





Skip To Content

3746 E Earll Drive

Phoenix, AZ 85018
  • $945,000
  • STATUS: Active
  • ON SITE: 183 Days
  • MLS #: 7012292
UPDATED: 226 min ago
$945,000
  • 4
    BEDS
  • 0.12
    ACRES
  • 3
    BATHS
  • 0
    1/2 BATHS
  • 2,407
    SQFT
  • $393
    $/SQFT
Type:
Single-Family Home
Built:
2021
County:
Area:

School Information

Elementary School:
High School:

Description

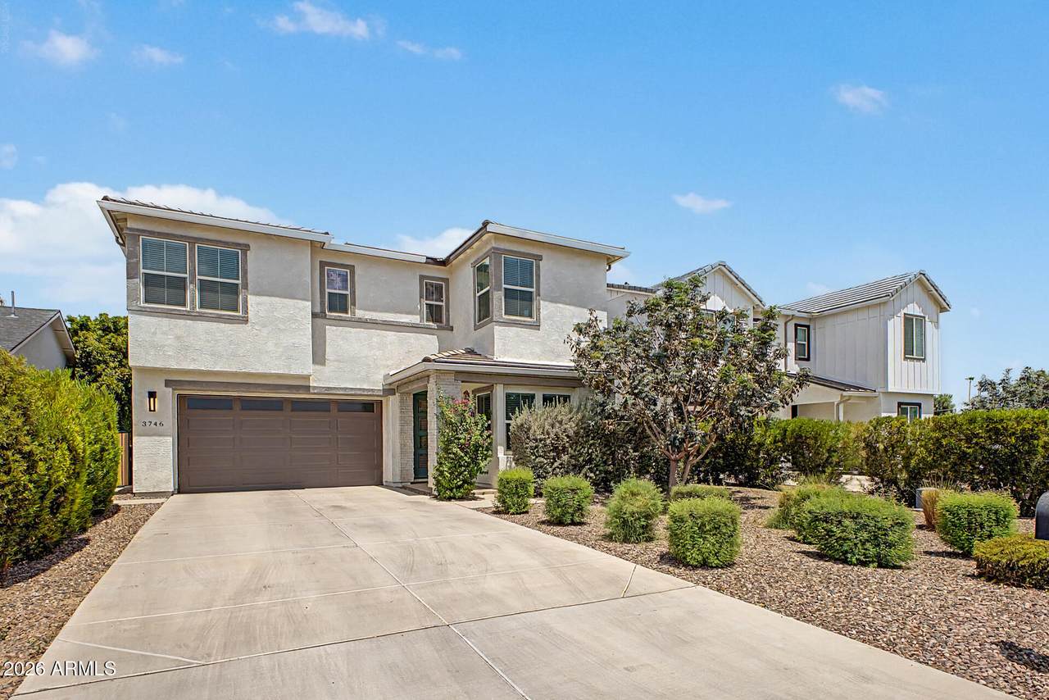
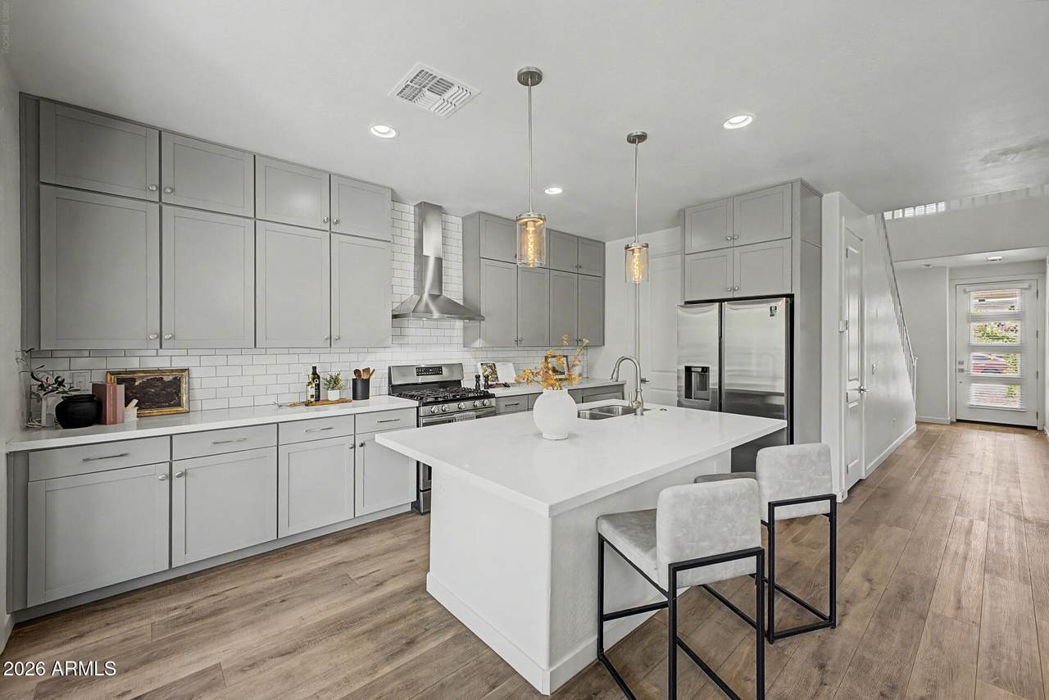
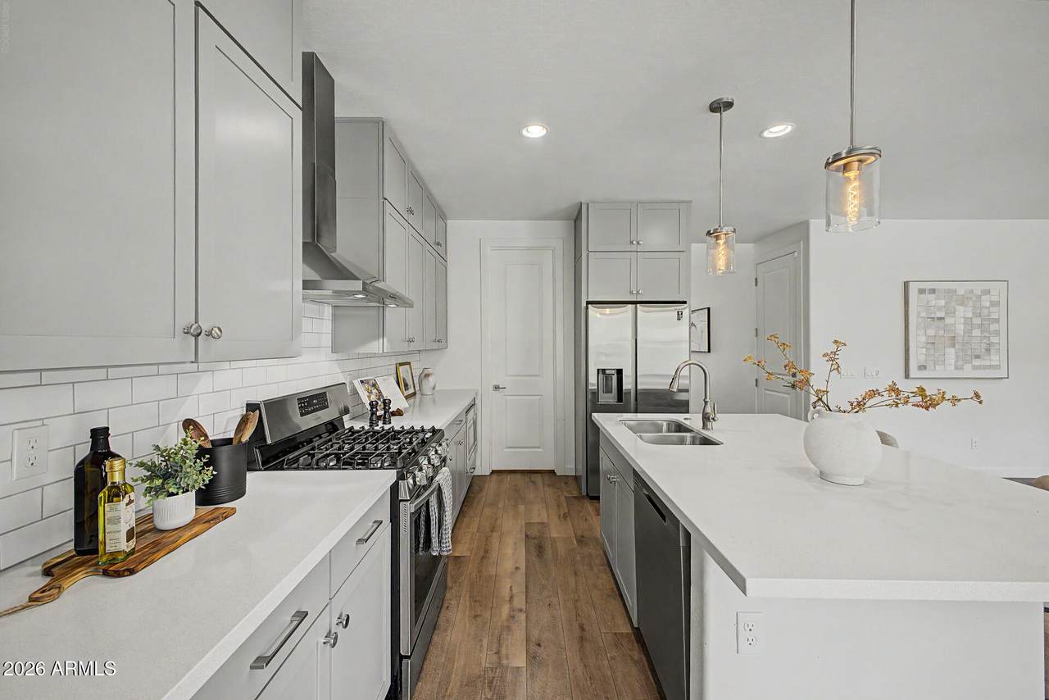
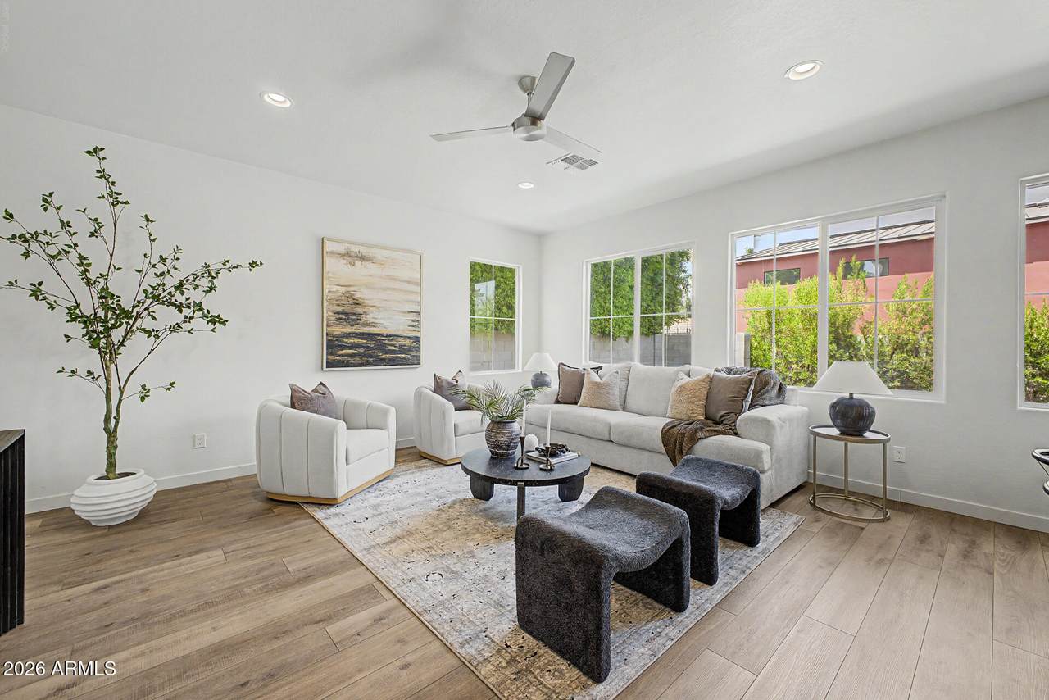
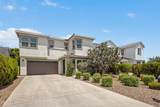
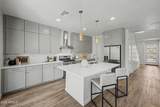
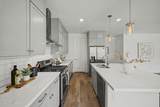
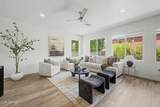
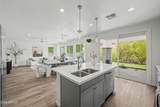
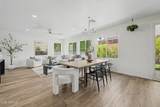
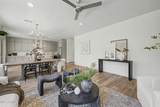
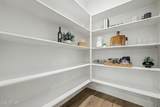
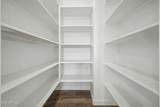
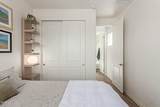
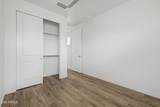
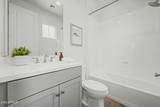
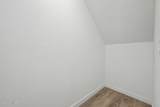
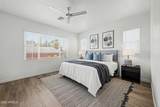
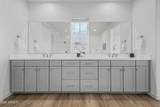
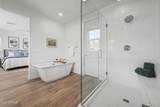
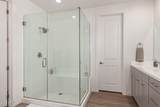
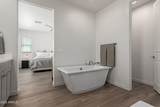
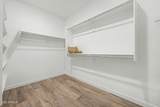
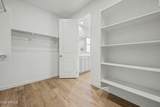
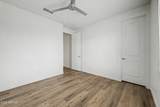
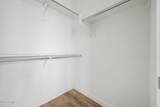
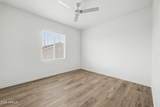
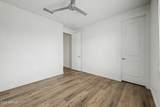
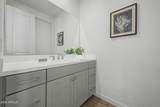
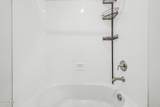
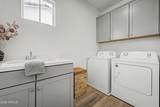
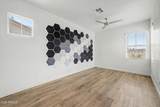
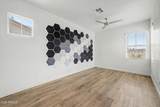
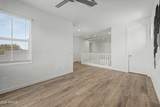
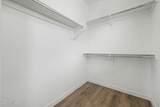
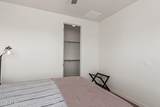
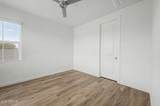
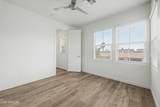
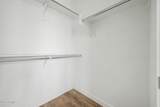
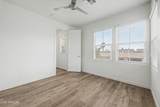
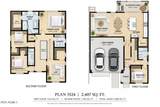
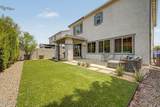
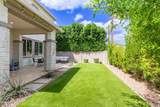
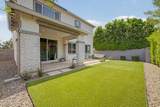
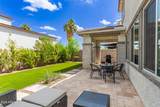
You must see eloquent Earll, situated right in front of a beautiful custom home, in a non HOA! This highly sought-after Arcadia 85018 4 bed, 3 bath & Loft home checks all your boxes. The Excellently drafted floorplan includes a full bedroom and bath downstairs, plus an upstairs loft/flex space ideal for work or play. The open kitchen shines with stainless steel appliances, gas range, and sleek quartz countertops. All baths also have quartz counters. Open the giant pantry and enjoy the large storage area under stairs of the beautiful BIG primary suite. Stunning primary with spacious closet, sizable bathroom with separate tub and shower concept. Just minutes from Arcadia favorites like La Grande Orange Grocery & Pizzeria, Postino Arcadia, and Chelsea's Kitchen! Enjoy!

Monthly Payment Calculator


Arizona Regional MLS logo© 2026 Arizona Regional Multiple Listing Service, Inc. All rights reserved. All information should be verified by the recipient and none is guaranteed as accurate by ARMLS. The ARMLS logo indicates a property listed by a real estate brokerage other than The Panozzo Team | HomeSmart. Data last updated 2026-10-11T00:13:19.64.
www.myvalleyhomesearch.com/homes/175067952
Print Image

3746 E Earll Drive Phoenix, AZ 85018

  • Price: $945,000
  • Status: Active
  • On Site: 183 Days
  • Updated: 226 min ago
  • MLS #: 7012292
4
Beds
3
Baths
0
½ Baths
0.12
Acres
2,407
SQFT
$393
$/SQFT
2021
Built
Neighborhood:
Citrus Acres Lots 21 Thru 60
County:
Maricopa
Area:
Phoenix
Elementary School:
The Creighton Academy
Middle School:
Monte Vista Elementary School
High School:
Camelback High School
Property Description
You must see eloquent Earll, situated right in front of a beautiful custom home, in a non HOA! This highly sought-after Arcadia 85018 4 bed, 3 bath & Loft home checks all your boxes. The Excellently drafted floorplan includes a full bedroom and bath downstairs, plus an upstairs loft/flex space ideal for work or play. The open kitchen shines with stainless steel appliances, gas range, and sleek quartz countertops. All baths also have quartz counters. Open the giant pantry and enjoy the large storage area under stairs of the beautiful BIG primary suite. Stunning primary with spacious closet, sizable bathroom with separate tub and shower concept. Just minutes from Arcadia favorites like La Grande Orange Grocery & Pizzeria, Postino Arcadia, and Chelsea's Kitchen! Enjoy!
Exterior Features

Architectural Style Contemporary Attached Garage YN No Carport Spaces 0 Construction Materials StuccoWood FramePainted Covered Spaces 2 Exterior Features [] Fencing Block Horse Amenities [] Horse YN No Lot Features Desert BackDesert FrontSynthetic Grass Back Open Parking Spaces 0 Other Structures [] Parking Features Garage Door OpenerDirect Access Pool Features [] Pool Private YN No Road Responsibility [] Road Surface Type [] Roof Composition Spa Features None View []

Interior Features

Additional Bedroom Walk In Closet Yes Basement [] Basement YN No Bedrooms Plus 5 Common Walls [] Cooling Central AirCeiling Fan(s) Cooling YN Yes Fireplace Features [] Fireplace YN No Great Room Yes Heating Electric Heating YN Yes Interior Features High Speed InternetDouble VanityUpstairsKitchen IslandPantryFull Bth Master BdrmSeparate Shwr & Tub Laundry Features Inside Loft Yes Master Bedroom Upstairs Yes Master Bedroom Walk In Closet Yes Pantry Yes Plumbing Tankless Hot Water Heat Yes Separate Den Office YN No Window Features []

Property Features

Accessibility Features [] Association Fee Includes No Fees Association YN No Auction No Builder Name Arcadia Communities Community Features Near Bus Stop Community Pool YN No Current Financing [] Disclosures Agency Discl Req Flooring Vinyl Green Energy Efficient [] Green Water Conservation Tankless Ht Wtr Heat Land Lease YN No Listing Terms VA LoanCashConventional1031 Exchange Ownership Fee Simple Ownership Fractional YN No PADFee YN2 No Possible Use None Property Attached YN No Property Condition [] Property Sub Type Single Family Residence Security Features [] Sewer Public Sewer Special Listing Conditions N/A Special Listing Conditions None Yes Tax Annual Amount 4061 Tax Year 2025 Total Monthly Fee 0 Unit Style Two Levels Yes Utilities [] Water Source Public

Arizona Regional MLS logo Listing provided by Realty ONE Group: 480-777-4500. .


Arizona Regional MLS logo© 2026 Arizona Regional Multiple Listing Service, Inc. All rights reserved. All information should be verified by the recipient and none is guaranteed as accurate by ARMLS. The ARMLS logo indicates a property listed by a real estate brokerage other than The Panozzo Team | HomeSmart. Data last updated 2026-10-11T00:13:19.64.
 
https://bt-photos.global.ssl.fastly.net/armls/1280_boomver_8_7012292-2.jpg https://bt-photos.global.ssl.fastly.net/armls/1280_boomver_8_7012292-2.jpg https://bt-photos.global.ssl.fastly.net/armls/1280_boomver_8_7012292-2.jpg
Logo
The Panozzo Team | HomeSmart
8683 E Via De Negocio
Scottsdale AZ, 85258