Skip To Content

38053 W Santa Barbara Avenue

Maricopa, AZ 85138
  • $444,900
  • STATUS: Active
  • ON SITE: 66 Days
  • MLS #: 7063911
UPDATED: 30 min ago
$444,900
  • 5
    BEDS
  • 0.25
    ACRES
  • 3
    BATHS
  • 0
    1/2 BATHS
  • 2,653
    SQFT
  • $168
    $/SQFT
Type:
Single-Family Home
Built:
2022
County:
Area:

School Information

Elementary School:
Middle School:
High School:

Description

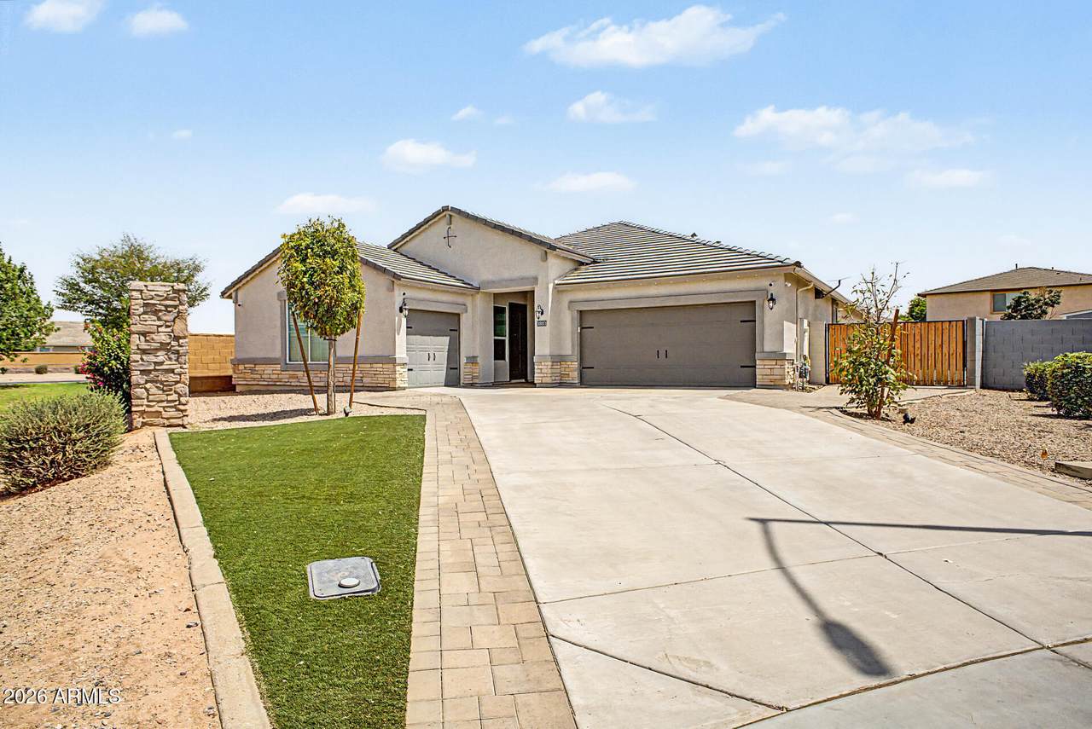
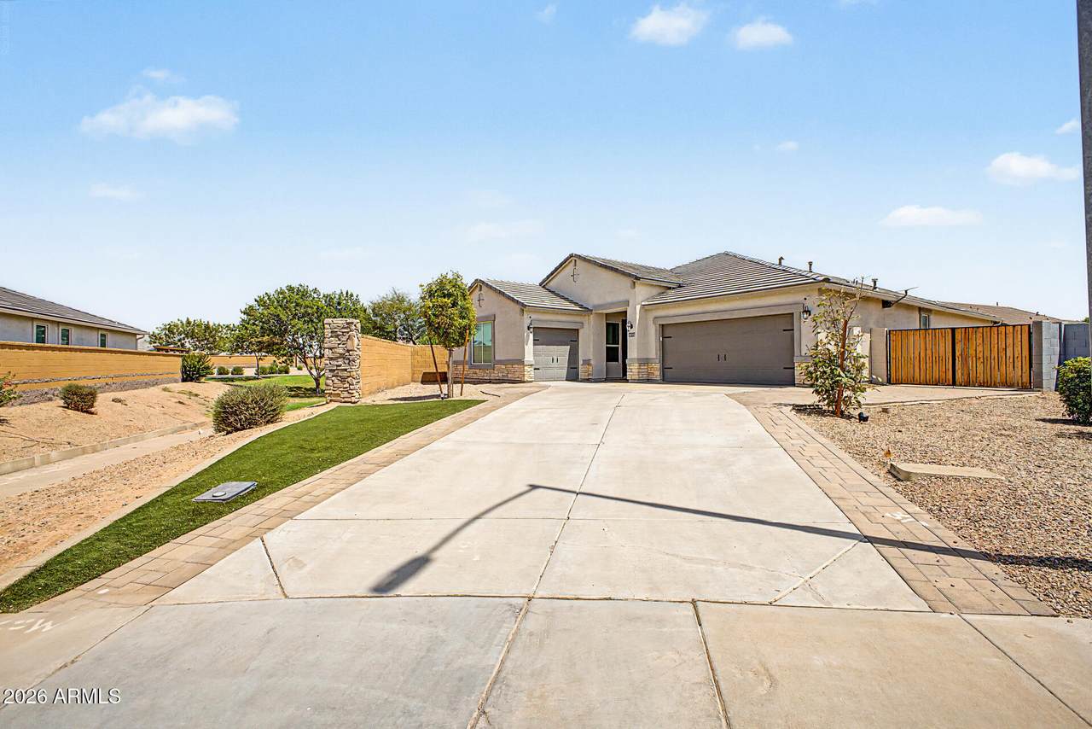
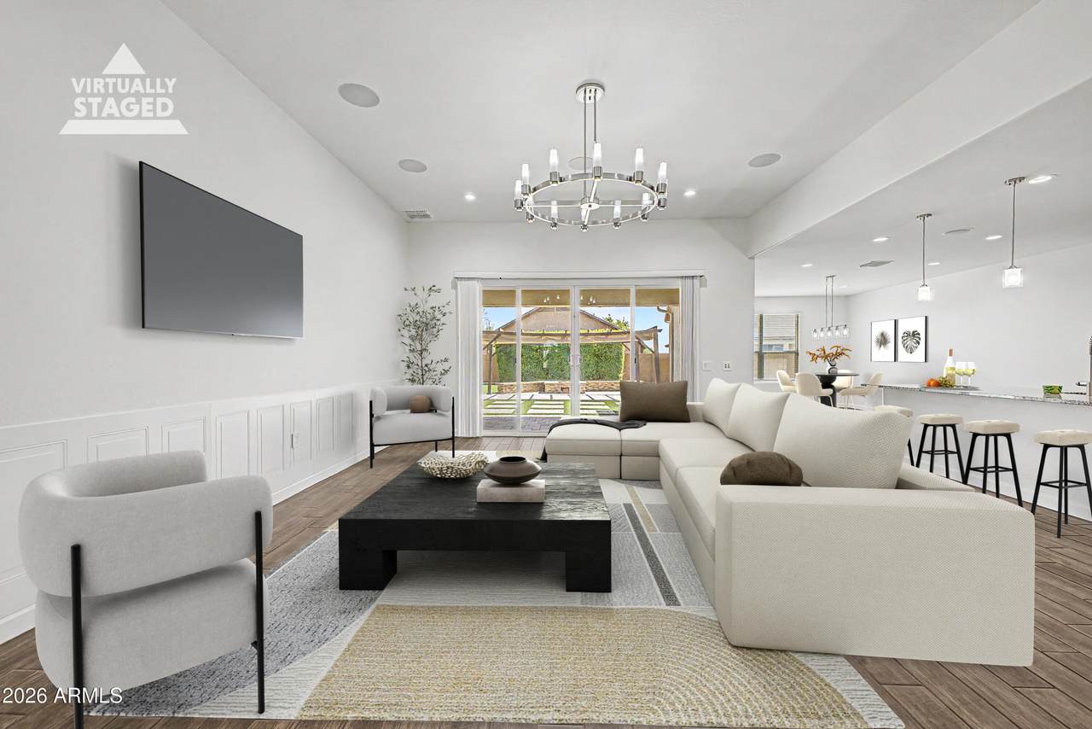
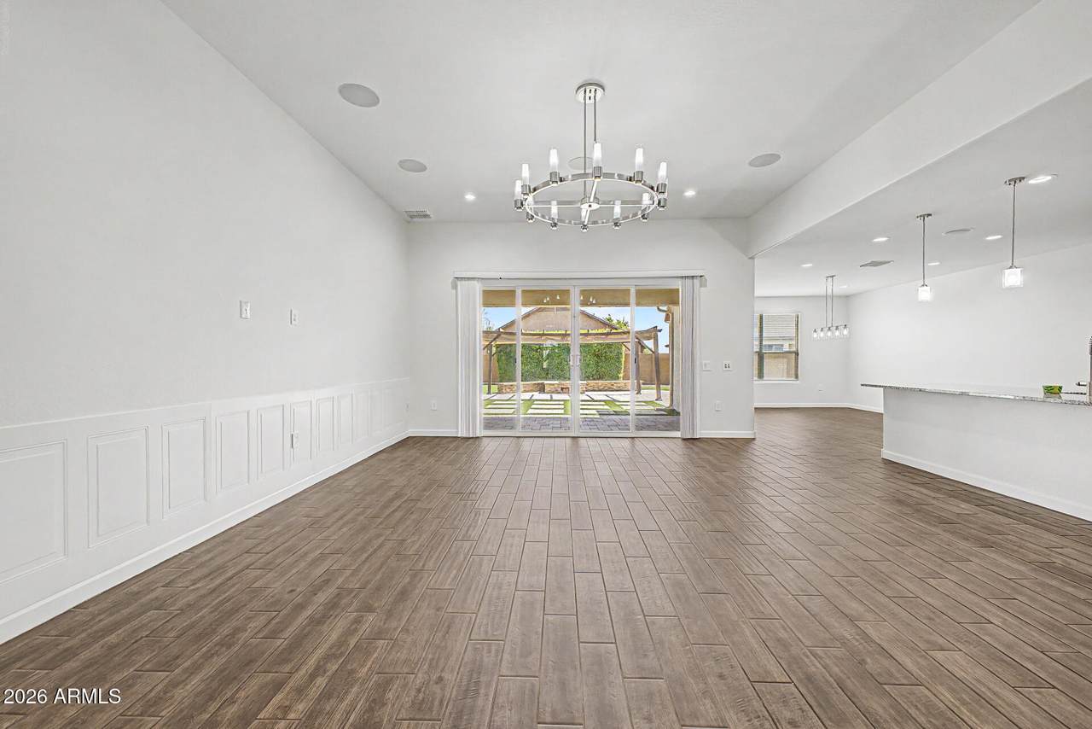
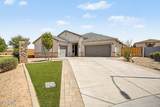
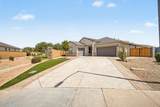
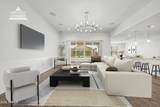
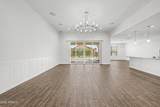
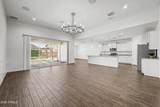
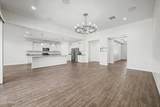
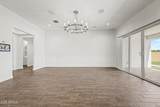
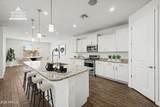
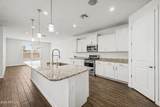
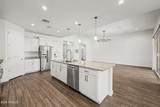
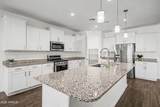
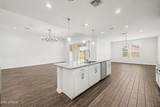
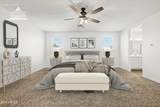
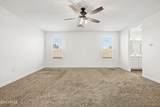
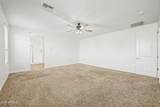
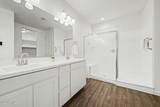
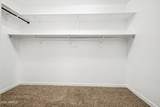
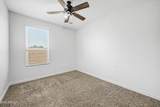
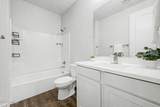
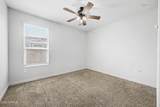
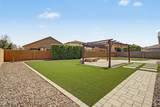
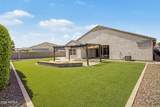
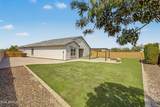
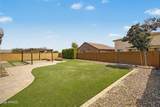
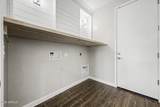
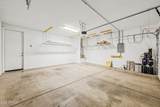
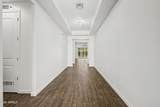
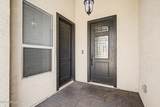
Embrace the allure of this rare and beautifully upgraded 5-bedroom home boasting a 3-car garage! Fall in love w/the perfectly flowing open floor plan enhanced by wood-look tile flooring, fresh paint throughout, wired surround sound, & bountiful natural light. Updated kitchen is a cook's delight, offering crisp white cabinets, granite counters, a prep island w/a breakfast bar, a pantry, SS appliances, and recessed/pendant lighting. Venture to the large main bedroom, a private ensuite, and a walk-in closet provide comfort and convenience at the end of the day. A standout feature of this gem is the attached CASITA w/separate entry. Oversized backyard includes a covered patio, well-laid pavers, and a lovely pergola. This home also comes with high end home tech! Make it yours before it's gone!

Monthly Payment Calculator


Arizona Regional MLS logo© 2026 Arizona Regional Multiple Listing Service, Inc. All rights reserved. All information should be verified by the recipient and none is guaranteed as accurate by ARMLS. The ARMLS logo indicates a property listed by a real estate brokerage other than The Panozzo Team | HomeSmart. Data last updated 2026-10-13T20:14:49.04.
www.myvalleyhomesearch.com/homes/179917543
Print Image

38053 W Santa Barbara Avenue Maricopa, AZ 85138

  • Price: $444,900
  • Status: Active
  • On Site: 66 Days
  • Updated: 30 min ago
  • MLS #: 7063911
5
Beds
3
Baths
0
½ Baths
0.25
Acres
2,653
SQFT
$168
$/SQFT
2022
Built
Neighborhood:
Rancho Mirage Estates Parcel 4
County:
Pinal
Area:
Maricopa
Elementary School:
Santa Cruz Elementary School
Middle School:
Desert Wind Middle School
High School:
Maricopa High School
Property Description
Embrace the allure of this rare and beautifully upgraded 5-bedroom home boasting a 3-car garage! Fall in love w/the perfectly flowing open floor plan enhanced by wood-look tile flooring, fresh paint throughout, wired surround sound, & bountiful natural light. Updated kitchen is a cook's delight, offering crisp white cabinets, granite counters, a prep island w/a breakfast bar, a pantry, SS appliances, and recessed/pendant lighting. Venture to the large main bedroom, a private ensuite, and a walk-in closet provide comfort and convenience at the end of the day. A standout feature of this gem is the attached CASITA w/separate entry. Oversized backyard includes a covered patio, well-laid pavers, and a lovely pergola. This home also comes with high end home tech! Make it yours before it's gone!
Exterior Features

Architectural Style Ranch Attached Garage YN No Carport Spaces 0 Construction Materials StuccoWood FramePaintedStone Covered Spaces 3 Exterior Features [] Fencing Back YardBlock Horse Amenities [] Horse YN No Lot Features Borders Common AreaNorth/South ExposureCorner LotGravel/Stone FrontGravel/Stone BackSynthetic Grass FrntSynthetic Grass Back Open Parking Spaces 2 Other Structures Gazebo Parking Features Attached GarageRV GatedGarage Door OpenerDirect AccessSide Vehicle Entry Pool Features [] Pool Private YN No Road Responsibility [] Road Surface Type [] Roof Tile Spa Features None View []

Interior Features

Basement [] Basement YN No Bedrooms Plus 5 Common Walls [] Cooling Central AirCeiling Fan(s)Programmable Thmstat Cooling YN Yes Fireplace Features [] Fireplace YN No Great Room Yes Guest Qtrs Separate Entrance Yes Heating Forced Air Heating YN Yes Interior Features High Speed InternetSmart HomeGranite CountersEat-in KitchenBreakfast Bar9+ Flat CeilingsNo Interior StepsKitchen IslandPantry3/4 Bath Master Bdrm Laundry Features InsideGas Dryer Hookup Master Bedroom Walk In Closet Yes Pantry Yes Separate Den Office YN No Window Features ScreensDual Pane

Property Features

Accessibility Features Bath Grab Bars Association Fee 114.63 Association Fee Frequency Monthly Association Fee Includes Maintenance Grounds Association YN Yes Auction No Borders Common Area Yes Builder Name D R Horton Inc Cap Improvement Impact Fee2 0 Capmprovement Impact Fee 0 City Services Yes Community Features PlaygroundBiking/Walking Path Community Pool YN No Current Financing [] Disclosures Agency Discl Req Flooring CarpetTile Green Energy Efficient [] Green Water Conservation [] Land Lease YN No Listing Terms VA LoanCashConventional1031 ExchangeFHA North South Exposure Yes Other Fees HOA 0 Ownership Fee Simple Ownership Fractional YN No PADFee YN2 No Possible Use None Prepaid Association Fees HOA 0 Property Attached YN No Property Condition [] Property Sub Type Single Family Residence Rec Center Fee YN No Security Features Security System Owned Sewer Public Sewer Special Assessment HOA No Special Listing Conditions N/A Special Listing Conditions None Yes Tax Annual Amount 3279 Tax Year 2025 Total Monthly Fee 114.63 Utilities [] Water Source Public

Arizona Regional MLS logo Listing provided by The Agency: 480-878-3000. .


Arizona Regional MLS logo© 2026 Arizona Regional Multiple Listing Service, Inc. All rights reserved. All information should be verified by the recipient and none is guaranteed as accurate by ARMLS. The ARMLS logo indicates a property listed by a real estate brokerage other than The Panozzo Team | HomeSmart. Data last updated 2026-10-13T20:14:49.04.
 
https://bt-photos.global.ssl.fastly.net/armls/1280_boomver_1_7063911-2.jpg https://bt-photos.global.ssl.fastly.net/armls/1280_boomver_1_7063911-2.jpg https://bt-photos.global.ssl.fastly.net/armls/1280_boomver_1_7063911-2.jpg
Logo
The Panozzo Team | HomeSmart
8683 E Via De Negocio
Scottsdale AZ, 85258