
Skip To Content

3937 E Andorra Drive

Phoenix, AZ 85032
  • $649,900
  • STATUS: Active
  • ON SITE: 66 Days
  • MLS #: 7062670
Price Reduced
$649,900
  • 4
    BEDS
  • 0.21
    ACRES
  • 2
    BATHS
  • 0
    1/2 BATHS
  • 2,048
    SQFT
  • $317
    $/SQFT
Type:
Single-Family Home
Built:
1972
County:
Area:

School Information

Description

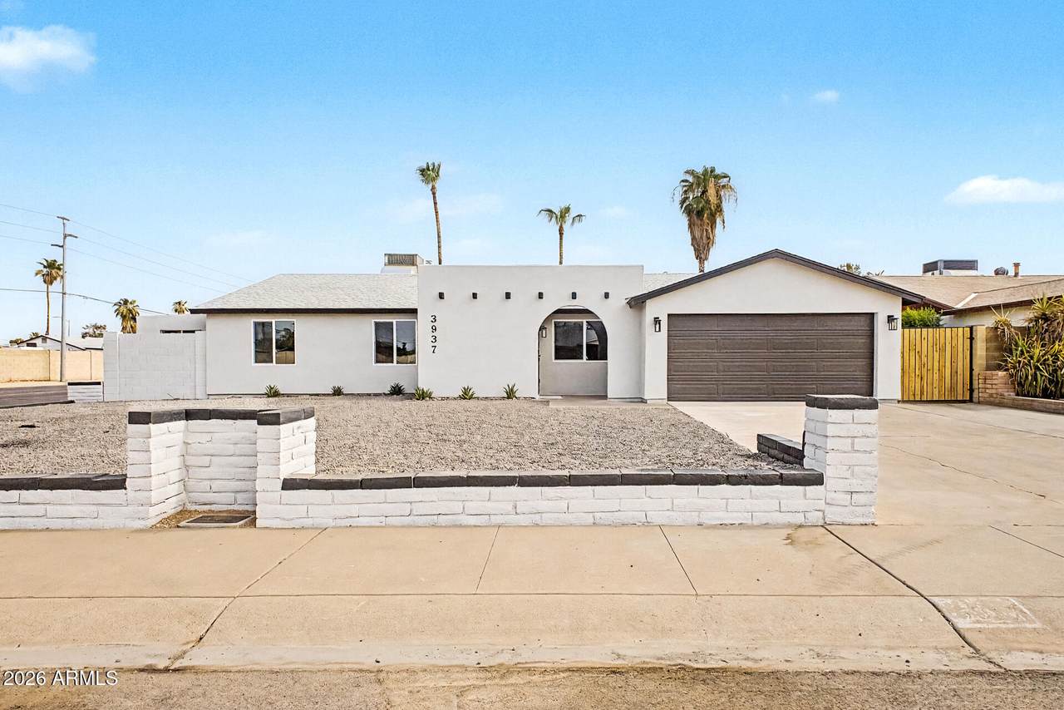
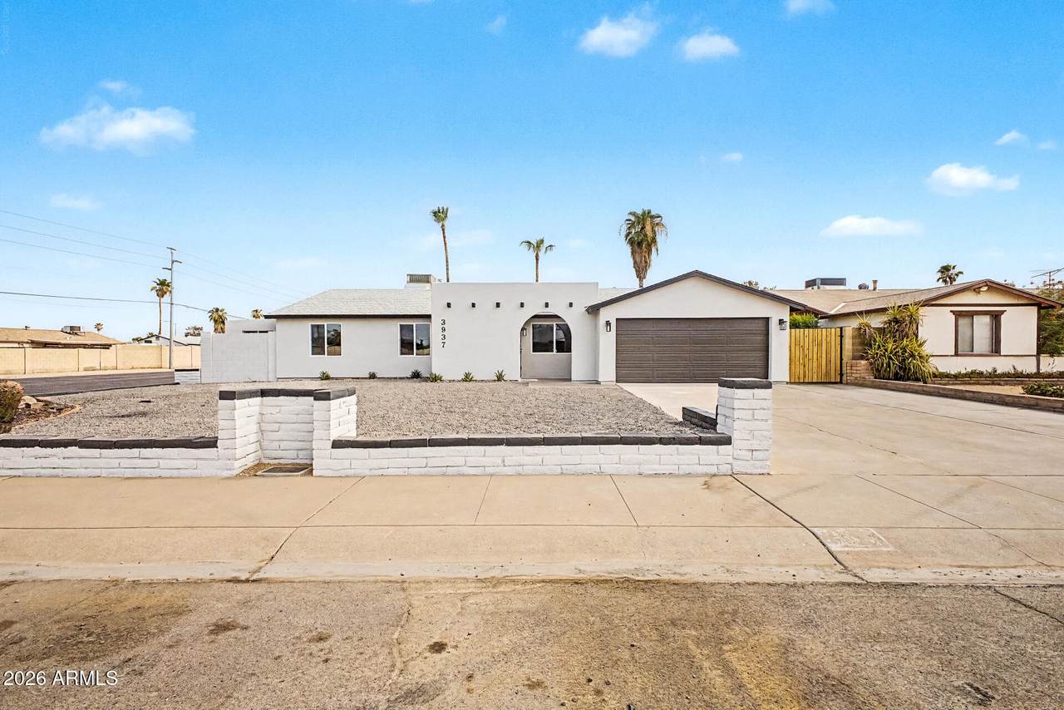
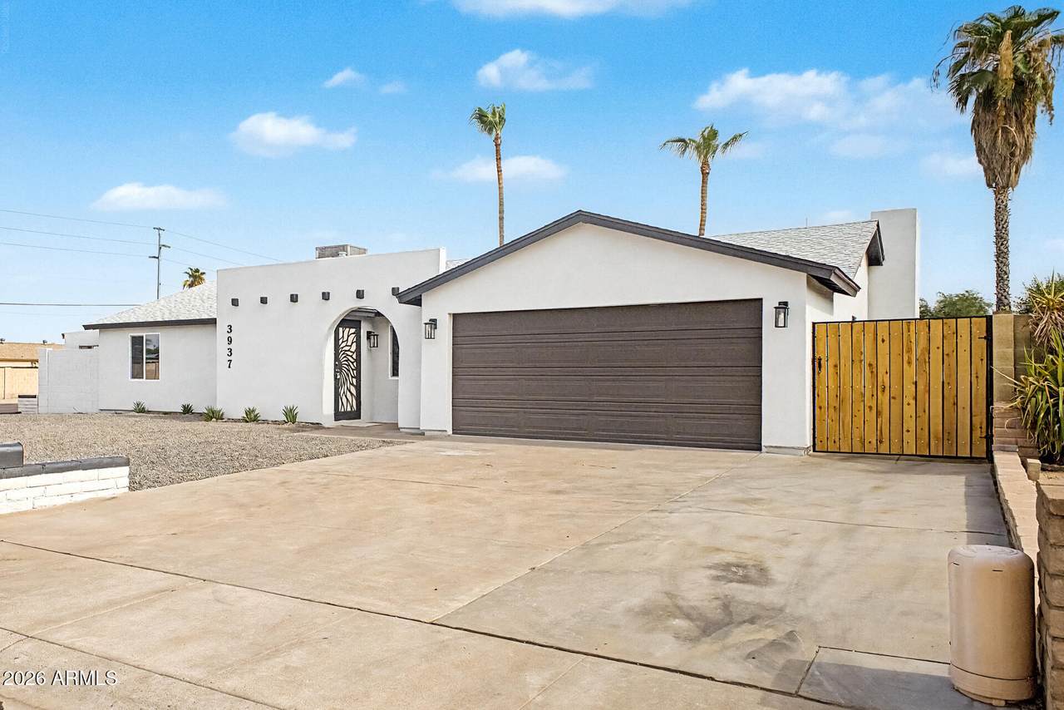
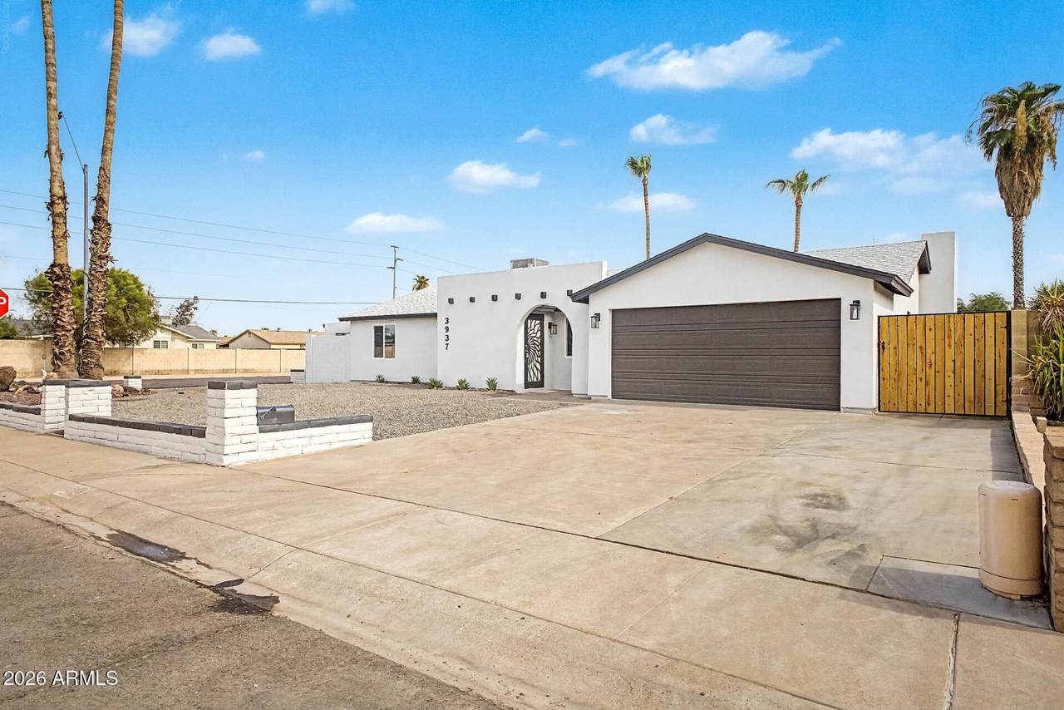
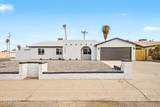
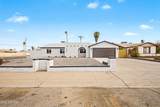
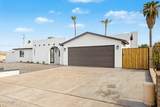
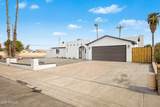
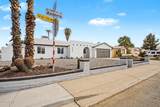
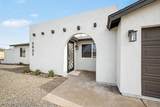
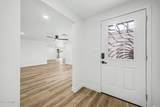
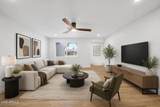
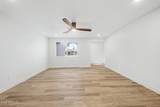
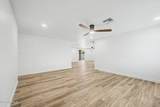
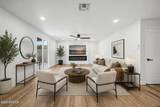
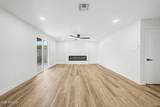
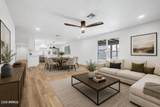
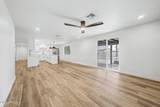
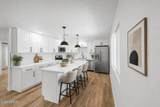
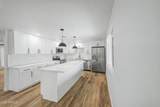
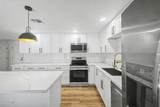
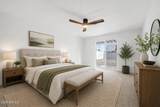
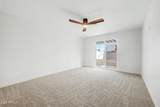
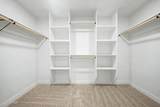
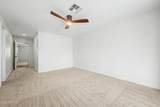
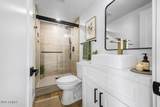
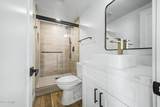
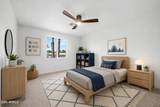
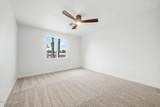
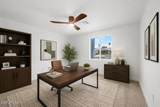
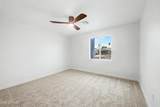
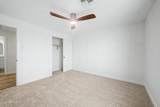
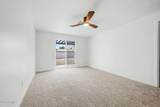
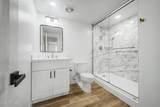
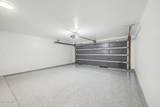
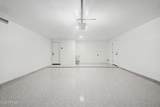
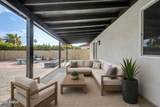
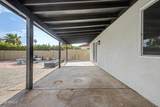
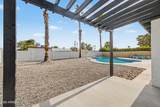
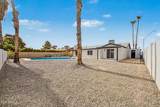
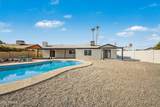
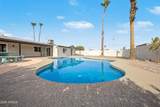
Fall in love with this completely remodeled 4-bed, 2-bath home with a pool in Phoenix! NO HOA! Situated on a corner lot, it offers low-maintenance desert landscaping and a 2-car garage with epoxy floors. Inside, enjoy abundant natural light, new lighting, ceiling fans, wood-look LVP flooring, and new carpet in the bedrooms. The spacious living and family rooms feature a cozy fireplace. The modern kitchen boasts white shaker cabinets, quartz countertops, subway tile backsplash, stainless steel appliances, and a breakfast bar. The primary suite includes a walk-in closet, private bath, and backyard access. NOTICE: Some images have been virtually staged and digitally enhanced using AI for illustration purposes only. Your private backyard retreat awaits with a sparkling pool, covered patio, pergola-covered patio, and plenty of open space for relaxing or entertaining. A detached workshop adds extra storage and versatility. Conveniently located near parks, shopping, dining, golf courses, Desert Ridge Marketplace, and easy access to SR-51 and Loop 101. Move-in ready!

Monthly Payment Calculator


Arizona Regional MLS logo© 2026 Arizona Regional Multiple Listing Service, Inc. All rights reserved. All information should be verified by the recipient and none is guaranteed as accurate by ARMLS. The ARMLS logo indicates a property listed by a real estate brokerage other than The Panozzo Team | HomeSmart. Data last updated 2026-10-11T00:13:19.64.
www.myvalleyhomesearch.com/homes/179796838
Print Image

3937 E Andorra Drive Phoenix, AZ 85032

  • Price: $649,900
  • Status: Active
  • On Site: 66 Days
  • MLS #: 7062670
4
Beds
2
Baths
0
½ Baths
0.21
Acres
2,048
SQFT
$317
$/SQFT
1972
Built
Neighborhood:
Paradise Valley Oasis No. 6 Amd Lots 827 Thru 1252
County:
Maricopa
Area:
Phoenix
Elementary School:
Indian Bend Elementary School
Middle School:
Greenway Middle School
High School:
Shadow Mountain High School
Property Description
Fall in love with this completely remodeled 4-bed, 2-bath home with a pool in Phoenix! NO HOA! Situated on a corner lot, it offers low-maintenance desert landscaping and a 2-car garage with epoxy floors. Inside, enjoy abundant natural light, new lighting, ceiling fans, wood-look LVP flooring, and new carpet in the bedrooms. The spacious living and family rooms feature a cozy fireplace. The modern kitchen boasts white shaker cabinets, quartz countertops, subway tile backsplash, stainless steel appliances, and a breakfast bar. The primary suite includes a walk-in closet, private bath, and backyard access. NOTICE: Some images have been virtually staged and digitally enhanced using AI for illustration purposes only. Your private backyard retreat awaits with a sparkling pool, covered patio, pergola-covered patio, and plenty of open space for relaxing or entertaining. A detached workshop adds extra storage and versatility. Conveniently located near parks, shopping, dining, golf courses, Desert Ridge Marketplace, and easy access to SR-51 and Loop 101. Move-in ready!
Exterior Features

Architectural Style Ranch Attached Garage YN No Carport Spaces 0 Construction Materials StuccoWood FramePainted Covered Spaces 2 Exterior Features OtherStorage Fencing Back YardBlock Horse Amenities [] Horse YN No Lot Features North/South ExposureCorner LotDesert FrontGravel/Stone FrontGravel/Stone Back Open Parking Spaces 2 Other Structures WorkshopShed(s) Parking Features Attached GarageGarage Door OpenerDirect Access Pool Features Outdoor Pool Private YN Yes Road Responsibility City Maintained Road Road Surface Type Paved Roof Composition Spa Features None View []

Interior Features

Basement [] Basement YN No Bedrooms Plus 4 Common Walls [] Cooling Heat PumpCentral Air Cooling YN Yes Family Room Yes Fireplace Features Family Room Fireplace YN Yes Great Room Yes Heating Heat Pump Heating YN Yes Interior Features Quartz CountertopsHigh Speed InternetEat-in KitchenBreakfast Bar9+ Flat CeilingsNo Interior StepsKitchen IslandPantry3/4 Bath Master Bdrm Laundry Features In GarageWshr/Dry HookUp Only Master Bedroom Walk In Closet Yes Pantry Yes Separate Bedroom Exit Yes Separate Den Office YN No Window Features []

Property Features

Accessibility Features [] Association Fee Includes No Fees Association YN No Auction No Builder Name Unknown Building Area Total 2048 City Services Yes Community Features [] Community Pool YN No Current Financing [] Disclosures Agency Discl ReqSeller Discl Avail Flooring CarpetTile Green Energy Efficient [] Green Water Conservation [] Land Lease YN No Listing Terms VA LoanCashFannieMae (HomePath)ConventionalFHA North South Exposure Yes Ownership Fee Simple Ownership Fractional YN No PADFee YN2 No Possible Use None Property Attached YN No Property Condition [] Property Sub Type Single Family Residence Rec Center Fee YN No Security Features [] Sewer Public Sewer Special Listing Conditions Owner/Agent Special Listing Conditions Owner Agent Yes Tax Annual Amount 1892 Tax Year 2025 Total Monthly Fee 0 Utilities [] Water Source Public

Arizona Regional MLS logo Listing provided by West USA Realty: 602-942-4200. .


Arizona Regional MLS logo© 2026 Arizona Regional Multiple Listing Service, Inc. All rights reserved. All information should be verified by the recipient and none is guaranteed as accurate by ARMLS. The ARMLS logo indicates a property listed by a real estate brokerage other than The Panozzo Team | HomeSmart. Data last updated 2026-10-11T00:13:19.64.
 
https://bt-photos.global.ssl.fastly.net/armls/1280_boomver_1_7062670-2.jpg https://bt-photos.global.ssl.fastly.net/armls/1280_boomver_1_7062670-2.jpg https://bt-photos.global.ssl.fastly.net/armls/1280_boomver_1_7062670-2.jpg
Logo
The Panozzo Team | HomeSmart
8683 E Via De Negocio
Scottsdale AZ, 85258