






Description
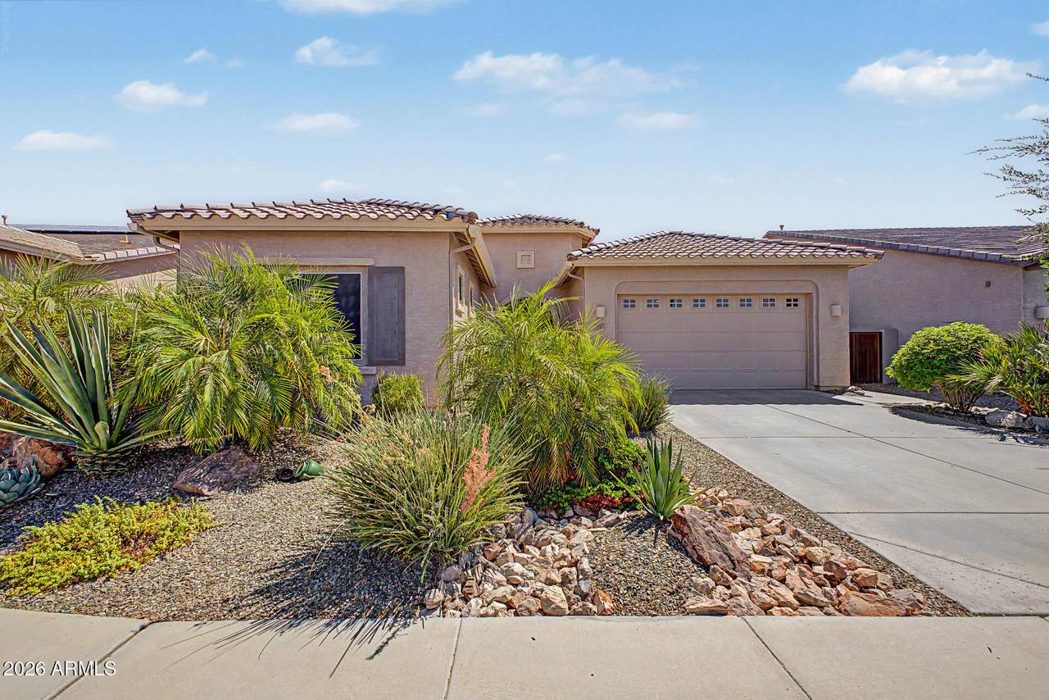
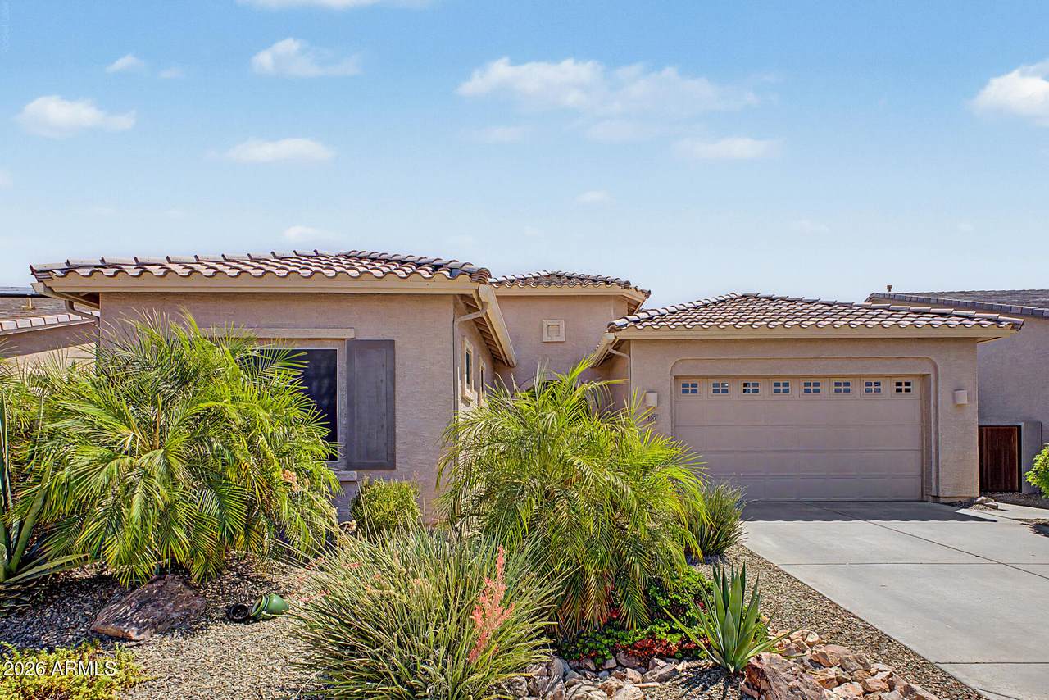
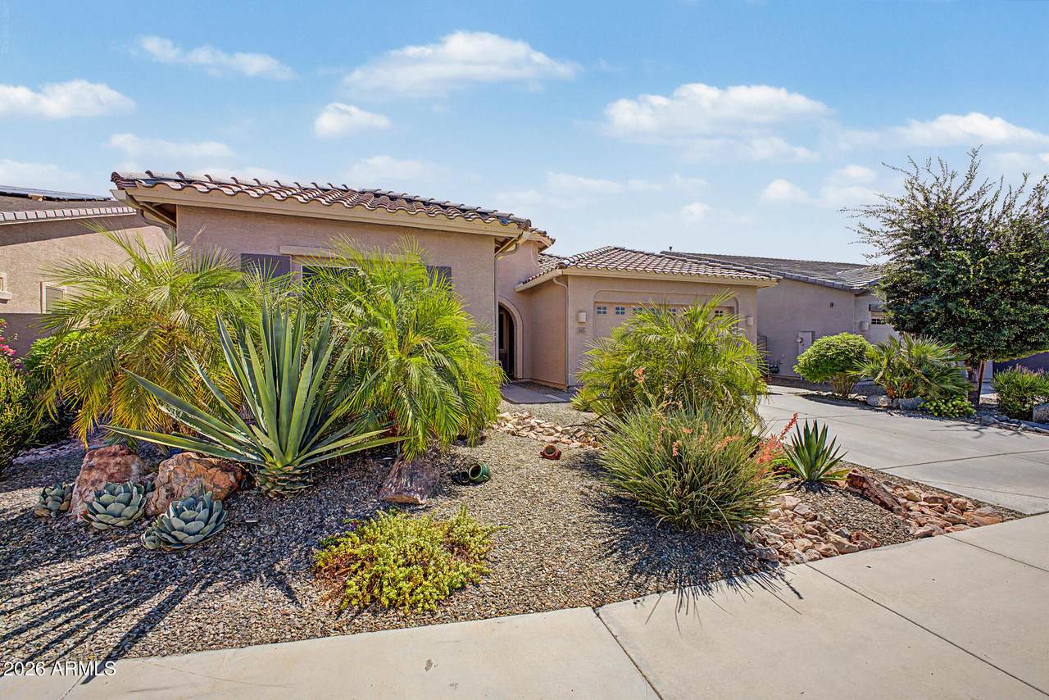
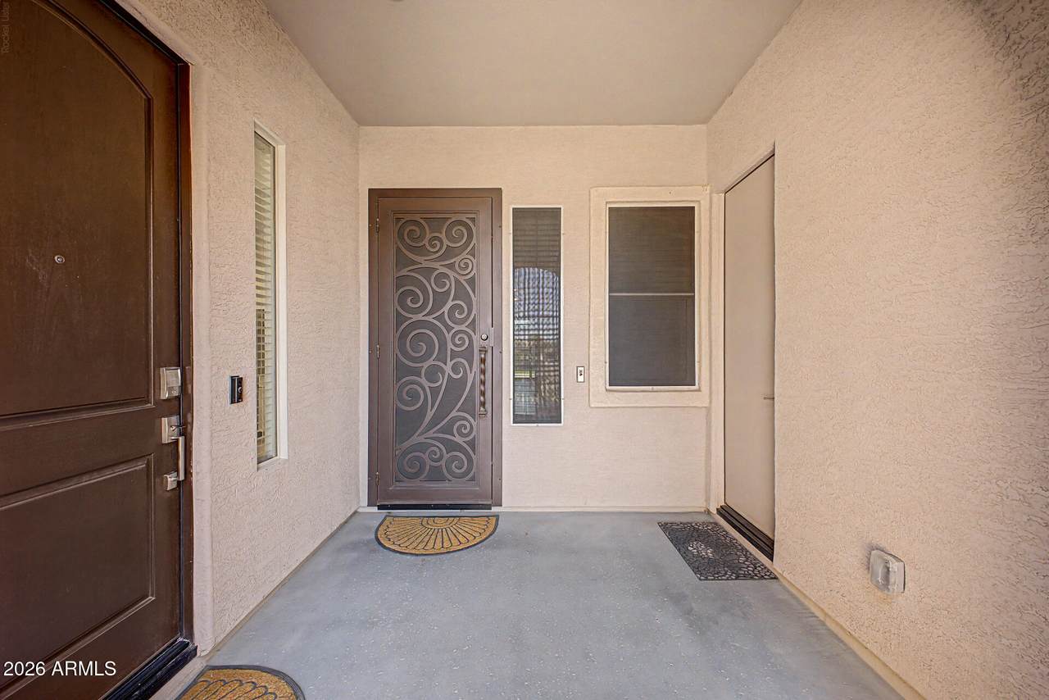
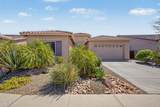
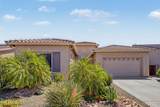
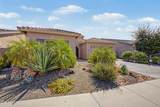
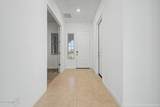
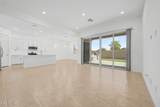
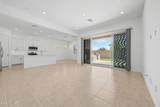
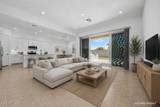
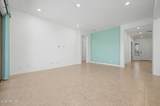
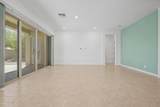
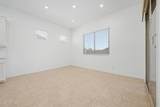
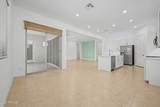
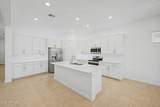
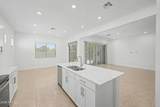
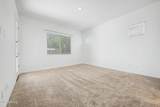
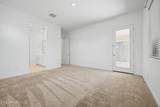
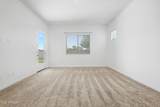
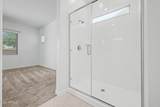
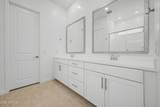
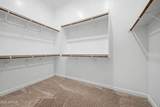
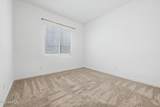
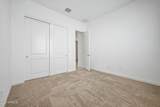
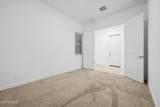
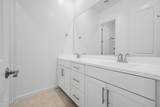
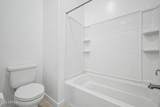
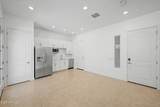
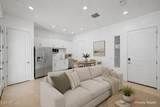
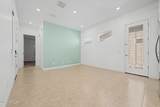
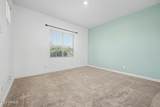
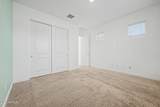
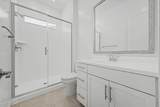
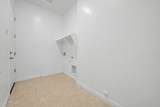
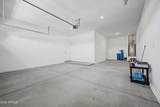
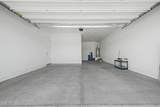
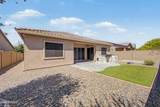
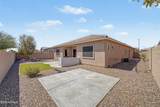
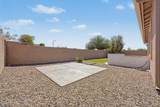
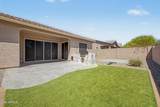
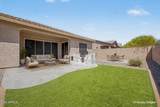
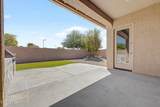
Rare opportunity to own the highly desirable Lennar Millennium Next Gen® home in the sought-after Blue Horizons community! Designed for today's flexible lifestyle, the private attached Next Gen suite features its own separate entrance, living room, kitchenette, bedroom, bathroom, & laundry area--ideal for multigenerational living, extended family, guests, a private home office, or the potential for long-term rental income, subject to applicable rules and regulations. The main home offers a bright, open-concept floor plan featuring a spacious great room, formal dining area, and 2 sliding glass doors that seamlessly blend indoor and outdoor living. Two bedrooms plus a private den/3rd bedroom, 2 full bathrooms, & a spacious 3-car tandem garage plenty of room for family, guests, & storage. At the heart of the home is the beautifully appointed kitchen, complete with quartz countertops, under-cabinet lighting, abundant cabinetry, a walk-in pantry, and a large center island overlooking the great room, which is pre-wired for surround sound--perfect for entertaining or everyday living. The primary suite is a private retreat featuring a French door providing direct access to the covered patio, a spacious en-suite bathroom, and a generous walk-in closet. Step outside to a beautifully designed, low-maintenance backyard featuring a covered patio, built-in BBQ, and no neighbors directly behind, creating exceptional privacy. An additional concrete pad provides the perfect space for expanded outdoor entertaining, a future hot tub, or an outdoor seating area. Conveniently located near shopping, dining, parks, schools, and easy freeway access, this move-in-ready home offers the perfect blend of versatility, comfort, and modern Arizona living. Whether you're looking for space for family, guests, or a home business, this exceptional Next Gen® home truly has it all.
-
3BEDS
-
0.16ACRES
-
3BATHS
-
01/2 BATHS
-
2,393SQFT
-
$188$/SQFT
School Information
Description
Rare opportunity to own the highly desirable Lennar Millennium Next Gen® home in the sought-after Blue Horizons community! Designed for today's flexible lifestyle, the private attached Next Gen suite features its own separate entrance, living room, kitchenette, bedroom, bathroom, & laundry area--ideal for multigenerational living, extended family, guests, a private home office, or the potential for long-term rental income, subject to applicable rules and regulations. The main home offers a bright, open-concept floor plan featuring a spacious great room, formal dining area, and 2 sliding glass doors that seamlessly blend indoor and outdoor living. Two bedrooms plus a private den/3rd bedroom, 2 full bathrooms, & a spacious 3-car tandem garage plenty of room for family, guests, & storage. At the heart of the home is the beautifully appointed kitchen, complete with quartz countertops, under-cabinet lighting, abundant cabinetry, a walk-in pantry, and a large center island overlooking the great room, which is pre-wired for surround sound--perfect for entertaining or everyday living. The primary suite is a private retreat featuring a French door providing direct access to the covered patio, a spacious en-suite bathroom, and a generous walk-in closet. Step outside to a beautifully designed, low-maintenance backyard featuring a covered patio, built-in BBQ, and no neighbors directly behind, creating exceptional privacy. An additional concrete pad provides the perfect space for expanded outdoor entertaining, a future hot tub, or an outdoor seating area. Conveniently located near shopping, dining, parks, schools, and easy freeway access, this move-in-ready home offers the perfect blend of versatility, comfort, and modern Arizona living. Whether you're looking for space for family, guests, or a home business, this exceptional Next Gen® home truly has it all.
 © 2026 Arizona Regional Multiple Listing Service, Inc. All rights reserved. All information should be verified by the recipient and none is guaranteed as accurate by ARMLS. The ARMLS logo indicates a property listed by a real estate brokerage other than The Panozzo Team | HomeSmart. Data last updated 2026-10-12T09:12:25.463.