

Skip To Content

4020 E Laurel Lane

Phoenix, AZ 85028
  • $625,000
  • STATUS: Active
  • ON SITE: 64 Days
  • MLS #: 7063623
UPDATED: 63 min ago
$625,000
  • 3
    BEDS
  • 0.07
    ACRES
  • 2
    BATHS
  • 1
    1/2 BATHS
  • 1,861
    SQFT
  • $336
    $/SQFT
Type:
Single-Family Home
Built:
1987
County:
Area:

School Information

Elementary School:
Middle School:
High School:

Description

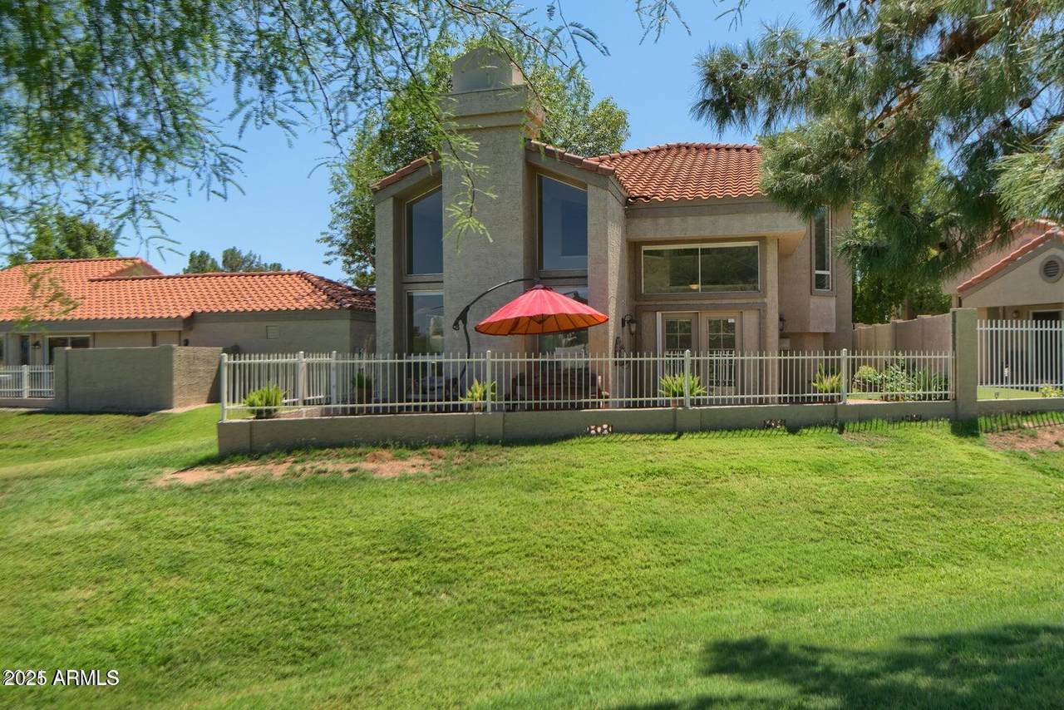
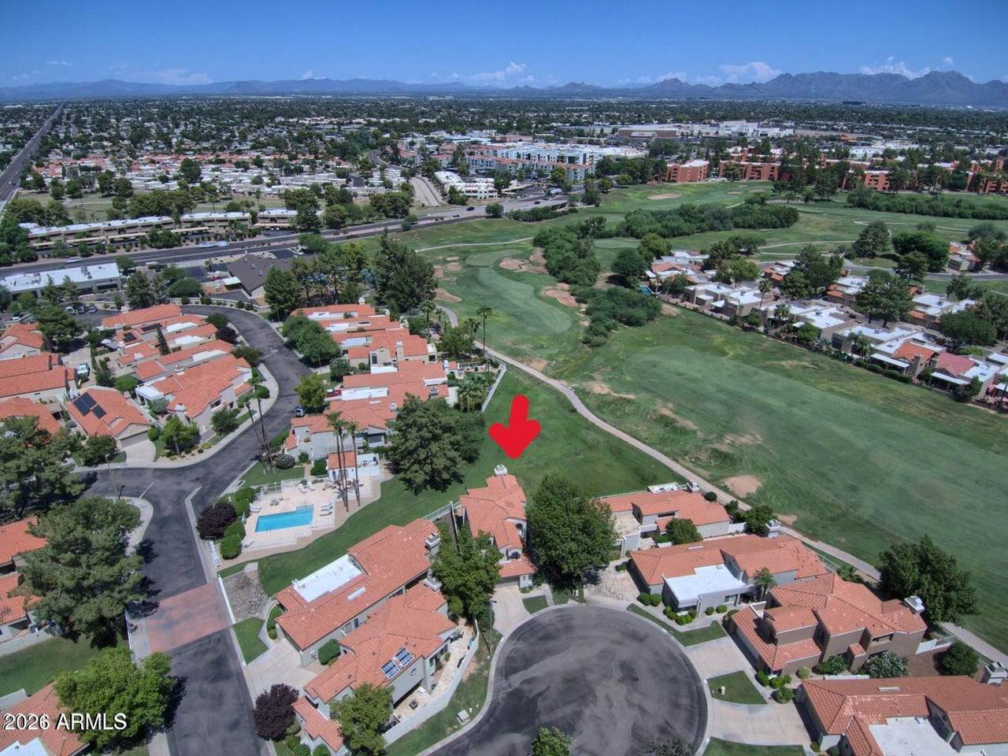
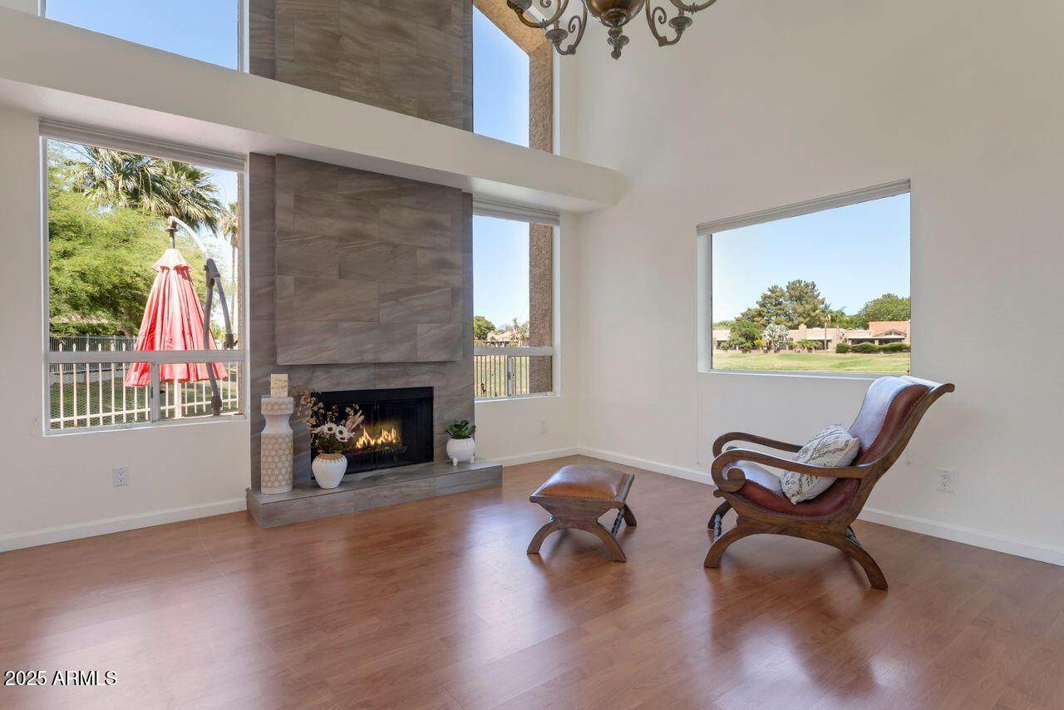
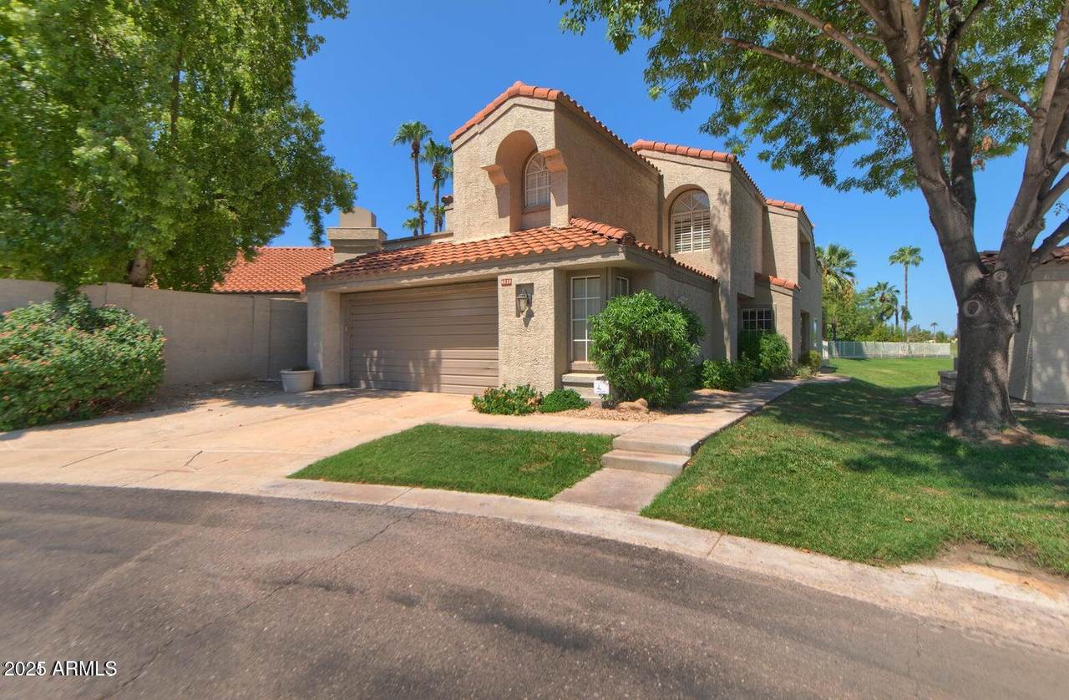
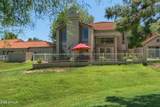
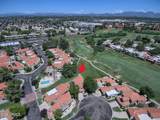
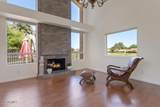
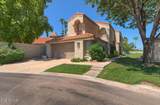
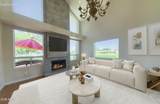
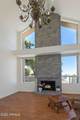
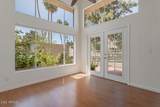
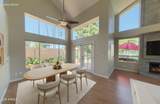
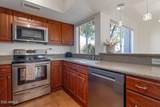
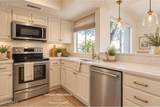
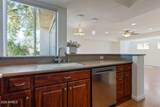
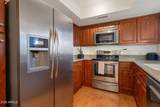
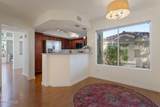
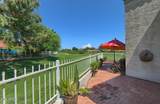
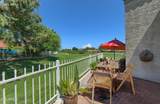
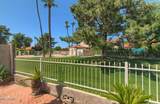
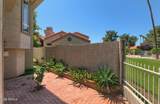
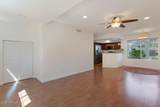
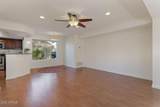
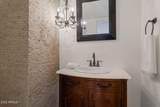
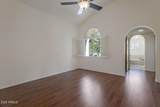
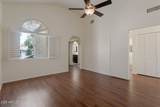
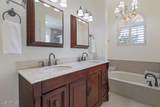
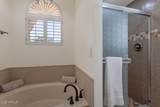
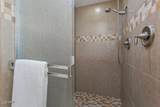
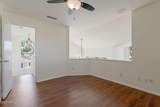
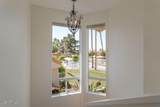
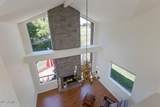
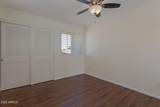
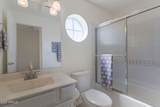
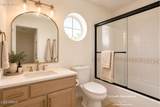
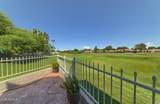
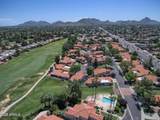
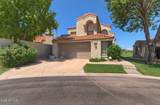
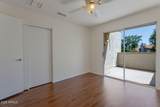
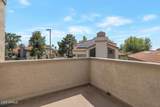
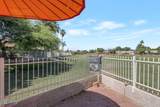
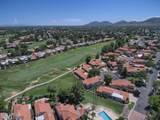
Expansive VIEWS to lush green Stone Creek fairways and distant mountains. Dramatic architecture, 2-story slate fireplace soars to vaulted ceilings surrounded by windows. French doors lead to a brick patio, expansive vistas, and the community pool, just steps away. Clean hard-surface laminate wood and tile flooring throughout. Updated kitchen with newer appliances. Upscale downstairs powder features a quartz stack-stone wall and custom cabinet. The primary bedroom enjoys a luxurious bath and dual closets. Idyllic spot on a quiet cul-de-sac with views wrapping the back and side yards, offering privacy. Juliet balcony off secondary bedroom. Walkability to the new PV mall eateries, entertainment venues, the greenbelt paths or hike the nearby mountain preserve. Garage is insulated and cooled.

Monthly Payment Calculator


Arizona Regional MLS logo© 2026 Arizona Regional Multiple Listing Service, Inc. All rights reserved. All information should be verified by the recipient and none is guaranteed as accurate by ARMLS. The ARMLS logo indicates a property listed by a real estate brokerage other than The Panozzo Team | HomeSmart. Data last updated 2026-10-11T22:12:39.753.
www.myvalleyhomesearch.com/homes/179885667
Print Image

4020 E Laurel Lane Phoenix, AZ 85028

  • Price: $625,000
  • Status: Active
  • On Site: 64 Days
  • Updated: 63 min ago
  • MLS #: 7063623
3
Beds
2
Baths
1
½ Baths
0.07
Acres
1,861
SQFT
$336
$/SQFT
1987
Built
Neighborhood:
Villa Martinique Lot 1-66 Tr A-S
County:
Maricopa
Area:
Phoenix
Elementary School:
Sequoya Elementary School
Middle School:
Cocopah Middle School
High School:
Chaparral High School
Property Description
Expansive VIEWS to lush green Stone Creek fairways and distant mountains. Dramatic architecture, 2-story slate fireplace soars to vaulted ceilings surrounded by windows. French doors lead to a brick patio, expansive vistas, and the community pool, just steps away. Clean hard-surface laminate wood and tile flooring throughout. Updated kitchen with newer appliances. Upscale downstairs powder features a quartz stack-stone wall and custom cabinet. The primary bedroom enjoys a luxurious bath and dual closets. Idyllic spot on a quiet cul-de-sac with views wrapping the back and side yards, offering privacy. Juliet balcony off secondary bedroom. Walkability to the new PV mall eateries, entertainment venues, the greenbelt paths or hike the nearby mountain preserve. Garage is insulated and cooled.
Exterior Features

Architectural Style ContemporarySpanish Attached Garage YN No Carport Spaces 0 Construction Materials StuccoWood FramePainted Covered Spaces 2 Exterior Features Balcony Fencing BlockWrought Iron Horse Amenities [] Horse YN No Lot Features Borders Common AreaNorth/South ExposureSprinklers In RearSprinklers In FrontOn Golf CourseCul-De-SacGrass FrontAuto Timer H2O FrontAuto Timer H2O Back Open Parking Spaces 2 Other Structures [] Parking Features Garage Door OpenerDirect AccessAttch'd Gar CabinetsSeparate Strge Area Pool Features [] Pool Private YN No Road Responsibility City Maintained Road Road Surface Type Asphalt Roof Tile Spa Features None View Golf CourseMountain(s)

Interior Features

Basement [] Basement YN No Bedrooms Plus 3 Common Walls [] Cooling Central AirCeiling Fan(s) Cooling YN Yes Family Room Yes Fireplace Features Living Room Fireplace YN Yes Formal Dining Yes Great Room Yes Heating Electric Heating YN Yes Interior Features High Speed InternetGranite CountersDouble VanityUpstairsBreakfast BarVaulted Ceiling(s)PantryFull Bth Master BdrmSeparate Shwr & Tub Laundry Features Upstairs LaundryInsideWshr/Dry HookUp Only Master Bedroom Upstairs Yes Pantry Yes Plumbing Electric Hot Water Heater Yes Separate Den Office YN No Window Features Single PaneSolar Screens

Property Features

Accessibility Features [] Association Fee 250 Association Fee Frequency Monthly Association Fee Includes Maintenance GroundsFront Yard Maint Association YN Yes Auction No Borders Common Area Yes Builder Name Unknown Capmprovement Impact Fee 0 City Services Yes Community Features PoolGolf Community Pool YN Yes Current Financing [] Disclosures Agency Discl ReqSeller Discl Avail Flooring LaminateTile Green Energy Efficient [] Green Water Conservation [] Land Lease YN No Listing Terms CashConventionalVA Loan North South Exposure Yes Other Fees HOA 0 Ownership Fee Simple Ownership Fractional YN No PADFee YN2 No Possible Use [] Prepaid Association Fees HOA 500 Property Attached YN No Property Condition [] Property Sub Type Single Family Residence Rec Center Fee YN No Security Features [] Sewer Public Sewer Special Assessment HOA No Special Listing Conditions N/A Special Listing Conditions None Yes Tax Annual Amount 1987 Tax Year 2025 Total Monthly Fee 250 Unit Style Two Levels Yes Utilities [] Water Source Public

Arizona Regional MLS logo Listing provided by Coldwell Banker Realty: 480-951-1010. .


Arizona Regional MLS logo© 2026 Arizona Regional Multiple Listing Service, Inc. All rights reserved. All information should be verified by the recipient and none is guaranteed as accurate by ARMLS. The ARMLS logo indicates a property listed by a real estate brokerage other than The Panozzo Team | HomeSmart. Data last updated 2026-10-11T22:12:39.753.
 
https://bt-photos.global.ssl.fastly.net/armls/1280_boomver_2_7063623-2.jpg https://bt-photos.global.ssl.fastly.net/armls/1280_boomver_2_7063623-2.jpg https://bt-photos.global.ssl.fastly.net/armls/1280_boomver_2_7063623-2.jpg
Logo
The Panozzo Team | HomeSmart
8683 E Via De Negocio
Scottsdale AZ, 85258