Skip To Content

41154 N Soap Berry Street

Queen Creek, AZ 85140
  • $399,999
  • STATUS: Active
  • ON SITE: 71 Days
  • MLS #: 7060895
UPDATED: 29 min ago
$399,999
  • 3
    BEDS
  • 0.14
    ACRES
  • 2
    BATHS
  • 0
    1/2 BATHS
  • 1,790
    SQFT
  • $223
    $/SQFT
Type:
Single-Family Home
Built:
2015
County:
Area:

School Information

Elementary School:
Middle School:
High School:

Description

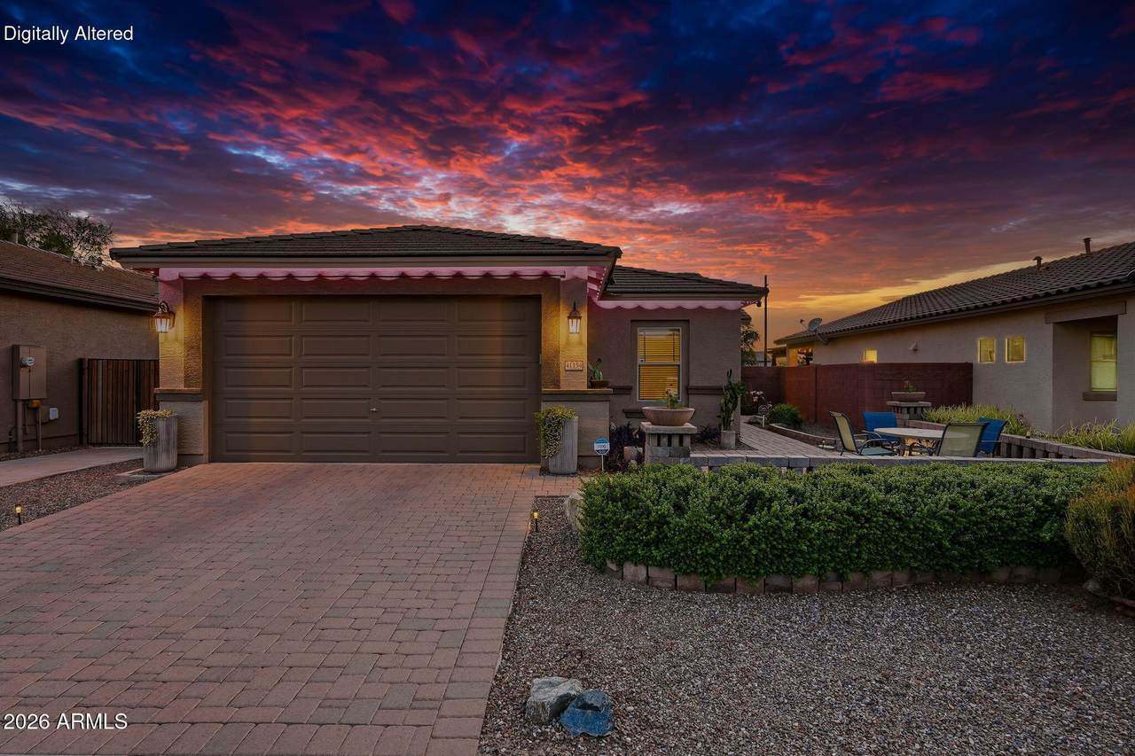
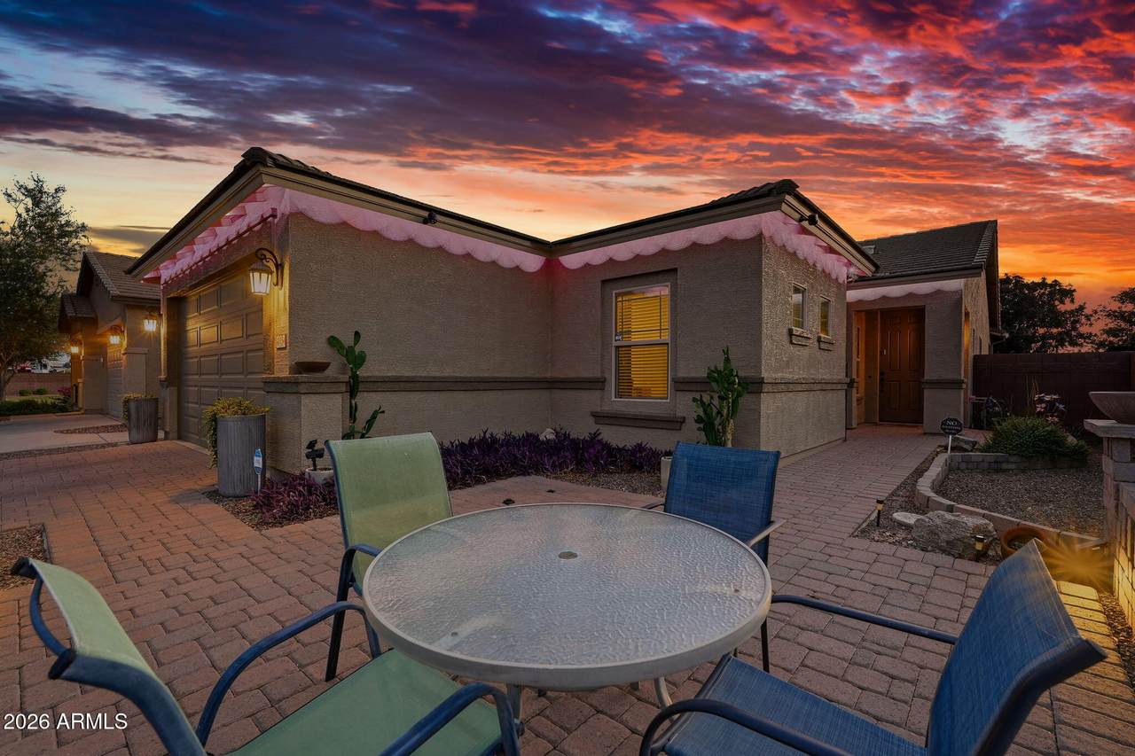
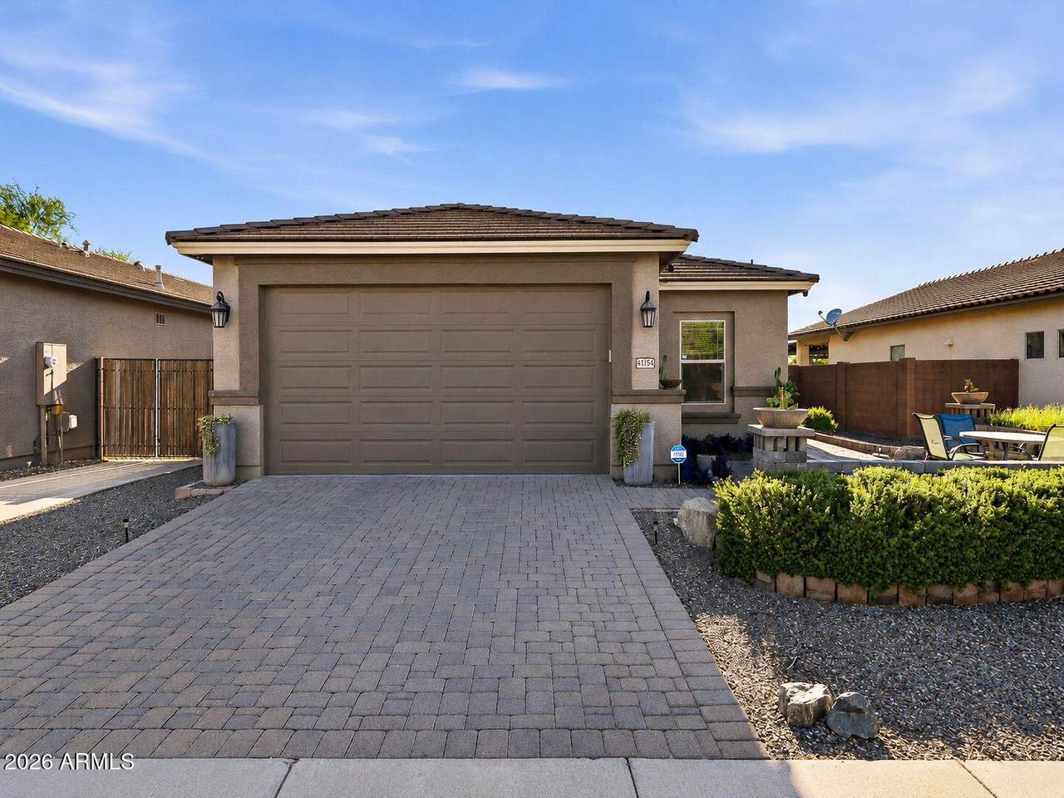
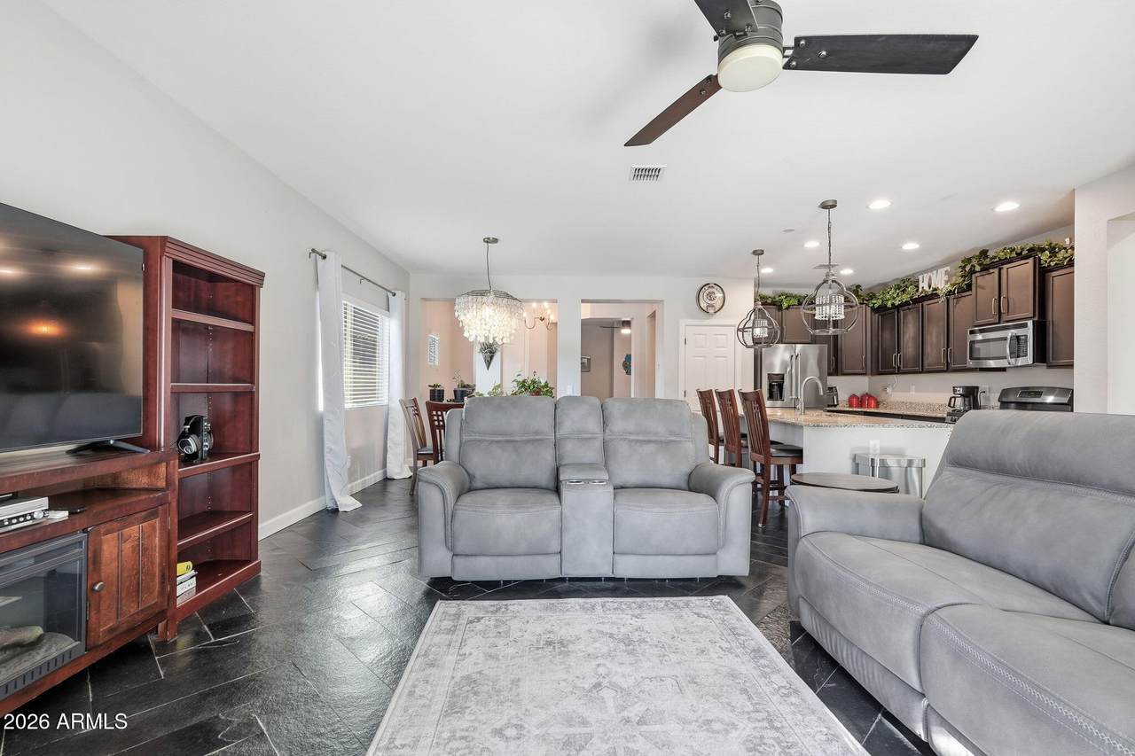
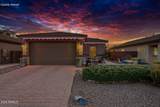
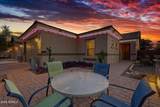
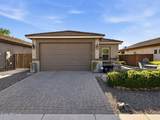
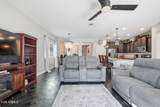
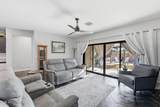
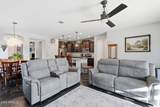
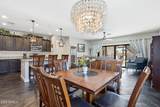
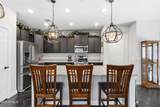
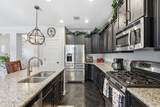
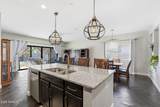
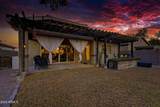
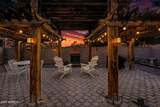
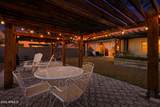
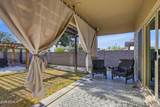
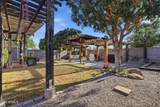
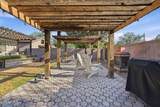
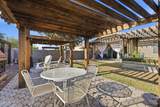
Inquire how to buy this property for $0 down and get owned solar! Welcome to 4115 N Soap Berry St in Queen Creek, one of the fastest-growing communities in the Valley and a favorite for families thanks to its top-rated school districts. Inside, an open floor plan ties the kitchen and living areas together, finished with slate herringbone flooring, granite countertops, and newer appliances. The home was made for entertaining, and it flows naturally out back to custom pergolas and extended patios that have been carefully maintained, all behind a freshly painted exterior. Inviting from the curb to the backyard, this one is move-in ready in a community that keeps growing for good reason.

Monthly Payment Calculator


Arizona Regional MLS logo© 2026 Arizona Regional Multiple Listing Service, Inc. All rights reserved. All information should be verified by the recipient and none is guaranteed as accurate by ARMLS. The ARMLS logo indicates a property listed by a real estate brokerage other than The Panozzo Team | HomeSmart. Data last updated 2026-10-11T22:12:39.753.
www.myvalleyhomesearch.com/homes/179539724
Print Image

41154 N Soap Berry Street Queen Creek, AZ 85140

  • Price: $399,999
  • Status: Active
  • On Site: 71 Days
  • Updated: 29 min ago
  • MLS #: 7060895
3
Beds
2
Baths
0
½ Baths
0.14
Acres
1,790
SQFT
$223
$/SQFT
2015
Built
Neighborhood:
Ironwood Crossing Unit 3C
County:
Pinal
Area:
Queen Creek
Elementary School:
Ranch Elementary School
Middle School:
J. O. Combs Middle School
High School:
Combs High School
Property Description
Inquire how to buy this property for $0 down and get owned solar! Welcome to 4115 N Soap Berry St in Queen Creek, one of the fastest-growing communities in the Valley and a favorite for families thanks to its top-rated school districts. Inside, an open floor plan ties the kitchen and living areas together, finished with slate herringbone flooring, granite countertops, and newer appliances. The home was made for entertaining, and it flows naturally out back to custom pergolas and extended patios that have been carefully maintained, all behind a freshly painted exterior. Inviting from the curb to the backyard, this one is move-in ready in a community that keeps growing for good reason.
Exterior Features

Architectural Style Spanish Attached Garage YN No Carport Spaces 0 Construction Materials StuccoWood FramePainted Covered Spaces 2 Exterior Features [] Fencing Back YardBlock Horse Amenities [] Horse YN No Lot Features Desert FrontGravel/Stone BackGrass BackAuto Timer H2O Front Open Parking Spaces 2 Other Structures [] Parking Features Attached GarageGarage Door Opener Pool Features [] Pool Private YN No Road Responsibility City Maintained Road Road Surface Type Asphalt Roof Tile Spa Features None View []

Interior Features

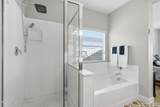
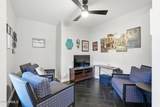
Basement [] Basement YN No Bedrooms Plus 4 Common Walls [] Cooling Central AirCeiling Fan(s)Programmable Thmstat Cooling YN Yes Fireplace Features [] Fireplace YN No Heating Heat Pump Heating YN Yes Interior Features Quartz CountertopsDouble VanityEat-in Kitchen9+ Flat CeilingsKitchen IslandPantryFull Bth Master BdrmSeparate Shwr & Tub Laundry Features InsideWshr/Dry HookUp Only Master Bedroom Split Yes Pantry Yes Plumbing Electric Hot Water Heater Yes Separate Den Office YN Yes Window Features Dual Pane

Property Features

Accessibility Features [] Association Fee 225 Association Fee Frequency Monthly Association Fee Includes Maintenance Grounds Association YN Yes Auction No Builder Name Fulton Homes Building Area Total 1790 Capmprovement Impact Fee 450 City Services Yes Community Features PoolCommunity SpaPlaygroundBiking/Walking Path Community Pool YN Yes Current Financing ConventionalNon Assumable Disclosures Agency Discl ReqSeller Discl Avail Flooring CarpetStone Green Energy Efficient [] Green Water Conservation [] Land Lease YN No Listing Terms VA LoanCashConventionalFHA Other Fees Description Community enhancement fee. Other Fees HOA 0.5 Ownership Fee Simple Ownership Fractional YN No PADFee YN2 No Possible Use Ranch Prepaid Association Fees HOA 550 Property Attached YN No Property Condition [] Property Sub Type Single Family Residence Rec Center Fee YN No Security Features Security System Owned Sewer Public Sewer Special Assessment HOA No Special Listing Conditions N/A Special Listing Conditions None Yes Tax Annual Amount 1916 Tax Year 2025 Total Monthly Fee 225 Unit Style All On One Level Yes Utilities [] Water Source Public

Arizona Regional MLS logo Listing provided by Rely Real Estate, LLC: 480-239-2714. .


Arizona Regional MLS logo© 2026 Arizona Regional Multiple Listing Service, Inc. All rights reserved. All information should be verified by the recipient and none is guaranteed as accurate by ARMLS. The ARMLS logo indicates a property listed by a real estate brokerage other than The Panozzo Team | HomeSmart. Data last updated 2026-10-11T22:12:39.753.
 
https://bt-photos.global.ssl.fastly.net/armls/1280_boomver_1_7060895-2.jpg https://bt-photos.global.ssl.fastly.net/armls/1280_boomver_1_7060895-2.jpg https://bt-photos.global.ssl.fastly.net/armls/1280_boomver_1_7060895-2.jpg
Logo
The Panozzo Team | HomeSmart
8683 E Via De Negocio
Scottsdale AZ, 85258