Skip To Content

41389 W Hayden Drive

Maricopa, AZ 85138
  • $410,000
  • STATUS: Active
  • ON SITE: 62 Days
  • MLS #: 7064615
UPDATED: 49 min ago
$410,000
  • 4
    BEDS
  • 0.17
    ACRES
  • 2
    BATHS
  • 0
    1/2 BATHS
  • 2,152
    SQFT
  • $191
    $/SQFT
Neighborhood:
Type:
Single-Family Home
Built:
2006
County:
Area:

School Information

Elementary School:
Middle School:
High School:

Description

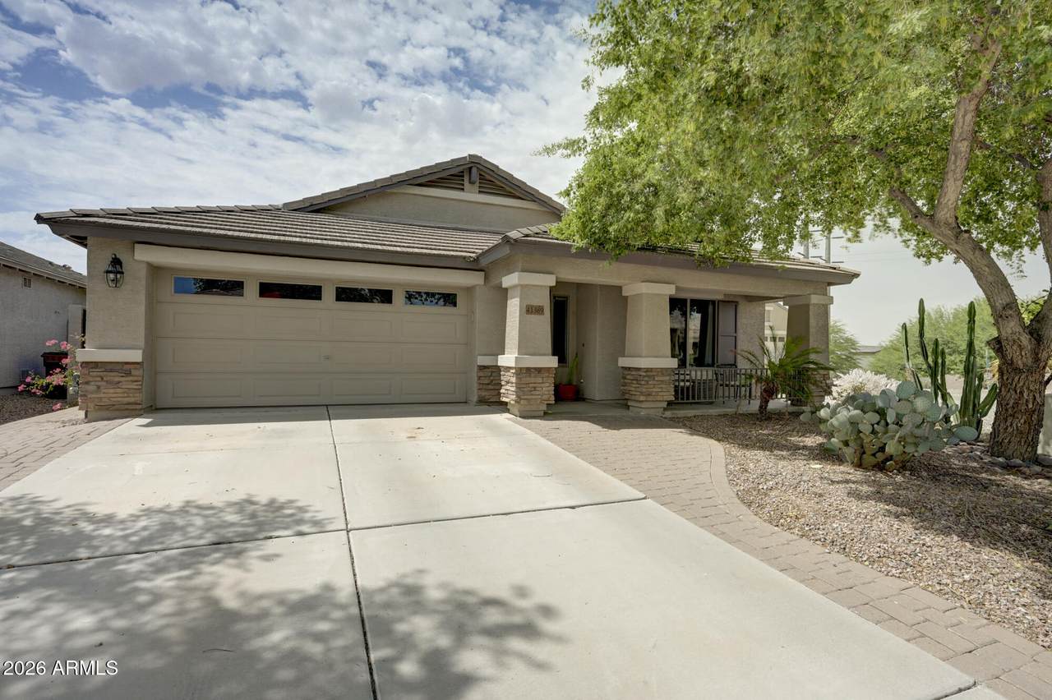
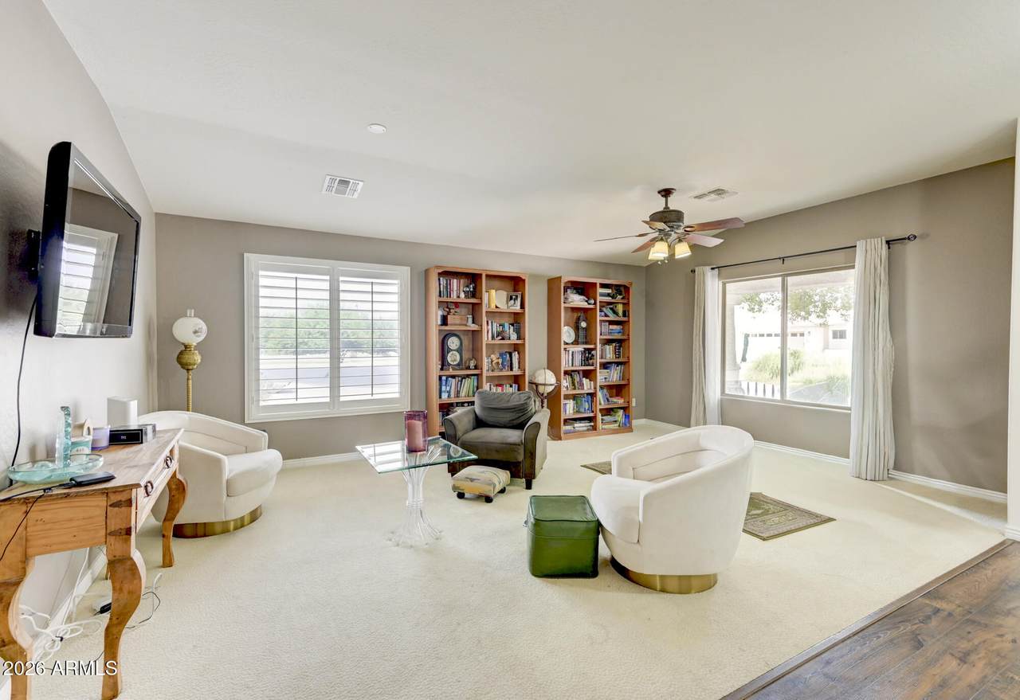
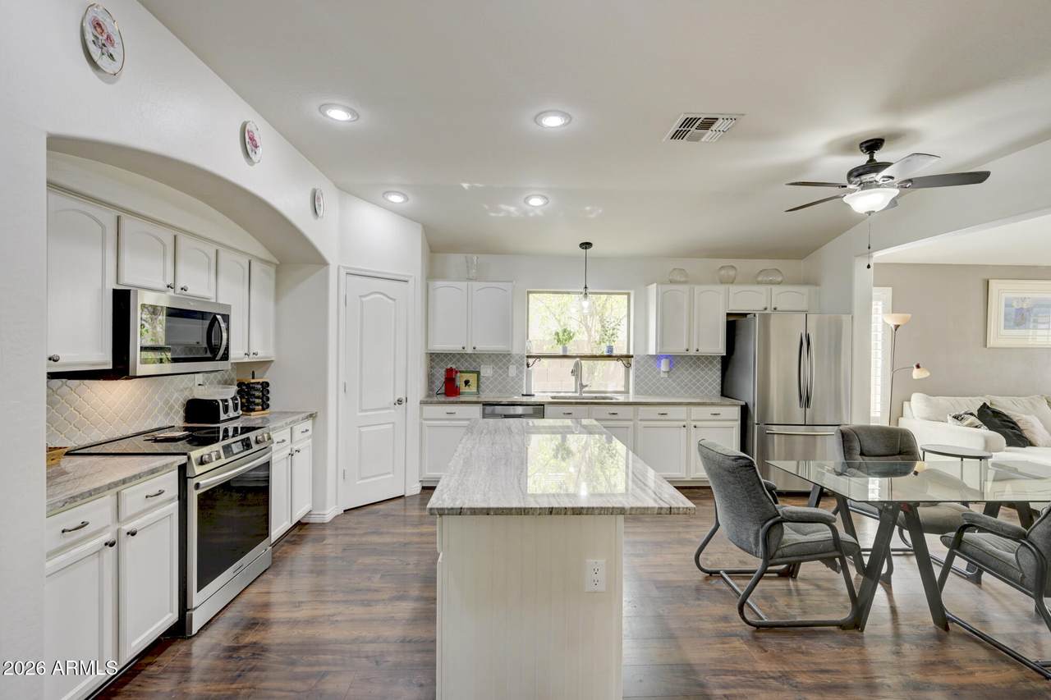
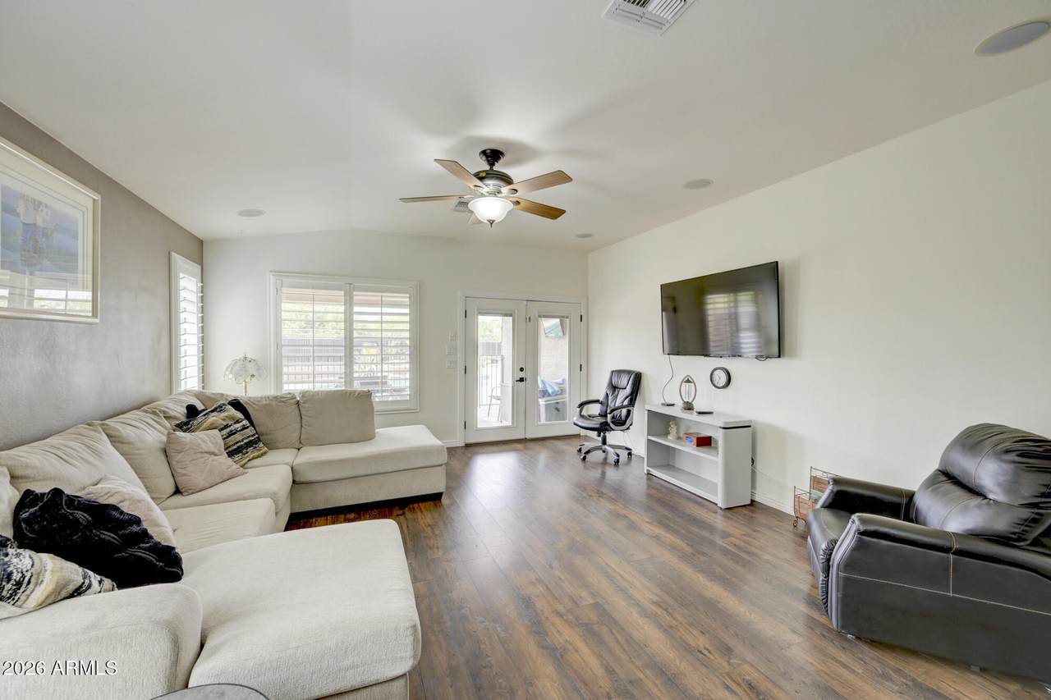
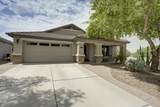
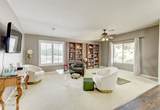
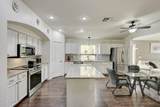
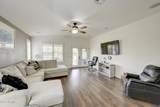
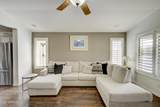
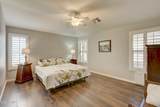
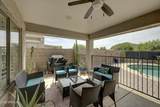
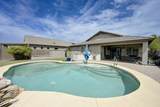
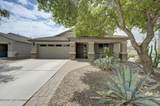
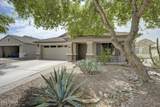
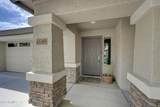
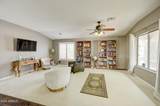
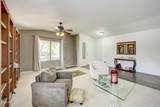
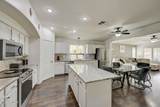
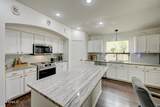
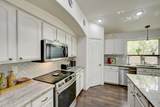
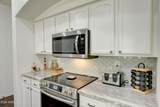
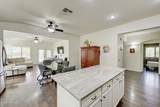
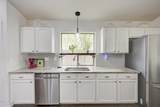
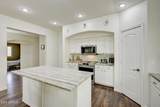
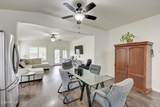
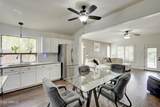
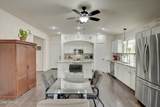
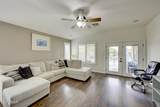
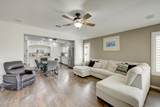
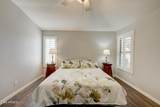
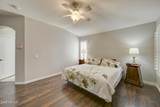
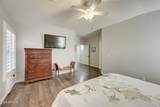
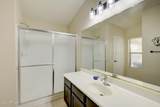
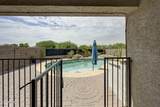
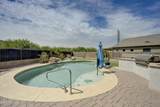
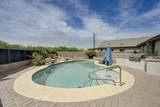
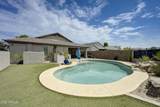
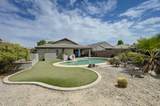
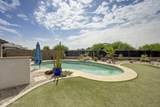
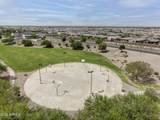
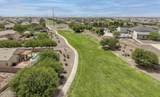
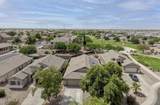
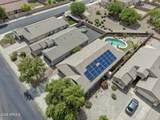
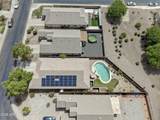
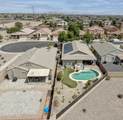
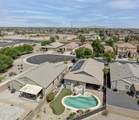
Welcome home to this beautiful single-story retreat designed for making lifelong memories. The spacious floor plan offers separate living and family rooms, creating the perfect space for family time, celebrations, and entertaining. The cook's dream kitchen features stainless steel appliances, granite countertops, a breakfast bar, and plenty of space to prepare meals while staying connected with family and guests. The private primary suite includes an ensuite bath and walk-in closet. Step outside to your backyard oasis with a salt water pool, low-maintenance desert landscaping, and a fenced patio area that provides added separation between the pool and play space for children and pets. Located in the family-friendly Homestead North community with basketball, walking paths and green space. Seller Offering 3% Toward Buyer's Closing Costs, Prepaids, or Other Allowable Buyer Expenses with an Accepted Offer

Monthly Payment Calculator


Arizona Regional MLS logo© 2026 Arizona Regional Multiple Listing Service, Inc. All rights reserved. All information should be verified by the recipient and none is guaranteed as accurate by ARMLS. The ARMLS logo indicates a property listed by a real estate brokerage other than The Panozzo Team | HomeSmart. Data last updated 2026-10-11T22:12:39.753.
www.myvalleyhomesearch.com/homes/179973087
Print Image

41389 W Hayden Drive Maricopa, AZ 85138

  • Price: $410,000
  • Status: Active
  • On Site: 62 Days
  • Updated: 49 min ago
  • MLS #: 7064615
4
Beds
2
Baths
0
½ Baths
0.17
Acres
2,152
SQFT
$191
$/SQFT
2006
Built
Neighborhood:
Homestead North
County:
Pinal
Area:
Maricopa
Elementary School:
Santa Cruz Elementary School
Middle School:
Desert Wind Middle School
High School:
Maricopa High School
Property Description
Welcome home to this beautiful single-story retreat designed for making lifelong memories. The spacious floor plan offers separate living and family rooms, creating the perfect space for family time, celebrations, and entertaining. The cook's dream kitchen features stainless steel appliances, granite countertops, a breakfast bar, and plenty of space to prepare meals while staying connected with family and guests. The private primary suite includes an ensuite bath and walk-in closet. Step outside to your backyard oasis with a salt water pool, low-maintenance desert landscaping, and a fenced patio area that provides added separation between the pool and play space for children and pets. Located in the family-friendly Homestead North community with basketball, walking paths and green space. Seller Offering 3% Toward Buyer's Closing Costs, Prepaids, or Other Allowable Buyer Expenses with an Accepted Offer
Exterior Features

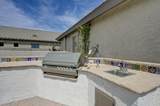
Architectural Style Ranch Attached Garage YN No Carport Spaces 0 Construction Materials StuccoWood FramePainted Covered Spaces 2 Exterior Features OtherStorageBuilt-in Barbecue Fencing Concrete PanelWrought Iron Horse Amenities [] Horse YN No Lot Features Adjacent to WashNorth/South ExposureDesert BackDesert FrontCul-De-SacSynthetic Grass Back Open Parking Spaces 2 Other Structures [] Parking Features Attached GarageGarage Door OpenerDirect Access Pool Features Variable Speed PumpOutdoorPlay PoolFenced Pool Private YN Yes Road Responsibility [] Road Surface Type [] Roof Composition Spa Features None View Mountain(s)

Interior Features

Basement [] Basement YN No Bedrooms Plus 5 Common Walls [] Cooling Central AirCeiling Fan(s)Programmable Thmstat Cooling YN Yes Family Room Yes Fireplace Features [] Fireplace YN No Heating Natural Gas Heating YN Yes Interior Features Walk-in PantryHigh Speed InternetGranite CountersEat-in KitchenBreakfast Bar9+ Flat CeilingsNo Interior StepsKitchen IslandFull Bth Master Bdrm Laundry Features Inside Master Bedroom Walk In Closet Yes Plumbing Engy Star Hot Water Heater Yes Plumbing Gas Hot Water Heater Yes Separate Den Office YN No Walk In Pantry Yes Window Features ScreensDual Pane

Property Features

Accessibility Features Hard/Low Nap Floors Adjacent To Wash Yes Association Fee 52 Association Fee Frequency Monthly Association Fee Includes Street Maint Association YN Yes Auction No Bonus Game Room Yes Builder Name Unknown Capmprovement Impact Fee 94 Community Features LakePlaygroundBiking/Walking Path Community Pool YN No Current Financing [] Disclosures Agency Discl ReqSeller Discl Avail Flooring CarpetLaminate Green Energy Efficient Solar Panels Green Water Conservation [] Land Lease YN No Listing Terms CashConventional North South Exposure Yes Other Fees HOA 0 Ownership Fee Simple Ownership Fractional YN No PADFee YN2 No Possible Use None Prepaid Association Fees HOA 104 Property Attached YN No Property Condition [] Property Sub Type Single Family Residence Rec Center Fee YN No Security Features [] Sewer Public Sewer Special Assessment HOA No Special Listing Conditions N/A Special Listing Conditions None Yes Tax Annual Amount 1690 Tax Year 2025 Total Monthly Fee 52 Utilities [] Water Source Public

Arizona Regional MLS logo Listing provided by The Agency: . .


Arizona Regional MLS logo© 2026 Arizona Regional Multiple Listing Service, Inc. All rights reserved. All information should be verified by the recipient and none is guaranteed as accurate by ARMLS. The ARMLS logo indicates a property listed by a real estate brokerage other than The Panozzo Team | HomeSmart. Data last updated 2026-10-11T22:12:39.753.
 
https://bt-photos.global.ssl.fastly.net/armls/1280_boomver_1_7064615-2.jpg https://bt-photos.global.ssl.fastly.net/armls/1280_boomver_1_7064615-2.jpg https://bt-photos.global.ssl.fastly.net/armls/1280_boomver_1_7064615-2.jpg
Logo
The Panozzo Team | HomeSmart
8683 E Via De Negocio
Scottsdale AZ, 85258