













Description
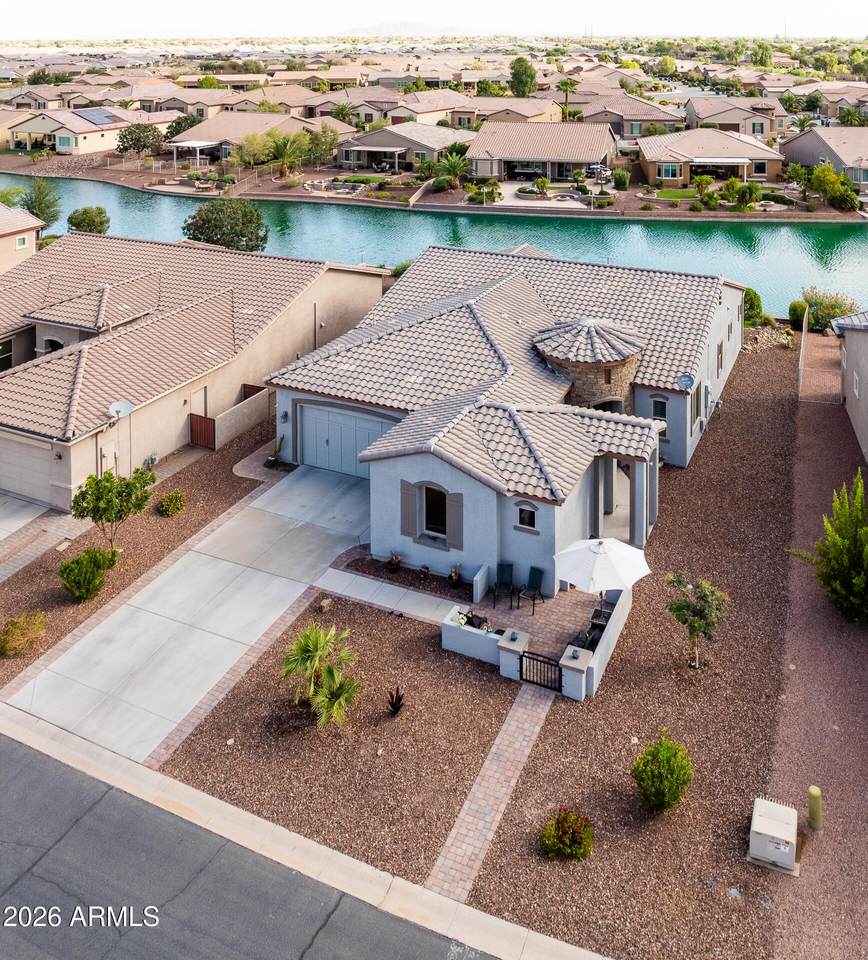
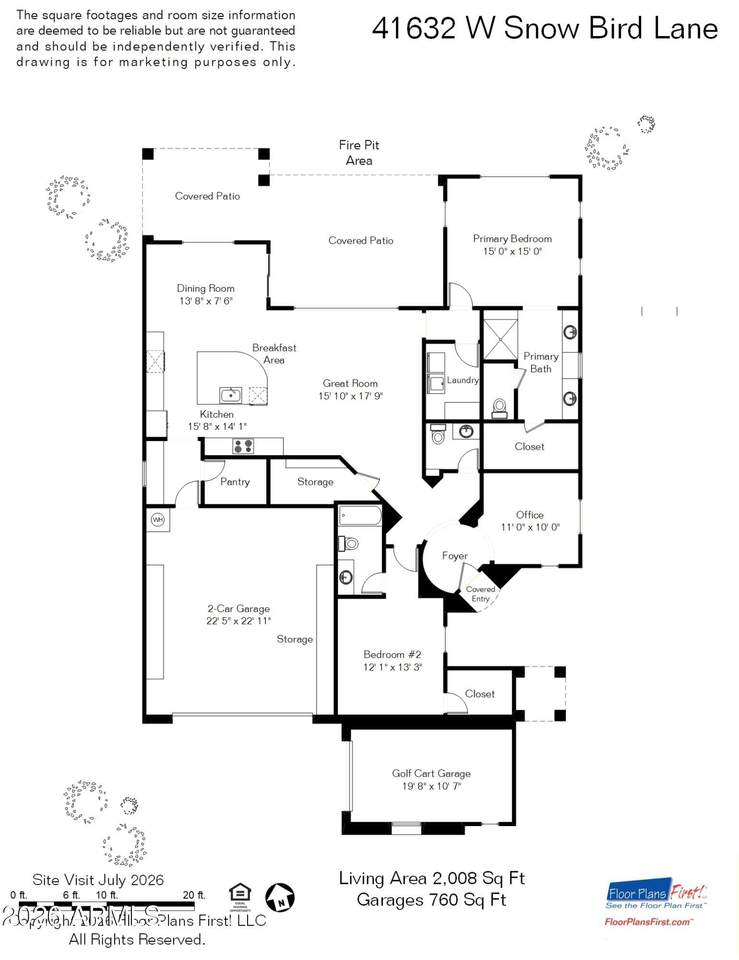
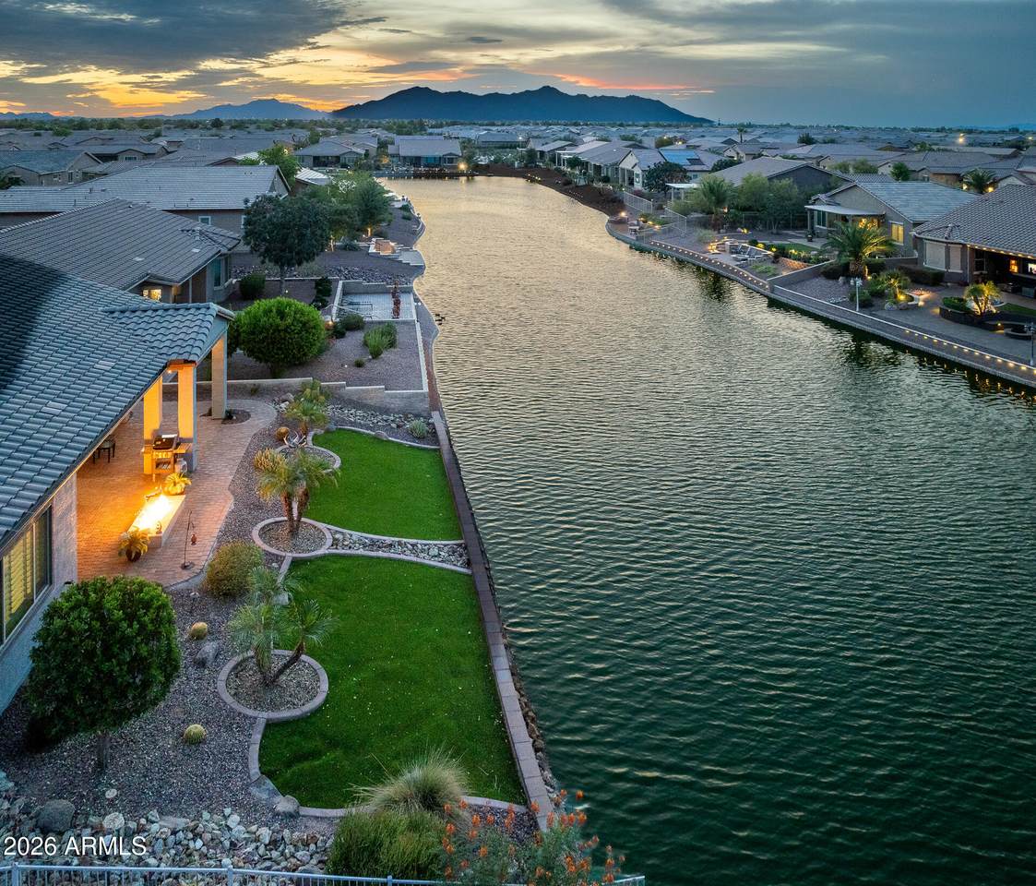
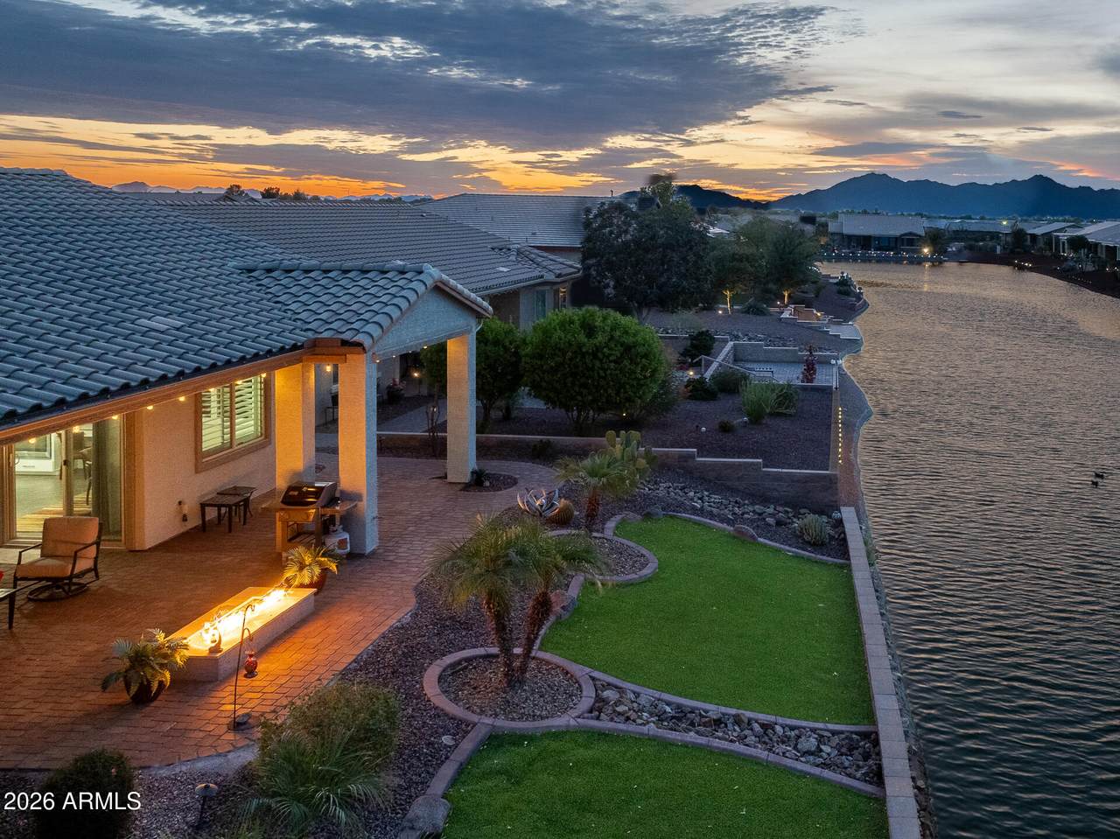
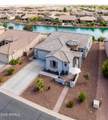
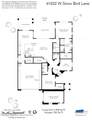
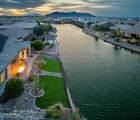
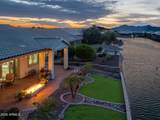
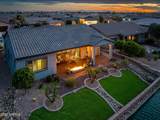
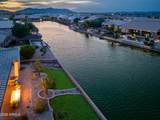
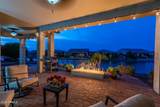
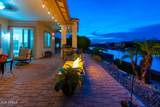
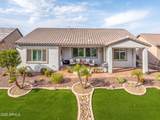
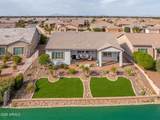
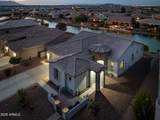
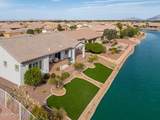
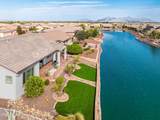
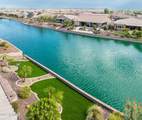
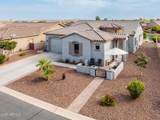
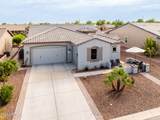
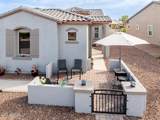
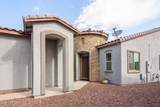
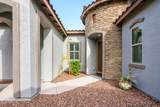
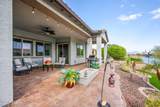
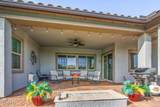
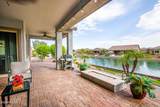
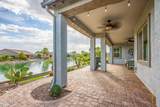
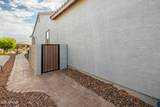
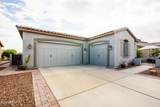
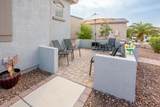
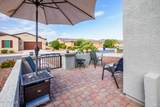
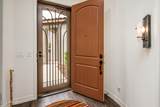
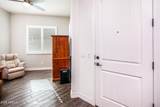
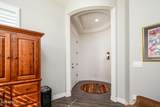
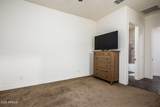
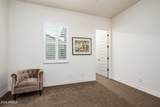
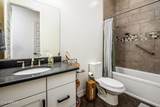
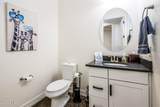
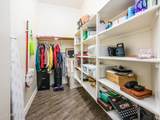
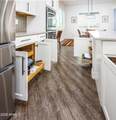
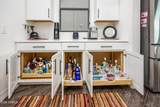
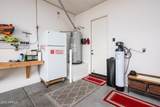
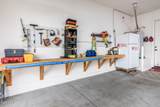
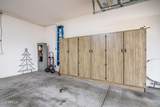
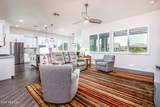
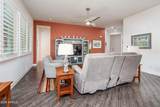
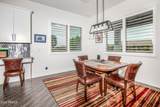
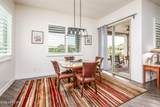
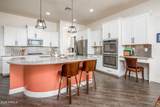
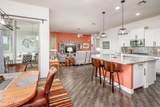
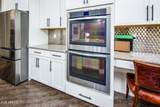
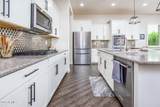
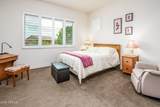
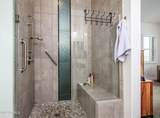
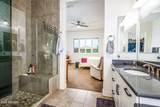
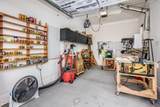
Welcome to one of Province's most sought-after waterfront floor plans! Nestled in the award-winning gated 55+ community of Province, this beautifully maintained, move-in- ready home offers 2,008 sq. ft. of thoughtfully designed living space featuring 2 bedrooms, 2.5 bathrooms, a private office, and a highly desirable 3 car split garage. You are greeted with an inviting front courtyard welcoming you into an open, light-filled floor plan featuring a spacious great room, formal dining, breakfast bar, split-bedroom design and a dedicated office. The well-appointed kitchen overlooks the great room and offers abundant cabinetry with custom built pull-outs in the lower cabinets, generous counter space, and brand-new stainless appliances, including the refrigerator, dishwasher, washer, and dry Additional upgrades include a whole-home water filtration system for enhanced water quality throughout the home. Enjoy plantation shutters throughout the home, adding timeless stile, privacy, and energy efficiency to every room. The spacious primary suite is a relaxing retreat with dual vanities, a walk-in shower, and an oversized walk-in closet. Guests will appreciate the private ensuite located on the opposite side of the home, while a convenient powder room provides added comfort for visitors. Step outside to your extended covered waterfront patio, where tranquil lake views create the perfect backdrop for morning coffee, outdoor dining, evening entertaining, or simply relaxing while enjoying Arizona's spectacular sunsets. The home's exterior has been recently painted and includes a transferable 10-year exterior paint warranty, providing both beauty and peace of mind. The garage is truly exceptional! In addition to the 2-car garage having a 4-foot extension and a 4-foot extended width, you will find an insulated and air-conditioned third-car garage, offering incredible flexibility as a workshop, hobby space, home gym, climate-controlled storage or you could park a golf cart in it and still have room for storage or hobbies. Additional garage storage keeps everything organized. Did you see the extra storage room in the entry next to the great room? Residents of Province enjoy an unparalleled resort lifestyle with a spectacular 32,000-square-foot clubhouse, indoor and outdoor pools, state-of-the-art fitness center, pickleball and tennis courts, scenic lakes (catch and release fishing), miles of walking trails, and an active calendar filled with clubs, events, classes, and social activities. This exceptional waterfront home combines thoughtful upgrades, versatile living spaces, and resort-style amenities in one of Maricopa's premier active adult communities. Loaded with upgrades, meticulously maintained, and truly move-in ready, this rare waterfront opportunity is one you won't want to miss!
-
2BEDS
-
0.22ACRES
-
2BATHS
-
11/2 BATHS
-
2,008SQFT
-
$244$/SQFT
School Information
Description
Welcome to one of Province's most sought-after waterfront floor plans! Nestled in the award-winning gated 55+ community of Province, this beautifully maintained, move-in- ready home offers 2,008 sq. ft. of thoughtfully designed living space featuring 2 bedrooms, 2.5 bathrooms, a private office, and a highly desirable 3 car split garage. You are greeted with an inviting front courtyard welcoming you into an open, light-filled floor plan featuring a spacious great room, formal dining, breakfast bar, split-bedroom design and a dedicated office. The well-appointed kitchen overlooks the great room and offers abundant cabinetry with custom built pull-outs in the lower cabinets, generous counter space, and brand-new stainless appliances, including the refrigerator, dishwasher, washer, and dry Additional upgrades include a whole-home water filtration system for enhanced water quality throughout the home. Enjoy plantation shutters throughout the home, adding timeless stile, privacy, and energy efficiency to every room. The spacious primary suite is a relaxing retreat with dual vanities, a walk-in shower, and an oversized walk-in closet. Guests will appreciate the private ensuite located on the opposite side of the home, while a convenient powder room provides added comfort for visitors. Step outside to your extended covered waterfront patio, where tranquil lake views create the perfect backdrop for morning coffee, outdoor dining, evening entertaining, or simply relaxing while enjoying Arizona's spectacular sunsets. The home's exterior has been recently painted and includes a transferable 10-year exterior paint warranty, providing both beauty and peace of mind. The garage is truly exceptional! In addition to the 2-car garage having a 4-foot extension and a 4-foot extended width, you will find an insulated and air-conditioned third-car garage, offering incredible flexibility as a workshop, hobby space, home gym, climate-controlled storage or you could park a golf cart in it and still have room for storage or hobbies. Additional garage storage keeps everything organized. Did you see the extra storage room in the entry next to the great room? Residents of Province enjoy an unparalleled resort lifestyle with a spectacular 32,000-square-foot clubhouse, indoor and outdoor pools, state-of-the-art fitness center, pickleball and tennis courts, scenic lakes (catch and release fishing), miles of walking trails, and an active calendar filled with clubs, events, classes, and social activities. This exceptional waterfront home combines thoughtful upgrades, versatile living spaces, and resort-style amenities in one of Maricopa's premier active adult communities. Loaded with upgrades, meticulously maintained, and truly move-in ready, this rare waterfront opportunity is one you won't want to miss!
 © 2026 Arizona Regional Multiple Listing Service, Inc. All rights reserved. All information should be verified by the recipient and none is guaranteed as accurate by ARMLS. The ARMLS logo indicates a property listed by a real estate brokerage other than The Panozzo Team | HomeSmart. Data last updated 2026-10-14T14:14:49.237.