



















Skip To Content

41812 N Iron Horse Court

Anthem, AZ 85086
  • $699,000
  • STATUS: Active
  • ON SITE: 69 Days
  • MLS #: 7061540
UPDATED: 18 min ago
$699,000
  • 2
    BEDS
  • 0.18
    ACRES
  • 2
    BATHS
  • 0
    1/2 BATHS
  • 2,182
    SQFT
  • $320
    $/SQFT
Neighborhood:
Type:
Single-Family Home
Built:
2003
County:
Area:

School Information

Elementary School:
Middle School:

Description

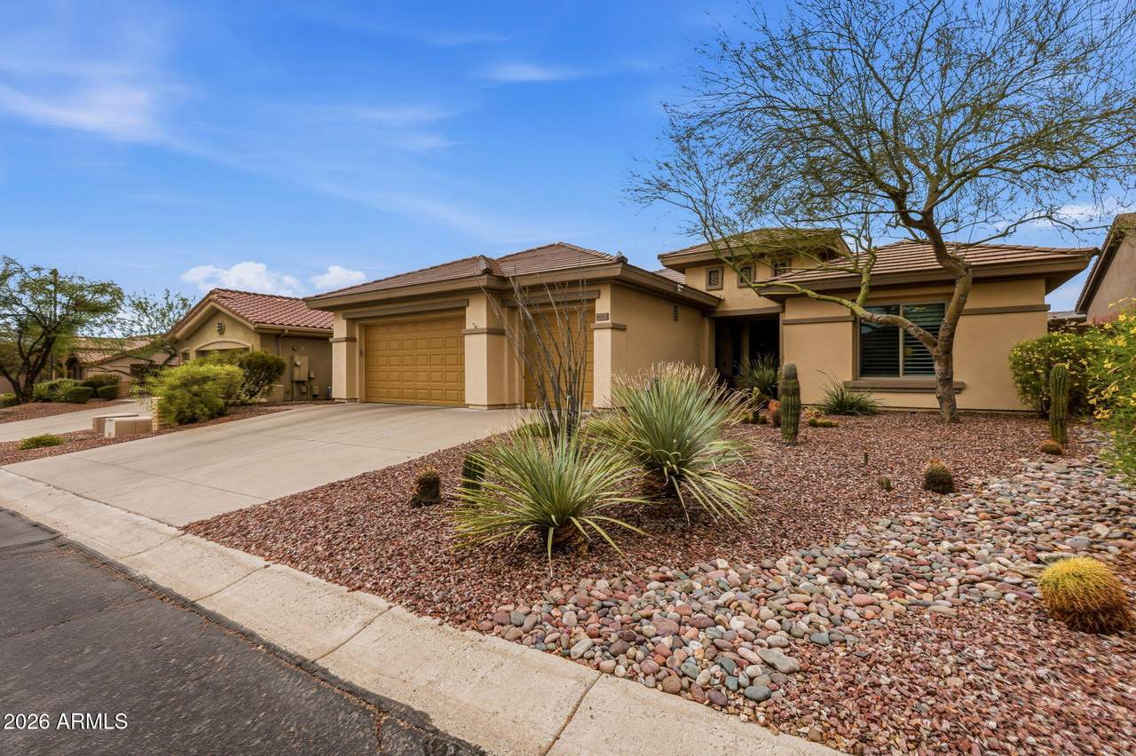
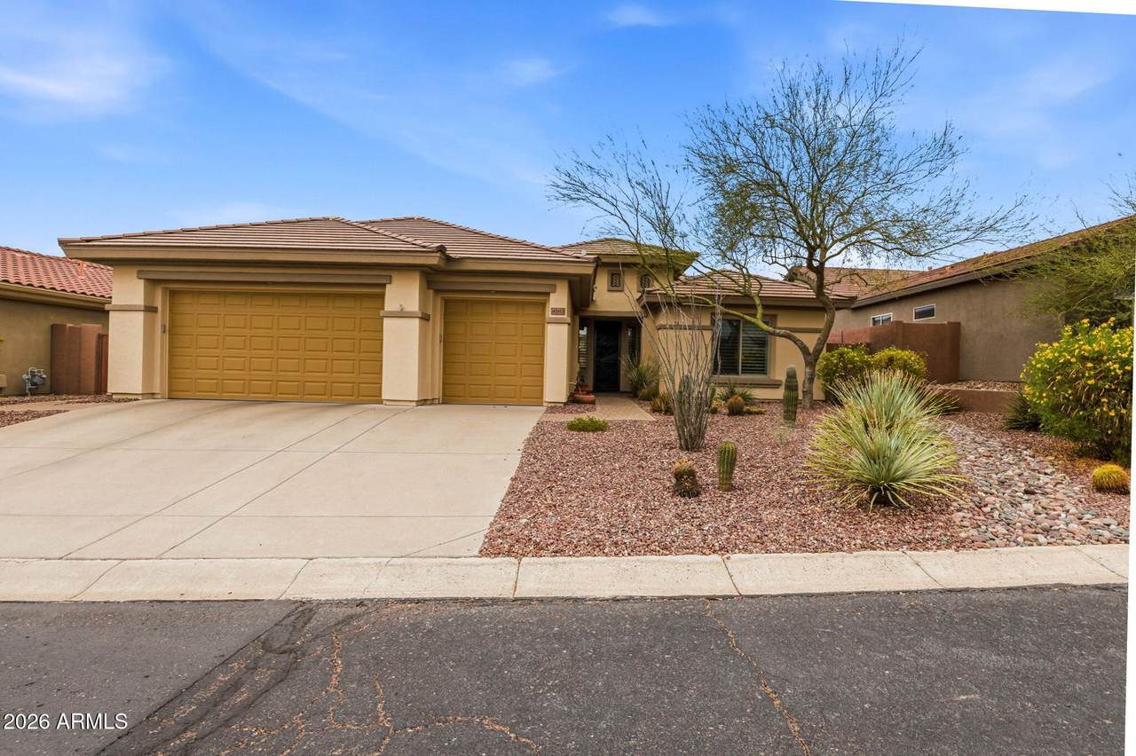
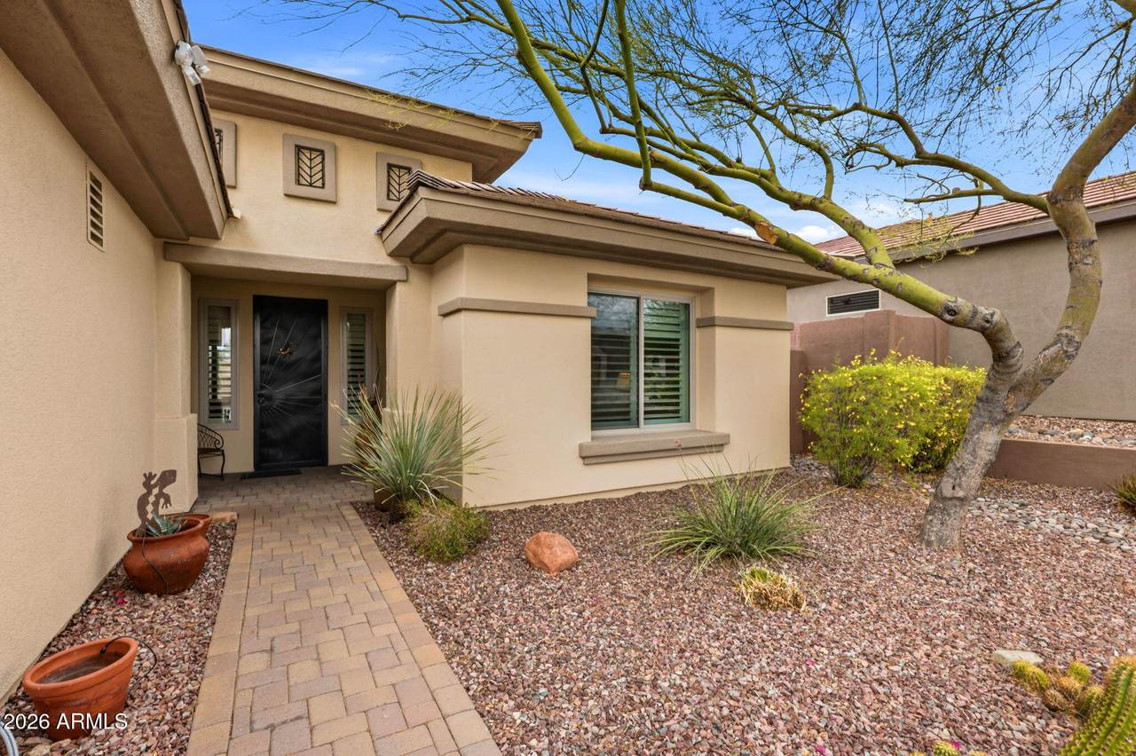
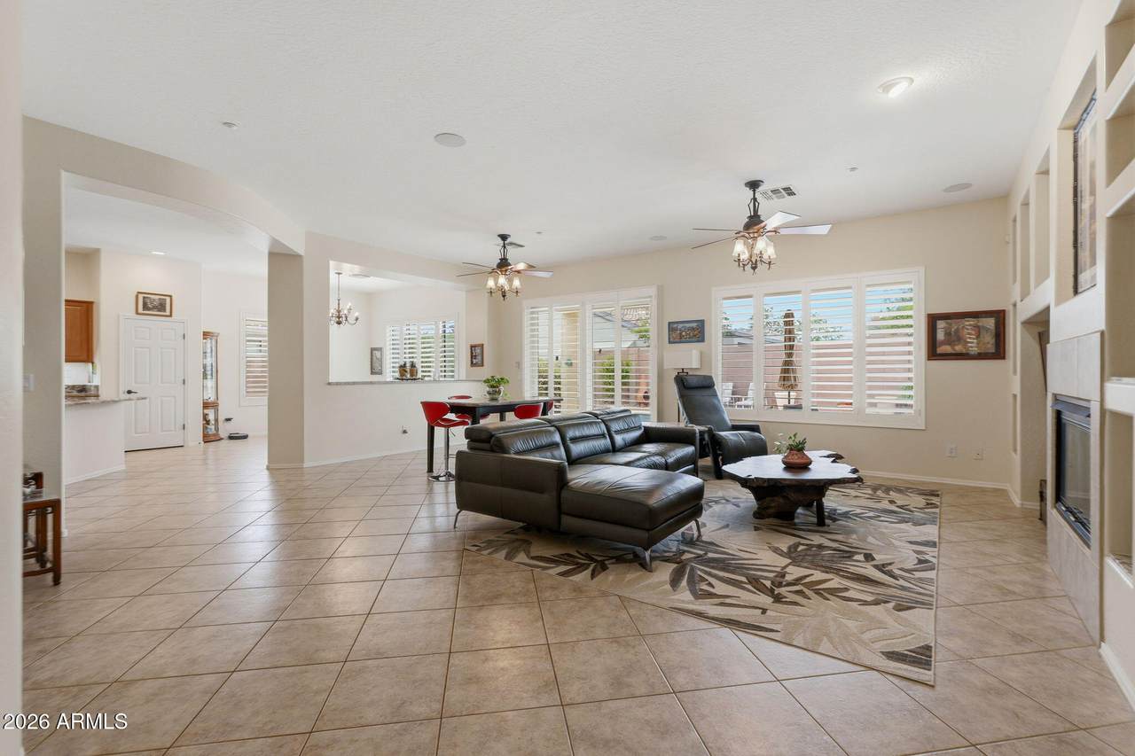
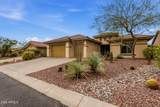
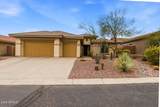
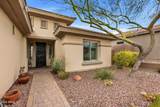
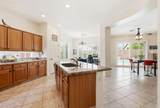
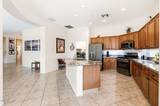
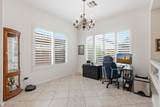
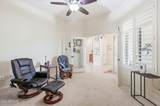
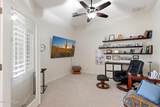
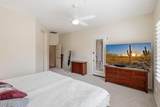
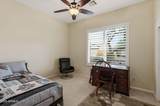
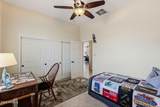
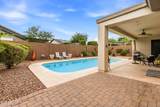
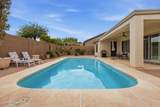
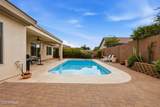
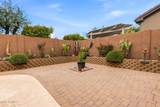
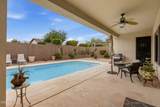
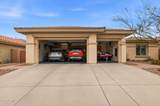
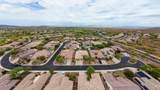
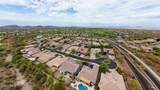
PRICE REDUCED! Now priced under $700k, this immaculate Peregrine floor plan offers unparalleled value inside the guard-gated Anthem Country Club. Perfectly situated on a premium, ultra-private cul-de-sac lot, this home completely eliminates future worries with a BRAND-NEW ROOF and new energy-efficient Milgard windows throughout. The spacious 2BR + versatile study layout features a light-filled great room that flows seamlessly into your private backyard paradise. Relax or entertain under the massive extended covered patio overlooking a sparkling private pool. Premier location within walking distance to the Persimmon Clubhouse, championship golf, fitness, tennis, and dining. Ideal low-maintenance, lock-and-leave luxury lifestyle with zero deferred maintenance liabilities.

Monthly Payment Calculator


Arizona Regional MLS logo© 2026 Arizona Regional Multiple Listing Service, Inc. All rights reserved. All information should be verified by the recipient and none is guaranteed as accurate by ARMLS. The ARMLS logo indicates a property listed by a real estate brokerage other than The Panozzo Team | HomeSmart. Data last updated 2026-10-11T23:12:48.943.
www.myvalleyhomesearch.com/homes/179637204
Print Image

41812 N Iron Horse Court Anthem, AZ 85086

  • Price: $699,000
  • Status: Active
  • On Site: 69 Days
  • Updated: 18 min ago
  • MLS #: 7061540
2
Beds
2
Baths
0
½ Baths
0.18
Acres
2,182
SQFT
$320
$/SQFT
2003
Built
Neighborhood:
Anthem Country Club
County:
Maricopa
Area:
Anthem
Elementary School:
Gavilan Peak School
Middle School:
Gavilan Peak School
High School:
Boulder Creek High School
Property Description
PRICE REDUCED! Now priced under $700k, this immaculate Peregrine floor plan offers unparalleled value inside the guard-gated Anthem Country Club. Perfectly situated on a premium, ultra-private cul-de-sac lot, this home completely eliminates future worries with a BRAND-NEW ROOF and new energy-efficient Milgard windows throughout. The spacious 2BR + versatile study layout features a light-filled great room that flows seamlessly into your private backyard paradise. Relax or entertain under the massive extended covered patio overlooking a sparkling private pool. Premier location within walking distance to the Persimmon Clubhouse, championship golf, fitness, tennis, and dining. Ideal low-maintenance, lock-and-leave luxury lifestyle with zero deferred maintenance liabilities.
Exterior Features

Architectural Style Santa Barbara/Tuscan Attached Garage YN No Carport Spaces 0 Construction Materials StuccoWood FramePainted Covered Spaces 3 Exterior Features [] Fencing Back YardBlock Horse Amenities [] Horse YN No Lot Features Sprinklers In RearSprinklers In FrontDesert BackDesert FrontCul-De-SacAuto Timer H2O FrontAuto Timer H2O Back Open Parking Spaces 3 Other Structures [] Parking Features Attached GarageGarage Door OpenerAttch'd Gar Cabinets Pool Features Outdoor Pool Private YN Yes Road Responsibility Private Maintained Road Road Surface Type Asphalt Roof Tile Spa Features None View []

Interior Features

Basement [] Basement YN No Bedroom Split Yes Bedrooms Plus 3 Common Walls [] Cooling Central AirCeiling Fan(s)Programmable Thmstat Cooling YN Yes Family Room Yes Fireplace Features [] Fireplace YN Yes Heating Natural Gas Heating YN Yes Interior Features High Speed InternetGranite CountersDouble VanityEat-in KitchenBreakfast BarNo Interior StepsKitchen IslandFull Bth Master BdrmSeparate Shwr & Tub Laundry Features [] Master Bedroom Split Yes Master Bedroom Walk In Closet Yes Plumbing Dual Flush Toilet Yes Plumbing Gas Hot Water Heater Yes Separate Den Office YN Yes Window Features ScreensDual PaneENERGY STAR Qualified Windows

Property Features

Accessibility Features [] Association Fee 603.24 Association Fee Frequency Quarterly Association Fee Includes Maintenance GroundsStreet Maint Association Fee2 325 Association Fee2 Frequency Monthly Association YN Yes Auction No Builder Name Del Webb Cap Improvement Impact Fee2 0.25 Capmprovement Impact Fee 0.25 Community Features PoolGolfPickleballGatedCommunity SpaCommunity Spa HtdTennis Court(s)Biking/Walking PathFitness Center Community Pool YN Yes County Services Yes Current Financing Non Assumable Disclosures Seller Discl Avail Flood Zone No Flooring CarpetTile Green Energy Efficient [] Green Water Conservation [] Land Lease YN No Listing Terms CashConventionalFHAVA Loan Model Peregrine Other Fees HOA 0 Ownership Fee Simple Ownership Fractional YN No PADFee YN2 No Possible Use None Prepaid Association Fees HOA 603.24 Property Attached YN No Property Condition [] Property Sub Type Single Family Residence Rec Center Fee YN No Rec Center Fee2 YN No Security Features Fire Sprinkler SystemSecurity Guard Sewer Public Sewer Special Assessment HOA No Special Listing Conditions N/A Special Listing Conditions None Yes Tax Annual Amount 3560 Tax Year 2025 Total Monthly Fee 526.08 Utilities [] Water Source Pvt Water Company

Arizona Regional MLS logo Listing provided by HomeSmart: 602-230-7600. .


Arizona Regional MLS logo© 2026 Arizona Regional Multiple Listing Service, Inc. All rights reserved. All information should be verified by the recipient and none is guaranteed as accurate by ARMLS. The ARMLS logo indicates a property listed by a real estate brokerage other than The Panozzo Team | HomeSmart. Data last updated 2026-10-11T23:12:48.943.
 
https://bt-photos.global.ssl.fastly.net/armls/1280_boomver_1_7061540-2.jpg https://bt-photos.global.ssl.fastly.net/armls/1280_boomver_1_7061540-2.jpg https://bt-photos.global.ssl.fastly.net/armls/1280_boomver_1_7061540-2.jpg
Logo
The Panozzo Team | HomeSmart
8683 E Via De Negocio
Scottsdale AZ, 85258