





















Skip To Content

4210 N Roble Circle

Eloy, AZ 85131
  • $334,900
  • STATUS: Active
  • ON SITE: 73 Days
  • MLS #: 7060864
Foreclosure
UPDATED: 2 min ago
$334,900
  • 4
    BEDS
  • 0.35
    ACRES
  • 3
    BATHS
  • 0
    1/2 BATHS
  • 2,036
    SQFT
  • $164
    $/SQFT
Type:
Single-Family Home
Built:
2023
County:
Area:

School Information

Elementary School:
Middle School:

Description

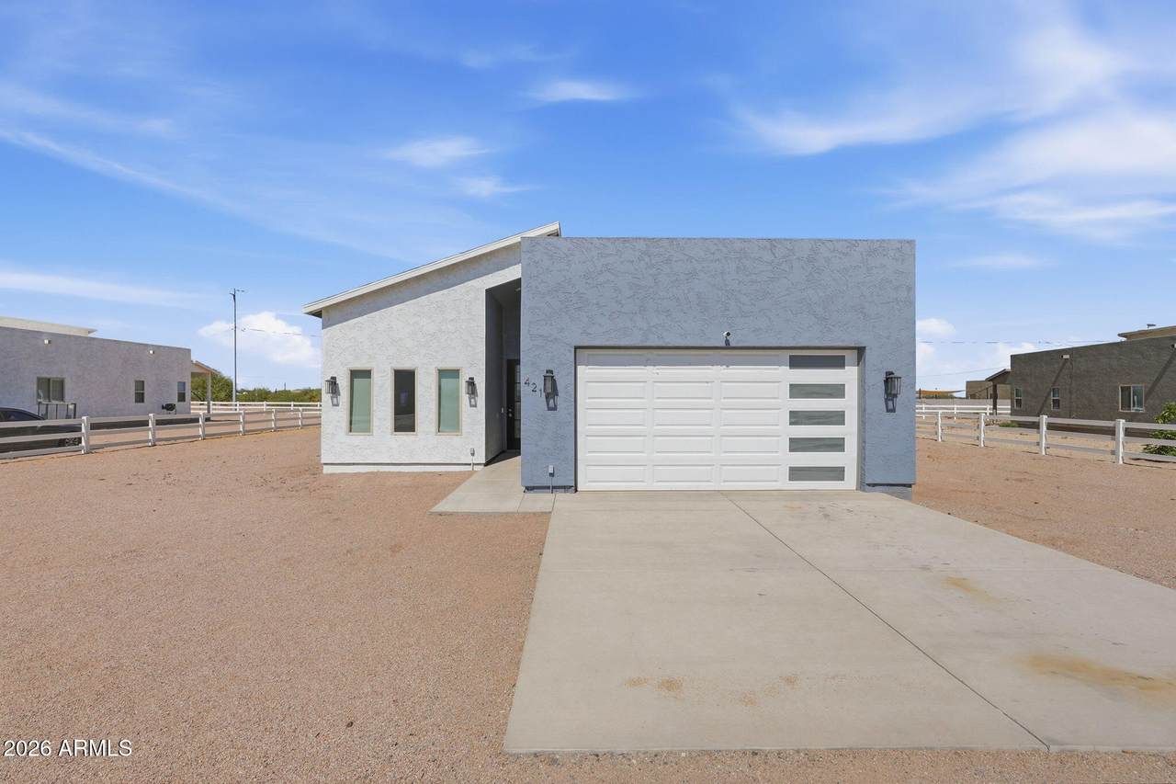
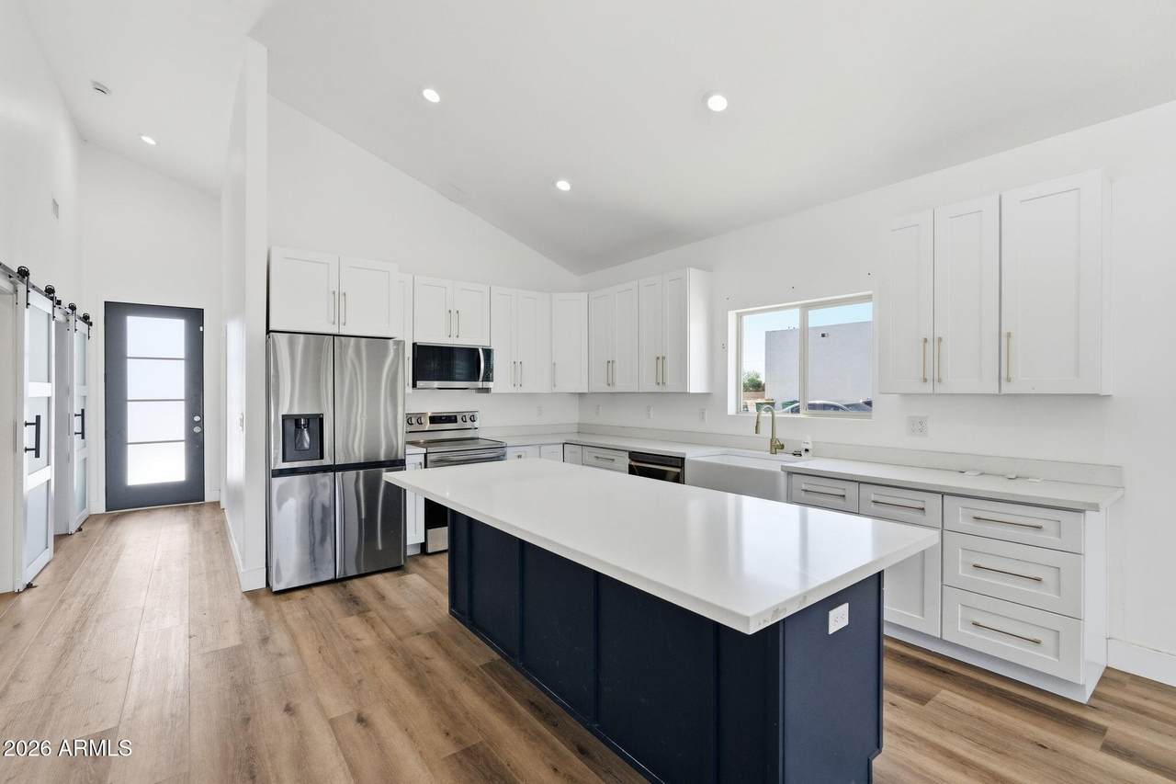
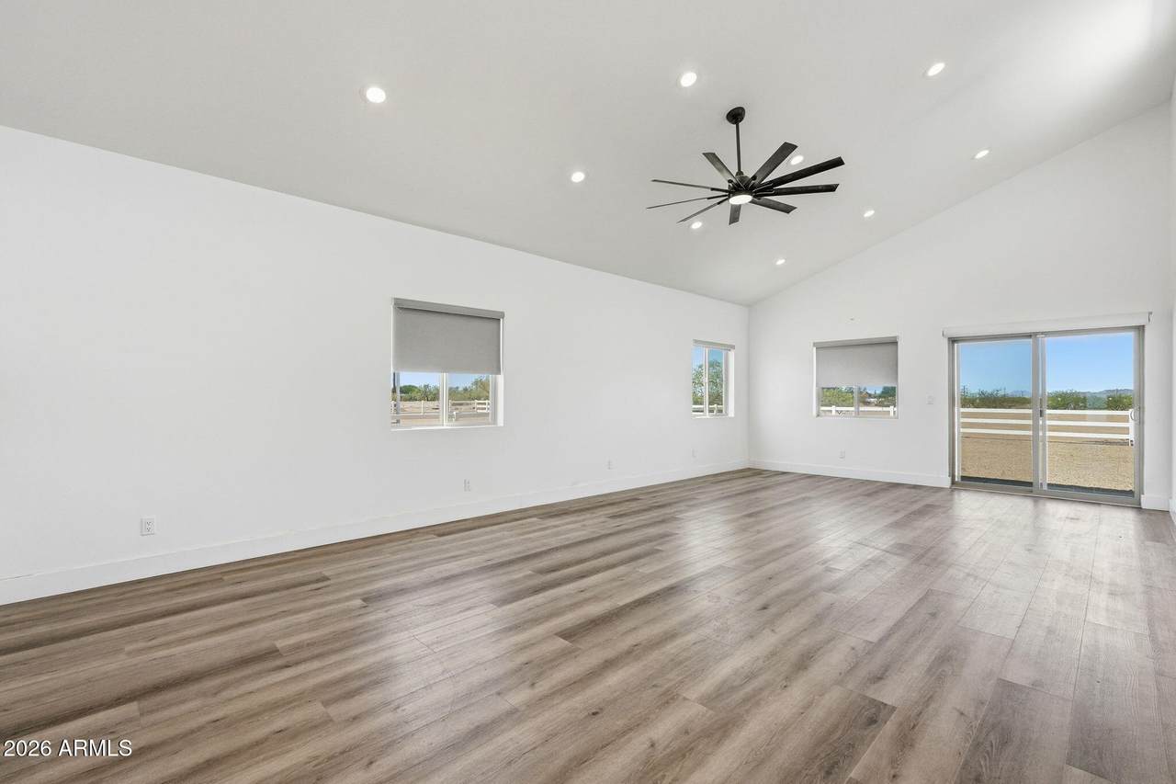
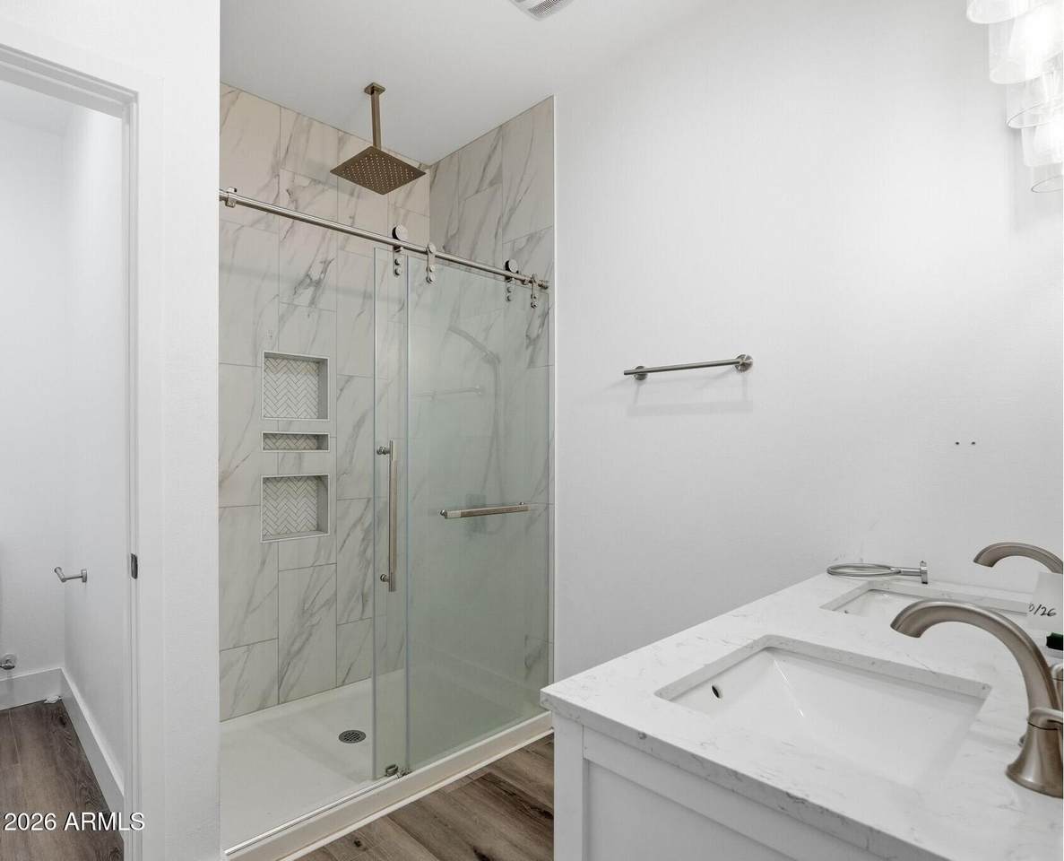
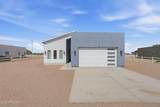
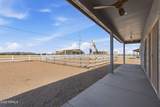
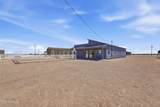
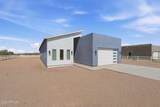
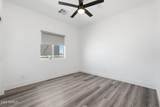
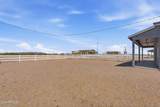
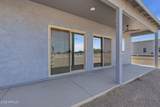
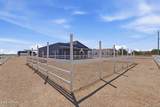
Beautiful 2023-built home situated on an oversized 0.353-acre lot offering 2,034 sq ft, 4 bedrooms, 3 bathrooms, and a rare dual primary suite floor plan. The bright open layout features soaring vaulted ceilings, abundant natural light, and a spacious great room that flows into the stunning kitchen with quartz countertops, stainless steel appliances, a large island, and a walk-in pantry. Modern finishes and energy-efficient construction provide peace of mind. NO HOA! The generous lot offers plenty of space to create your dream backyard, add RV parking, a pool, or a workshop (buyer to verify). Located with easy I-10 access for commuting to Phoenix or Tucson.

Monthly Payment Calculator


Arizona Regional MLS logo© 2026 Arizona Regional Multiple Listing Service, Inc. All rights reserved. All information should be verified by the recipient and none is guaranteed as accurate by ARMLS. The ARMLS logo indicates a property listed by a real estate brokerage other than The Panozzo Team | HomeSmart. Data last updated 2026-10-13T21:13:17.043.
www.myvalleyhomesearch.com/homes/179539703
Print Image

4210 N Roble Circle Eloy, AZ 85131

  • Price: $334,900
  • Status: Active
  • On Site: 73 Days
  • Updated: 2 min ago
  • MLS #: 7060864
4
Beds
3
Baths
0
½ Baths
0.35
Acres
2,036
SQFT
$164
$/SQFT
2023
Built
Neighborhood:
Toltec/Arizona Valley Unit Fifteen
County:
Pinal
Area:
Eloy
Elementary School:
Toltec Elementary School
Middle School:
Toltec Elementary School
High School:
Vista Grande High School
Property Description
Beautiful 2023-built home situated on an oversized 0.353-acre lot offering 2,034 sq ft, 4 bedrooms, 3 bathrooms, and a rare dual primary suite floor plan. The bright open layout features soaring vaulted ceilings, abundant natural light, and a spacious great room that flows into the stunning kitchen with quartz countertops, stainless steel appliances, a large island, and a walk-in pantry. Modern finishes and energy-efficient construction provide peace of mind. NO HOA! The generous lot offers plenty of space to create your dream backyard, add RV parking, a pool, or a workshop (buyer to verify). Located with easy I-10 access for commuting to Phoenix or Tucson.
Exterior Features

Architectural Style [] Attached Garage YN No Carport Spaces 0 Construction Materials StuccoWood FramePainted Covered Spaces 2 Exterior Features [] Fencing Back YardOther Horse Amenities [] Horse YN No Lot Features Dirt FrontDirt Back Open Parking Spaces 0 Other Structures [] Parking Features Garage Door OpenerDirect Access Pool Features [] Pool Private YN No Road Responsibility City Maintained Road Road Surface Type Dirt Roof CompositionRolled/Hot Mop Spa Features None View []

Interior Features

Basement [] Basement YN No Bedrooms Plus 4 Common Walls [] Cooling Central AirCeiling Fan(s) Cooling YN Yes Fireplace Features [] Fireplace YN No Great Room Yes Heating Propane Heating YN Yes Interior Features Walk-in PantryQuartz CountertopsDouble VanityBreakfast Bar9+ Flat CeilingsVaulted Ceiling(s)Kitchen IslandPantryFull Bth Master Bdrm Laundry Features [] Master Bedroom Walk In Closet Yes Pantry Yes Plumbing Electric Hot Water Heater Yes Separate Den Office YN No Walk In Pantry Yes Window Features Dual Pane

Property Features

Accessibility Features [] Association Fee Includes No Fees Association YN No Auction No Builder Name LEGACY INV SOUTHWEST LLC City Services Yes Community Features [] Community Pool YN No Current Financing [] Disclosures None Flooring Vinyl Green Energy Efficient [] Green Water Conservation [] Land Lease YN No Listing Terms VA LoanCashConventionalFHAUSDA Loan Ownership Fee Simple Ownership Fractional YN No PADFee YN2 No Possible Use None Property Attached YN No Property Condition [] Property Sub Type Single Family Residence Security Features [] Sewer Public SewerSewer in & Cnctd Special Listing Conditions Lender Owned/REO Special Listing Conditions REO Yes Tax Annual Amount 1924 Tax Year 2025 Total Monthly Fee 0 Utilities [] Water Source Pvt Water Company

Arizona Regional MLS logo Listing provided by RE/MAX Casa Grande: 520-836-1717. .


Arizona Regional MLS logo© 2026 Arizona Regional Multiple Listing Service, Inc. All rights reserved. All information should be verified by the recipient and none is guaranteed as accurate by ARMLS. The ARMLS logo indicates a property listed by a real estate brokerage other than The Panozzo Team | HomeSmart. Data last updated 2026-10-13T21:13:17.043.
 
https://bt-photos.global.ssl.fastly.net/armls/1280_boomver_1_7060864-2.jpg https://bt-photos.global.ssl.fastly.net/armls/1280_boomver_1_7060864-2.jpg https://bt-photos.global.ssl.fastly.net/armls/1280_boomver_1_7060864-2.jpg
Logo
The Panozzo Team | HomeSmart
8683 E Via De Negocio
Scottsdale AZ, 85258