
Skip To Content

4410 W Banff Lane

Glendale, AZ 85306
  • $1,499,000
  • STATUS: Active
  • ON SITE: 65 Days
  • MLS #: 7063019
UPDATED: 22 min ago
$1,499,000
  • 5
    BEDS
  • 1.9
    ACRES
  • 4
    BATHS
  • 1
    1/2 BATHS
  • 2,388
    SQFT
  • $628
    $/SQFT
Neighborhood:
Type:
Single-Family Home
Built:
1969
County:
Area:

School Information

Elementary School:
High School:

Description

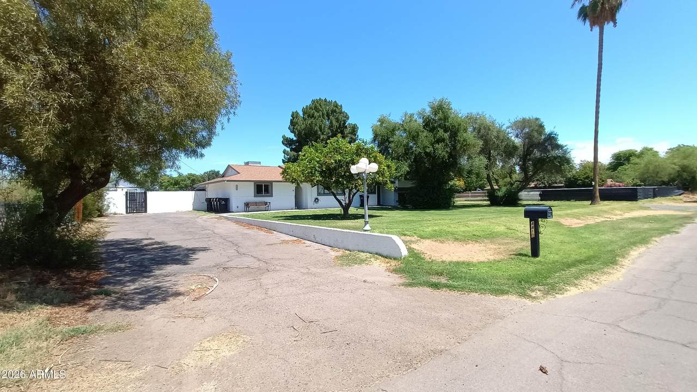
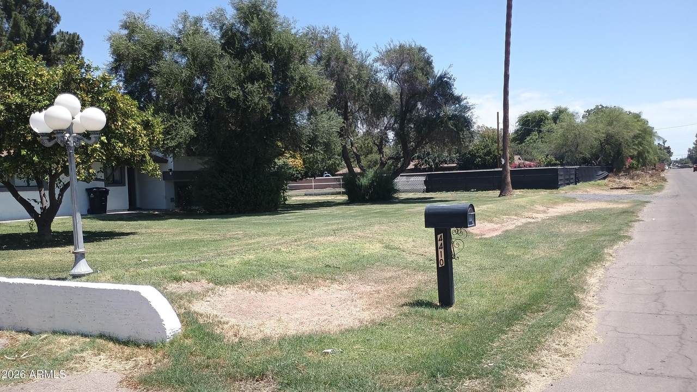
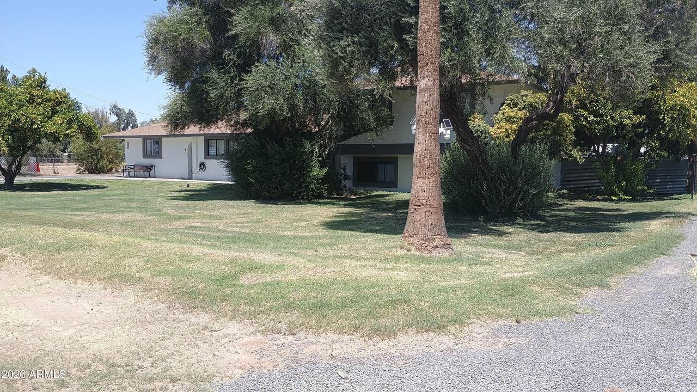
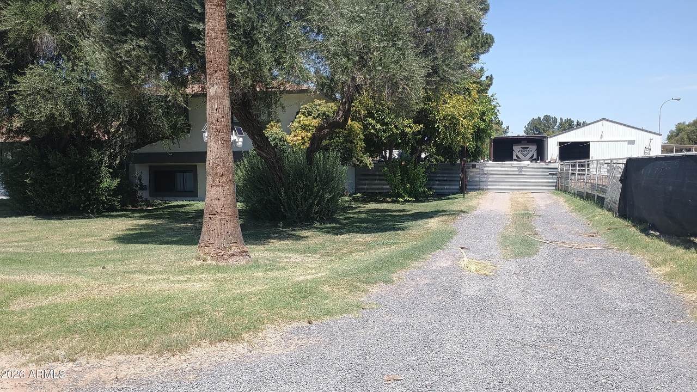
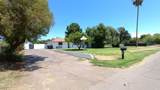
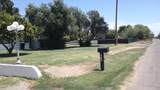
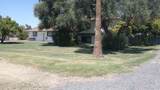
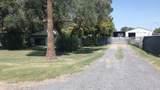
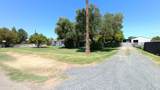
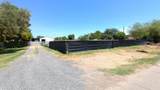
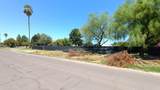
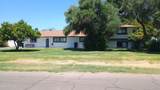
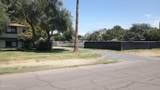
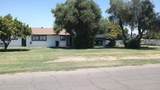
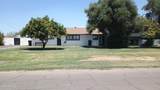
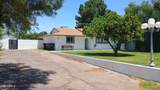
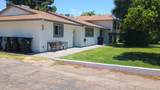
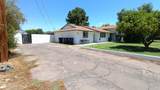
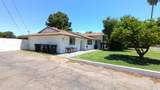
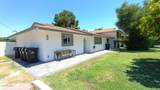
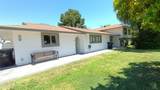
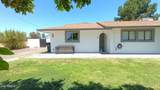
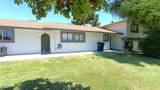
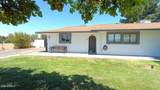
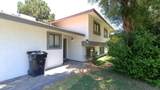
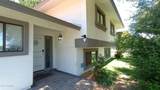
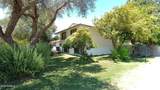
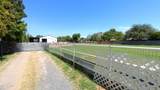
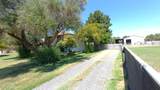
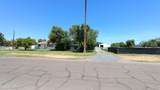
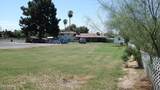
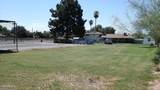
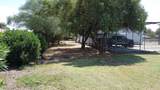
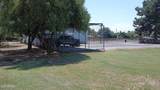
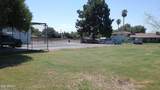
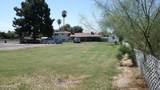
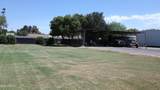
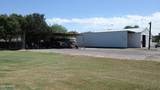
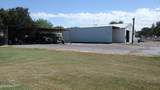
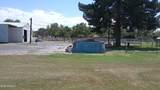
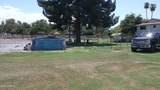
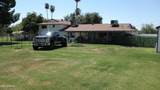
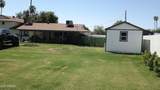
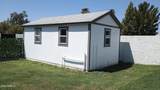
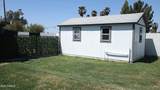
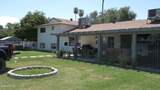
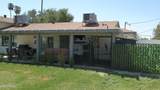
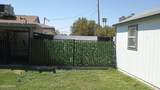
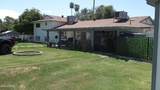
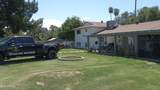
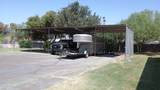
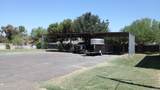
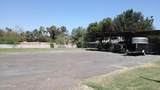
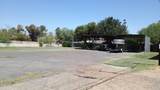
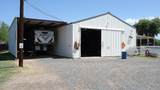
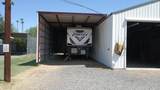
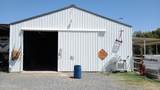
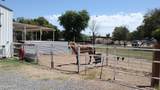
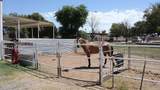
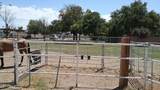
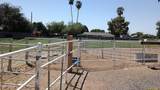
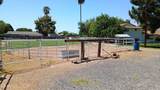
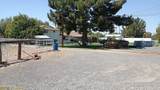
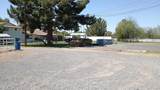
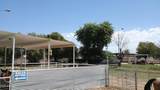
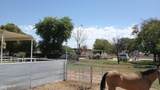
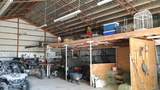
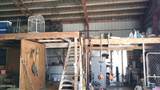
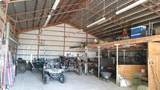
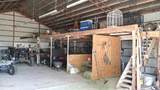
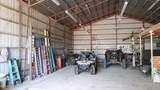
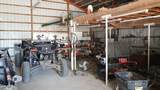
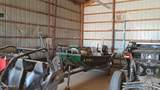
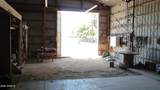
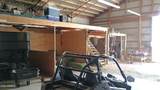
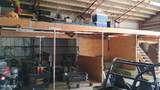
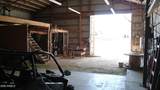
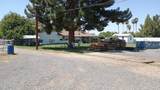
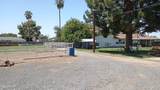
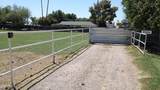
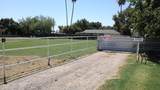
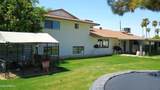
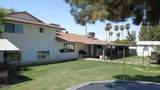
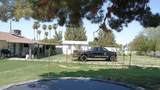
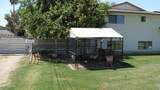
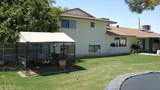
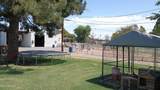
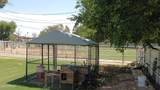
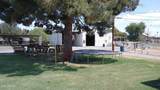
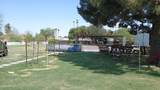
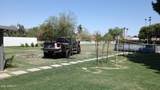
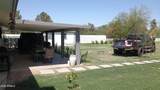
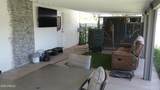
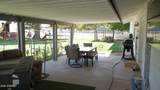
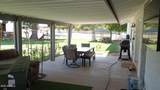
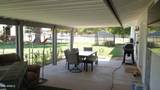
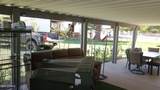
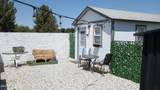
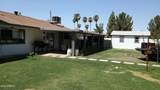
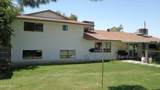
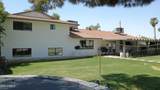
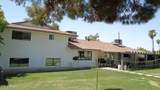
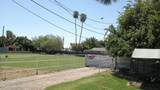
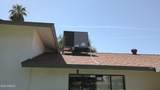
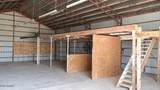
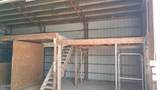
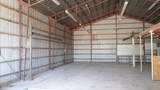
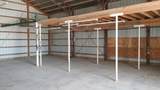
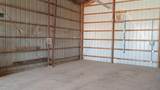
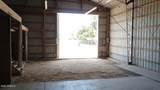
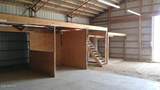
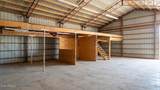
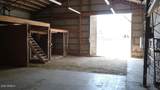
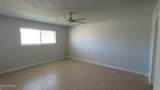
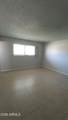
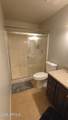
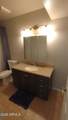
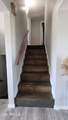
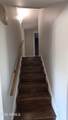
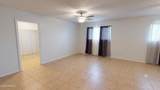
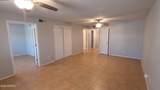
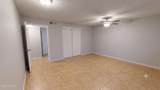
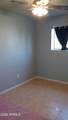
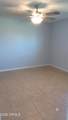
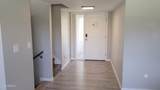
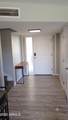
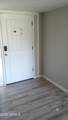
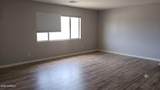
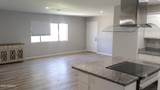
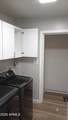
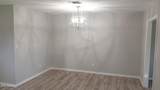
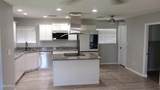
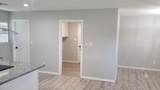
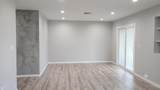
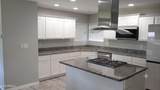
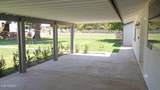
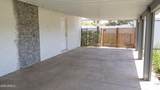
SELLER Concessions AVAILABLE! Welcome to 4410 W Banff Ln (Drive-by Only), a beautiful LUXURY Horse Property with ALMOST 2 ACRES of LAND. It is a 6 Beds, 3 Bath property located in Glendale, AZ. This spacious home is perfect for those looking to enjoy all that the city has to offer. Inside: UPDATED Kitchen with premium vent hood/ flush stove, granite counter-top, newer flooring, and has been recently painted. All appliances included as well as washer and dryer! 5 main bedrooms and a attached/separate entry Mother-In-Law Suite as the 6th bedroom & great room Outside: Massive backyard with coded electric RV Gate, above-ground pool, full sized barn, P-Barn, horse corral, and Use-Patio. A Full Sized Tough-Shed with Amenities. In the Area: Great family neighborhood near ASU West Ca

Monthly Payment Calculator


Arizona Regional MLS logo© 2026 Arizona Regional Multiple Listing Service, Inc. All rights reserved. All information should be verified by the recipient and none is guaranteed as accurate by ARMLS. The ARMLS logo indicates a property listed by a real estate brokerage other than The Panozzo Team | HomeSmart. Data last updated 2026-10-11T22:12:39.753.
www.myvalleyhomesearch.com/homes/179832401
Print Image

4410 W Banff Lane Glendale, AZ 85306

  • Price: $1,499,000
  • Status: Active
  • On Site: 65 Days
  • Updated: 22 min ago
  • MLS #: 7063019
5
Beds
4
Baths
1
½ Baths
1.9
Acres
2,388
SQFT
$628
$/SQFT
1969
Built
Neighborhood:
Sunburst Farms 3
County:
Maricopa
Area:
Glendale
Elementary School:
Sunburst School
Middle School:
Washington Elementary School
High School:
Greenway High School
Property Description
SELLER Concessions AVAILABLE! Welcome to 4410 W Banff Ln (Drive-by Only), a beautiful LUXURY Horse Property with ALMOST 2 ACRES of LAND. It is a 6 Beds, 3 Bath property located in Glendale, AZ. This spacious home is perfect for those looking to enjoy all that the city has to offer. Inside: UPDATED Kitchen with premium vent hood/ flush stove, granite counter-top, newer flooring, and has been recently painted. All appliances included as well as washer and dryer! 5 main bedrooms and a attached/separate entry Mother-In-Law Suite as the 6th bedroom & great room Outside: Massive backyard with coded electric RV Gate, above-ground pool, full sized barn, P-Barn, horse corral, and Use-Patio. A Full Sized Tough-Shed with Amenities. In the Area: Great family neighborhood near ASU West Ca
Exterior Features

Architectural Style Ranch Attached Garage YN No Carport Spaces 0 Construction Materials PaintedBlock Covered Spaces 0 Exterior Features PlaygroundStorage Fencing OtherChain LinkWrought Iron Horse Amenities See RemarksAuto WaterBarnCorral(s)StallTack Room Horse YN Yes Lot Features Grass FrontGrass BackIrrigation FrontIrrigation Back Open Parking Spaces 10 Other Structures WorkshopShed(s)Barn(s)Separate Guest House Parking Features RV Access/ParkingRV GateOver Height GarageSeparate Strge Area Pool Features [] Pool Private YN No Road Responsibility [] Road Surface Type [] Roof Composition Spa Features None View []

Interior Features

Basement [] Basement YN No Bedroom Downstairs Yes Bedroom Split Yes Bedrooms Plus 5 Common Walls [] Cooling Central AirCeiling Fan(s)Mini SplitWindow/Wall Unit Cooling YN Yes Family Room Yes Fireplace Features [] Fireplace YN No Guest Qtrs Separate Entrance Yes Heating Heat PumpMini SplitOtherCeiling Heating YN Yes Interior Features Walk-in PantryGranite CountersDouble VanityUpstairsBreakfast BarKitchen IslandFull Bth Master Bdrm Laundry Features Inside Master Bedroom Upstairs Yes Plumbing Tankless Hot Water Heat Yes Separate Den Office YN No Walk In Pantry Yes Window Features Dual Pane

Property Features

Accessibility Features [] Association Fee Includes No FeesOther (See Remarks) Association YN No Auction No Builder Name unk Community Features Horse Facility Community Pool YN No Current Financing [] Disclosures Seller Discl Avail Flood Zone No Flooring VinylTile Green Energy Efficient [] Green Water Conservation Tankless Ht Wtr Heat Land Lease YN No Listing Terms CashConventionalFHAVA Loan Ownership Fee Simple Ownership Fractional YN No PADFee YN2 No Possible Use RanchFarm Property Attached YN No Property Condition [] Property Sub Type Single Family Residence Security Features [] Sewer Public Sewer Special Listing Conditions N/A Special Listing Conditions None Yes Tax Annual Amount 4666.16 Tax Year 2025 Total Monthly Fee 0 Unit Style Two Levels Yes Utilities [] Water Source City Water

Arizona Regional MLS logo Listing provided by West USA Realty: 480-820-3333. .


Arizona Regional MLS logo© 2026 Arizona Regional Multiple Listing Service, Inc. All rights reserved. All information should be verified by the recipient and none is guaranteed as accurate by ARMLS. The ARMLS logo indicates a property listed by a real estate brokerage other than The Panozzo Team | HomeSmart. Data last updated 2026-10-11T22:12:39.753.
 
https://bt-photos.global.ssl.fastly.net/armls/1280_boomver_1_7063019-2.jpg https://bt-photos.global.ssl.fastly.net/armls/1280_boomver_1_7063019-2.jpg https://bt-photos.global.ssl.fastly.net/armls/1280_boomver_1_7063019-2.jpg
Logo
The Panozzo Team | HomeSmart
8683 E Via De Negocio
Scottsdale AZ, 85258