Skip To Content

4424 W Flower Street

Phoenix, AZ 85031
  • $463,900
  • STATUS: Active
  • ON SITE: 63 Days
  • MLS #: 7065045
Price Reduced
UPDATED: 40 min ago
$463,900
  • 5
    BEDS
  • 0.26
    ACRES
  • 3
    BATHS
  • 0
    1/2 BATHS
  • 2,128
    SQFT
  • $218
    $/SQFT
Type:
Single-Family Home
Built:
1958
County:
Area:

School Information

Description

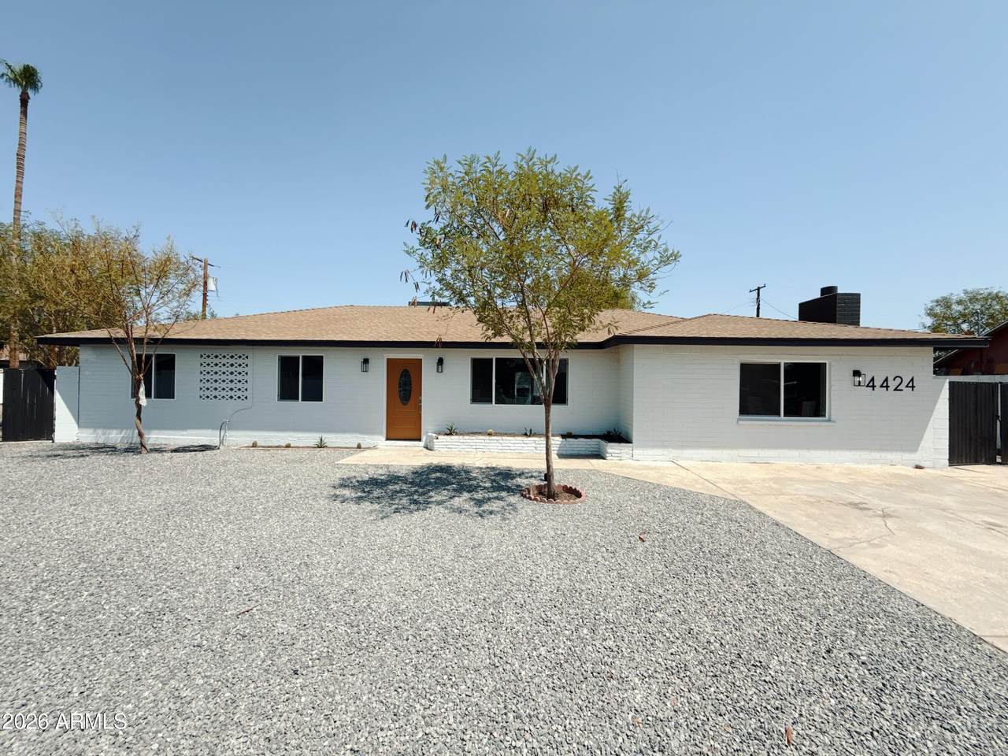
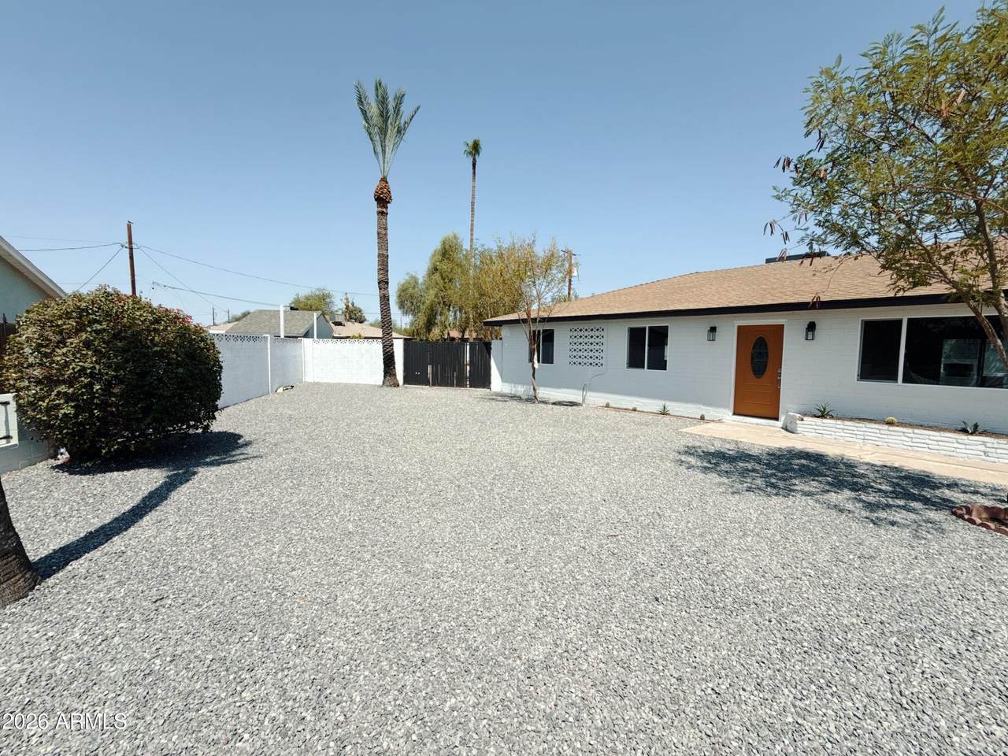
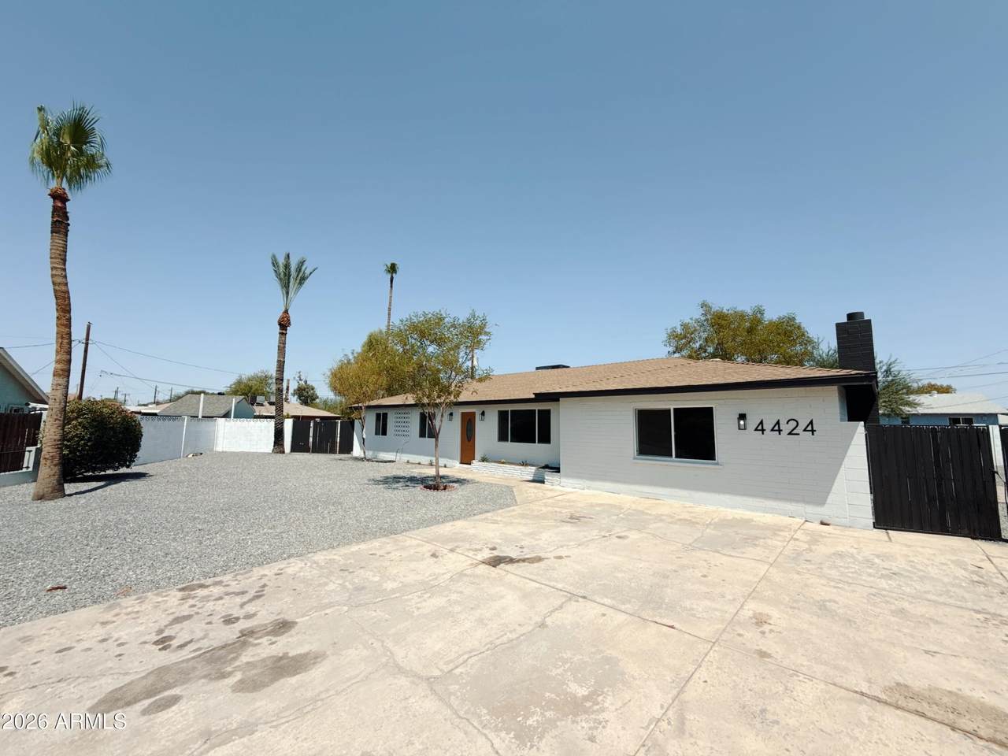
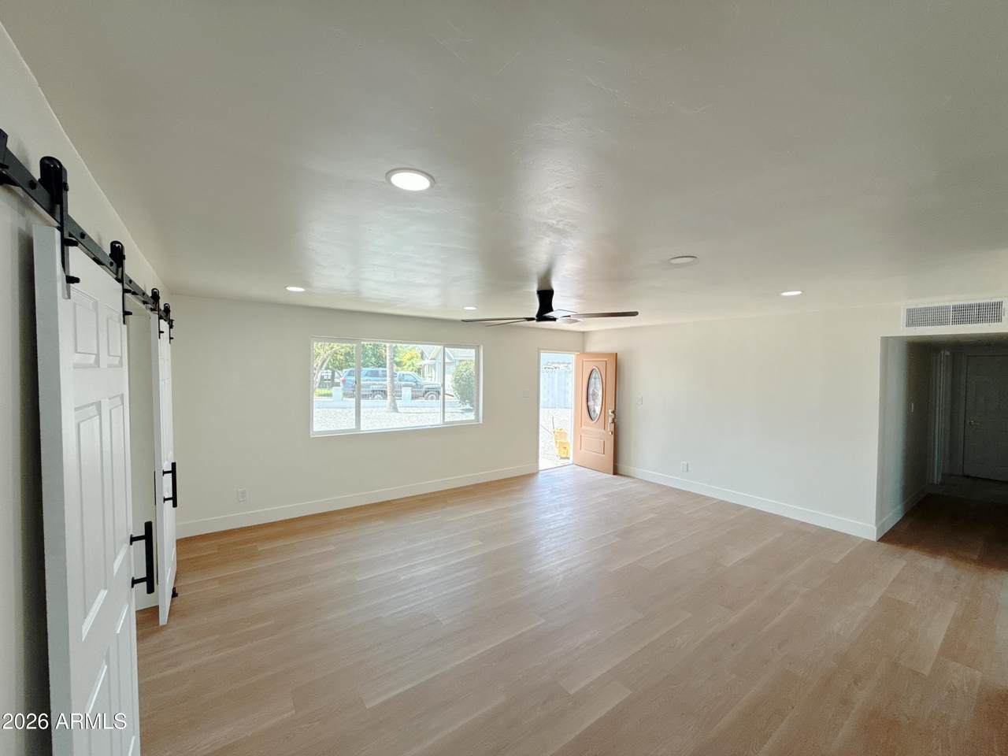
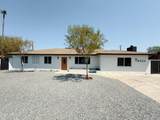
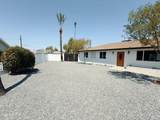
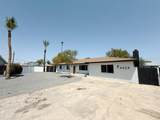
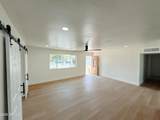
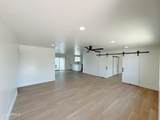
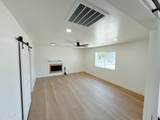
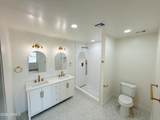
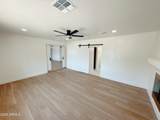
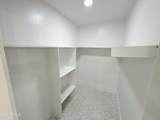
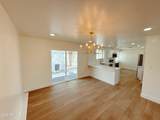
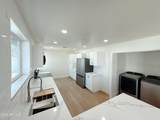
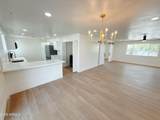
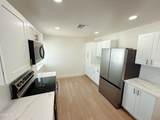
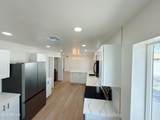
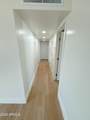
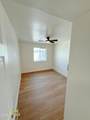
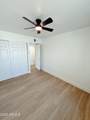
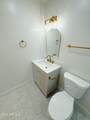
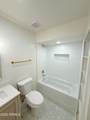
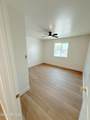
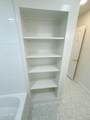
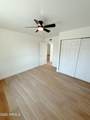
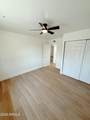
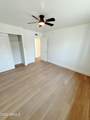
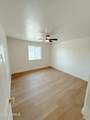
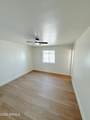
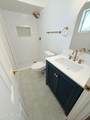
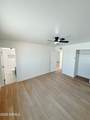
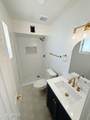
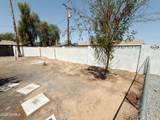
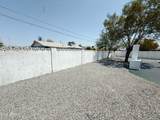
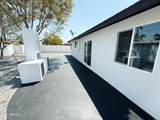
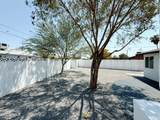
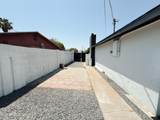
Beautifully remodeled 5-bedroom, 3-bath home featuring TWO primary suites and a desirable split floor plan! The spacious main primary retreat offers an oversized sitting area beside the fireplace and a walk-in closet. Situated on an oversized cul-de-sac lot with double RV gates on BOTH sides plus alley access, this property offers exceptional space and flexibility. The expansive yard provides plenty of room for vehicles, landscaping or work trucks, recreational toys, animals, or the potential addition of a future casita, subject to zoning and permits. Conveniently located near shopping, dining, schools and major roadways with easy access throughout Phoenix. A unique opportunity combining a beautifully updated interior with hard-to-find outdoor space!

Monthly Payment Calculator


Arizona Regional MLS logo© 2026 Arizona Regional Multiple Listing Service, Inc. All rights reserved. All information should be verified by the recipient and none is guaranteed as accurate by ARMLS. The ARMLS logo indicates a property listed by a real estate brokerage other than The Panozzo Team | HomeSmart. Data last updated 2026-10-14T15:14:03.01.
www.myvalleyhomesearch.com/homes/180020206
Print Image

4424 W Flower Street Phoenix, AZ 85031

  • Price: $463,900
  • Status: Active
  • On Site: 63 Days
  • Updated: 40 min ago
  • MLS #: 7065045
5
Beds
3
Baths
0
½ Baths
0.26
Acres
2,128
SQFT
$218
$/SQFT
1958
Built
Neighborhood:
Maryvale Terrace 17 Lots 5380-5385, 5483
County:
Maricopa
Area:
Phoenix
Elementary School:
Justine Spitalny Ste3am School
Middle School:
Justine Spitalny Ste3am School
High School:
Maryvale High School
Property Description
Beautifully remodeled 5-bedroom, 3-bath home featuring TWO primary suites and a desirable split floor plan! The spacious main primary retreat offers an oversized sitting area beside the fireplace and a walk-in closet. Situated on an oversized cul-de-sac lot with double RV gates on BOTH sides plus alley access, this property offers exceptional space and flexibility. The expansive yard provides plenty of room for vehicles, landscaping or work trucks, recreational toys, animals, or the potential addition of a future casita, subject to zoning and permits. Conveniently located near shopping, dining, schools and major roadways with easy access throughout Phoenix. A unique opportunity combining a beautifully updated interior with hard-to-find outdoor space!
Exterior Features

Architectural Style Ranch Attached Garage YN No Carport Spaces 0 Construction Materials StuccoBlock Covered Spaces 0 Exterior Features [] Fencing Block Horse Amenities [] Horse YN No Lot Features Dirt BackGravel/Stone FrontGravel/Stone Back Open Parking Spaces 5 Other Structures [] Parking Features RV Gated Pool Features [] Pool Private YN No Road Responsibility City Maintained Road Road Surface Type Asphalt Roof Composition Spa Features None View []

Interior Features

Basement [] Basement YN No Bedrooms Plus 5 Common Walls [] Cooling Central Air Cooling YN Yes Family Room Yes Fireplace Features Wood Burning Fireplace YN Yes Great Room Yes Heating Forced Air Heating YN Yes Interior Features Eat-in Kitchen2 Master BathsFull Bth Master Bdrm Laundry Features Wshr/Dry HookUp Only Master Bedroom Split Yes Plumbing Electric Hot Water Heater Yes Separate Den Office YN No Window Features Screens

Property Features

Accessibility Features [] Association Fee Includes No Fees Association YN No Auction No Builder Name Unknown Community Features [] Community Pool YN No Current Financing Private Disclosures Seller Discl Avail Flooring Laminate Green Energy Efficient [] Green Water Conservation [] Land Lease YN No Listing Terms VA LoanCashConventionalFHA Ownership Fee Simple Ownership Fractional YN No PADFee YN2 No Possible Use None Property Attached YN No Property Condition [] Property Sub Type Single Family Residence Security Features [] Sewer Public Sewer Special Listing Conditions N/A Special Listing Conditions None Yes Tax Annual Amount 1056 Tax Year 2025 Total Monthly Fee 0 Utilities [] Water Source Public

Arizona Regional MLS logo Listing provided by My Home Group Real Estate: 480-685-2760. .


Arizona Regional MLS logo© 2026 Arizona Regional Multiple Listing Service, Inc. All rights reserved. All information should be verified by the recipient and none is guaranteed as accurate by ARMLS. The ARMLS logo indicates a property listed by a real estate brokerage other than The Panozzo Team | HomeSmart. Data last updated 2026-10-14T15:14:03.01.
 
https://bt-photos.global.ssl.fastly.net/armls/1280_boomver_1_7065045-2.jpg https://bt-photos.global.ssl.fastly.net/armls/1280_boomver_1_7065045-2.jpg https://bt-photos.global.ssl.fastly.net/armls/1280_boomver_1_7065045-2.jpg
Logo
The Panozzo Team | HomeSmart
8683 E Via De Negocio
Scottsdale AZ, 85258