
Skip To Content

4435 N 191ST Lane

Litchfield Park, AZ 85340
  • $894,999
  • STATUS: Active
  • ON SITE: 71 Days
  • MLS #: 7061732
UPDATED: 18 min ago
$894,999
  • 4
    BEDS
  • 1
    ACRES
  • 2
    BATHS
  • 1
    1/2 BATHS
  • 2,464
    SQFT
  • $363
    $/SQFT
Neighborhood:
.
Type:
Single-Family Home
Built:
2026
County:

School Information

Elementary School:
Middle School:
High School:

Description

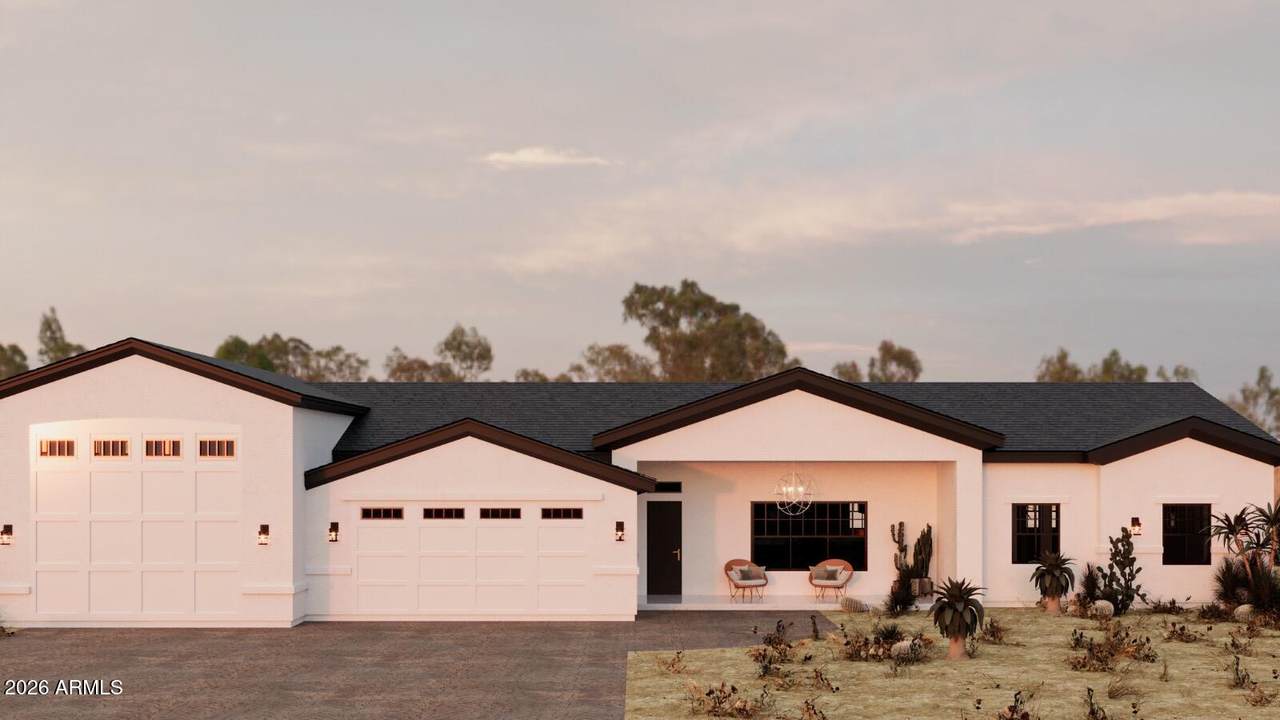
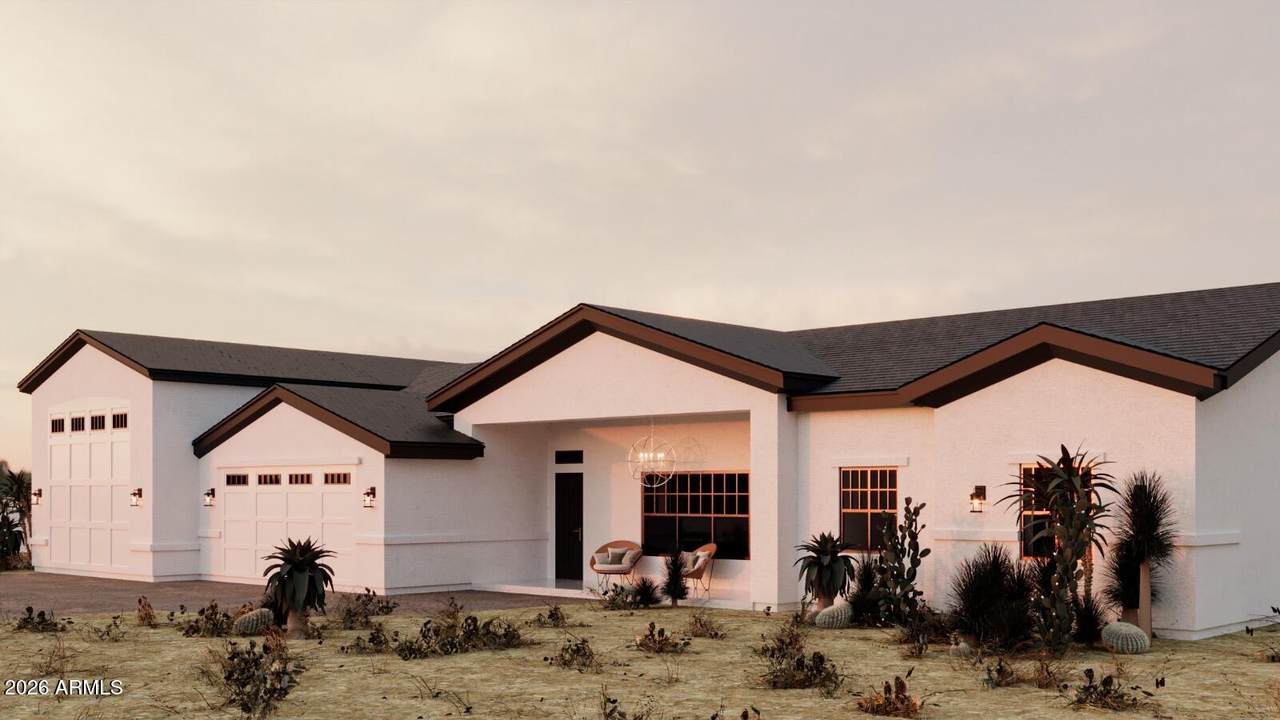
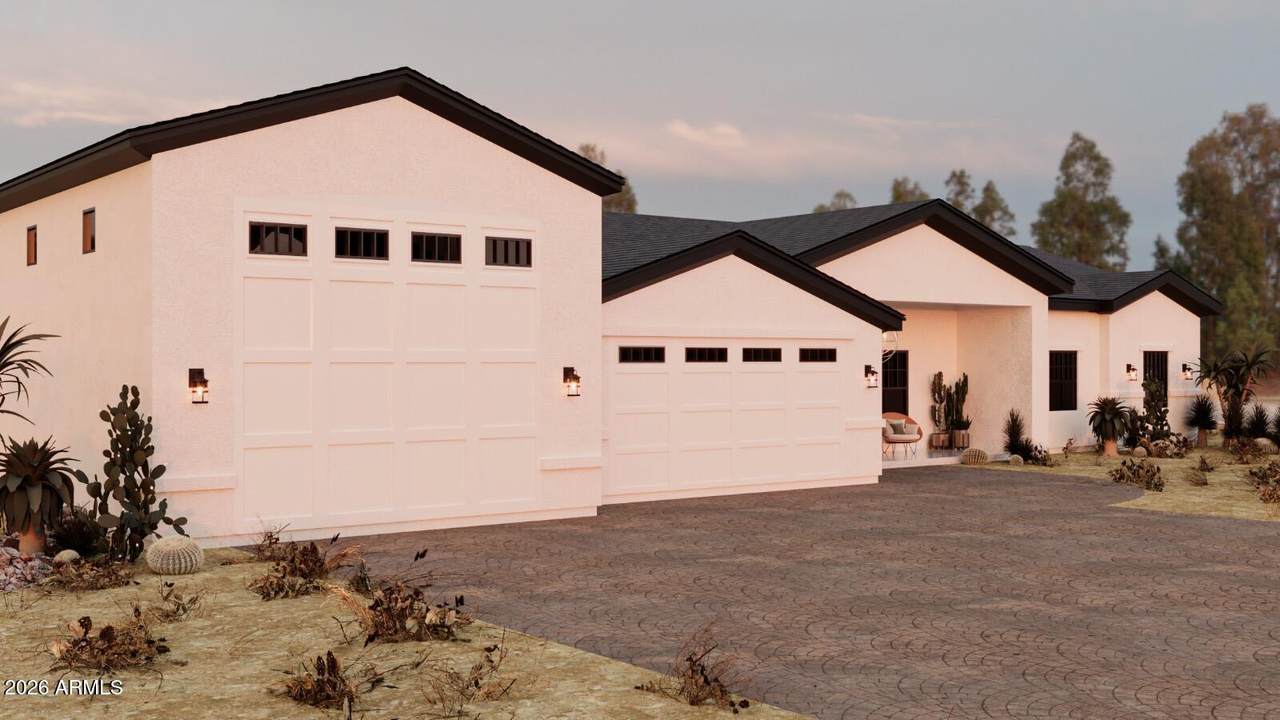
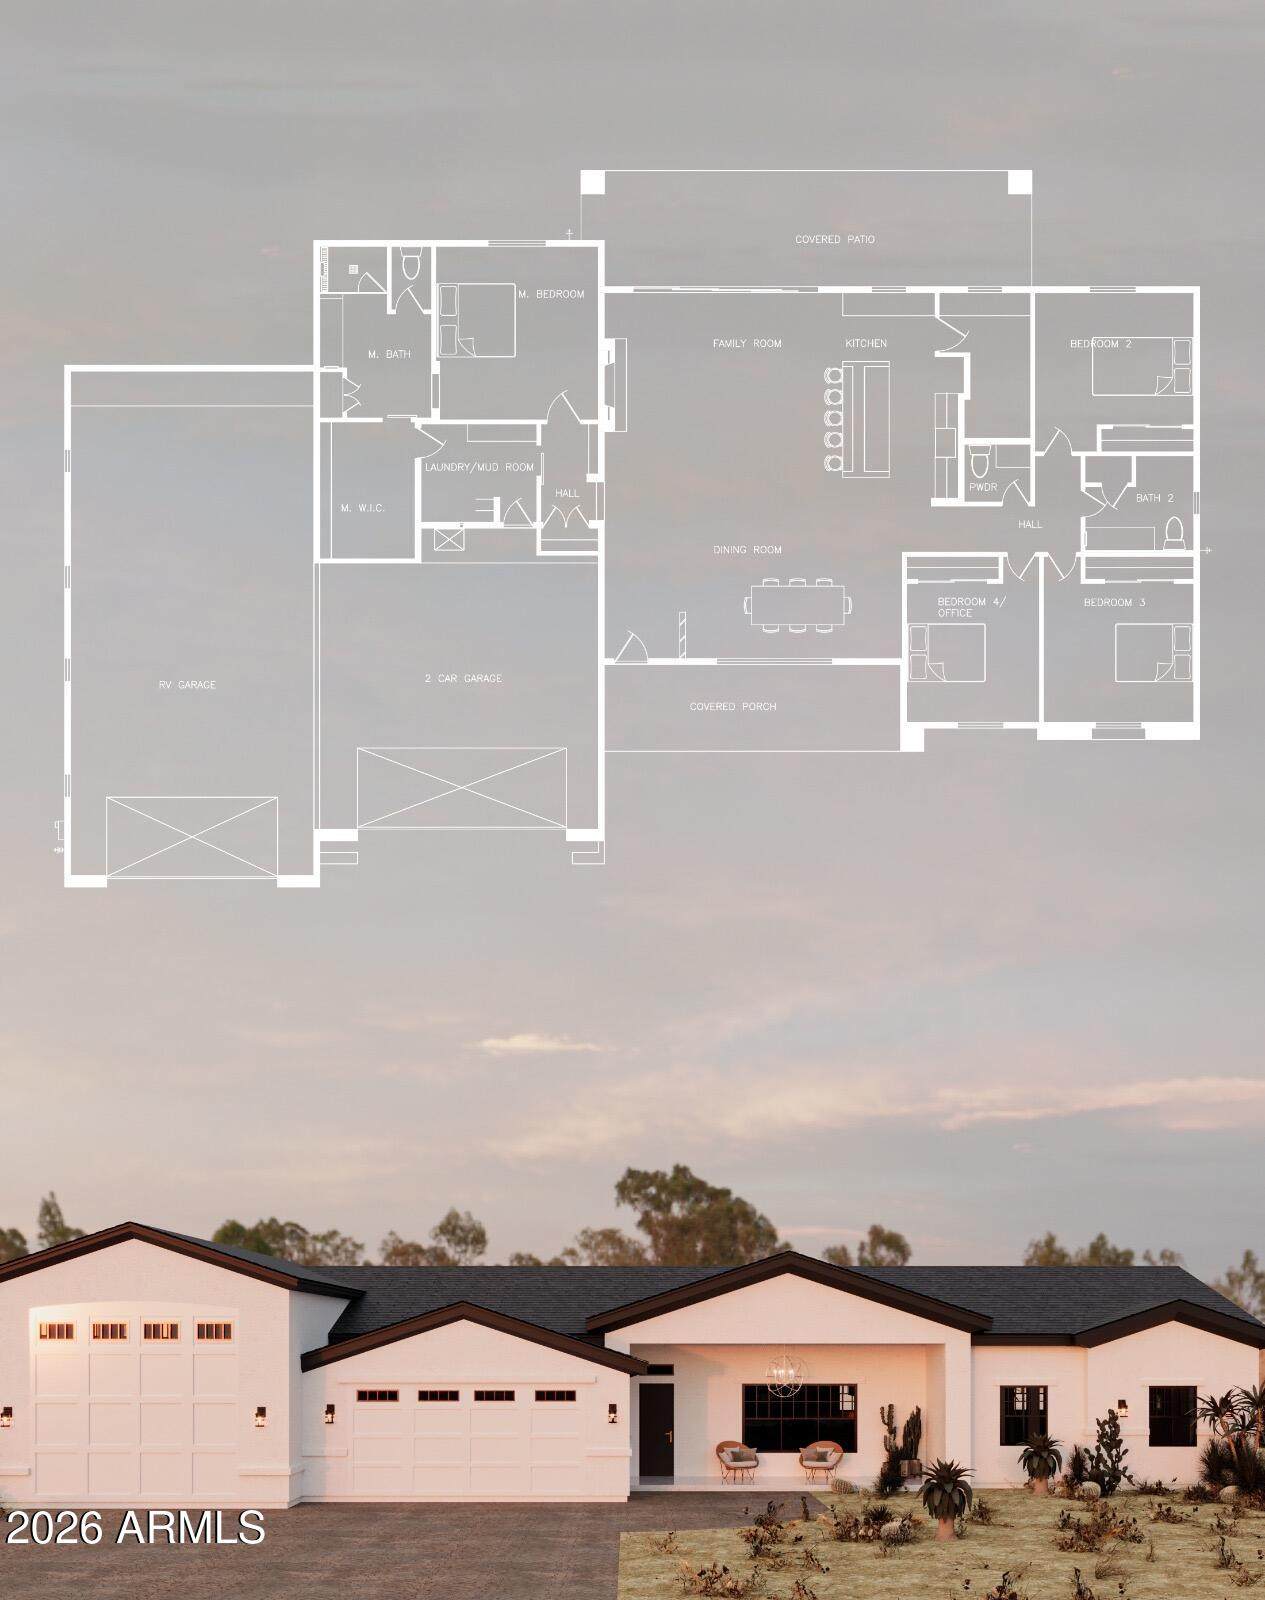
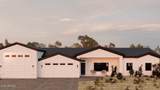
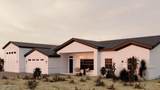
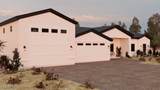
Discover this 4,708 sq. ft. under roof, equestrian estate on a 1-acre lot with irrigation available. Built with 2x6 framing, full cavity spray foam, and reinforced concrete, this home offers unmatched efficiency and durability. The 2,464 sq. ft. interior shines with 10-foot ceilings across 4 bedrooms and 2.5 baths. The kitchen features a walk-in pantry and Bosch 800 series appliances, while the primary suite boasts a large walk-in closet. Outdoor living is a dream with a fully fenced property zoned for horses. Storage is effortless thanks to the oversized attached RV garage. Combining high-end construction with rural luxury, this home is a rare find for those who demand quality. Key Features: • Attached RV Garage • 10' Ceilings Throughout •Flood Irrigation Available •

Monthly Payment Calculator


Arizona Regional MLS logo© 2026 Arizona Regional Multiple Listing Service, Inc. All rights reserved. All information should be verified by the recipient and none is guaranteed as accurate by ARMLS. The ARMLS logo indicates a property listed by a real estate brokerage other than The Panozzo Team | HomeSmart. Data last updated 2026-10-14T16:14:21.143.
www.myvalleyhomesearch.com/homes/179690826
Print Image

4435 N 191ST Lane Litchfield Park, AZ 85340

  • Price: $894,999
  • Status: Active
  • On Site: 71 Days
  • Updated: 18 min ago
  • MLS #: 7061732
4
Beds
2
Baths
1
½ Baths
1
Acres
2,464
SQFT
$363
$/SQFT
2026
Built
Neighborhood:
.
County:
Maricopa
Area:
Litchfield Park
Elementary School:
Scott L Libby Elementary School
Middle School:
Western Sky Middle School
High School:
Verrado High School
Property Description
Discover this 4,708 sq. ft. under roof, equestrian estate on a 1-acre lot with irrigation available. Built with 2x6 framing, full cavity spray foam, and reinforced concrete, this home offers unmatched efficiency and durability. The 2,464 sq. ft. interior shines with 10-foot ceilings across 4 bedrooms and 2.5 baths. The kitchen features a walk-in pantry and Bosch 800 series appliances, while the primary suite boasts a large walk-in closet. Outdoor living is a dream with a fully fenced property zoned for horses. Storage is effortless thanks to the oversized attached RV garage. Combining high-end construction with rural luxury, this home is a rare find for those who demand quality. Key Features: • Attached RV Garage • 10' Ceilings Throughout •Flood Irrigation Available •
Exterior Features

Architectural Style Ranch Attached Garage YN No Carport Spaces 0 Construction Materials Spray Foam InsulationSynthetic StuccoWood Frame Covered Spaces 3 Exterior Features [] Fencing Back YardBlock Horse Amenities [] Horse YN Yes Lot Features Desert FrontCul-De-Sac Open Parking Spaces 3 Other Structures [] Parking Features Attached GarageRV Access/ParkingRV GatedGarage Door OpenerExtended Length GarageRV Garage Pool Features [] Pool Private YN No Road Responsibility Private Maintained Road Road Surface Type Asphalt Roof Tile Spa Features None View DesertMountain(s)

Interior Features

Basement [] Basement YN No Bedrooms Plus 4 Common Walls [] Cooling Heat PumpCentral AirCeiling Fan(s)Programmable Thmstat Cooling YN Yes Fireplace Features [] Fireplace YN No Great Room Yes Heating Heat Pump Heating YN Yes Interior Features Walk-in PantryQuartz CountertopsDouble Vanity9+ Flat CeilingsNo Interior StepsKitchen IslandFull Bth Master Bdrm Laundry Features InsideWshr/Dry HookUp Only Master Bedroom Split Yes Master Bedroom Walk In Closet Yes Plumbing Electric Hot Water Heater Yes Separate Den Office YN No Walk In Pantry Yes Window Features ScreensDual PaneVinyl Frame

Property Features

Accessibility Features [] Association Fee Includes No Fees Association YN No Auction No Builder Name GB Homes Community Features [] Community Pool YN No Current Financing [] Disclosures Seller Discl AvailWell Disclosure Flood Zone No Flooring Tile Green Energy Efficient [] Green Water Conservation [] Land Lease YN No Listing Terms VA LoanCashConventional Model Primrose New Construction YN No Ownership Fee Simple Ownership Fractional YN No PADFee YN2 No Possible Use [] Property Attached YN No Property Condition Under Construction Property Sub Type Single Family Residence Security Features [] Sewer Septic Tank Special Listing Conditions N/A Special Listing Conditions None Yes Tax Annual Amount 751 Tax Year 2025 Total Monthly Fee 0 Unit Style All On One Level Yes Utilities [] Water Source Shared Well

Arizona Regional MLS logo Listing provided by My Home Group Real Estate: 480-685-2760. .


Arizona Regional MLS logo© 2026 Arizona Regional Multiple Listing Service, Inc. All rights reserved. All information should be verified by the recipient and none is guaranteed as accurate by ARMLS. The ARMLS logo indicates a property listed by a real estate brokerage other than The Panozzo Team | HomeSmart. Data last updated 2026-10-14T16:14:21.143.
 
https://bt-photos.global.ssl.fastly.net/armls/1280_boomver_1_7061732-2.jpg https://bt-photos.global.ssl.fastly.net/armls/1280_boomver_1_7061732-2.jpg https://bt-photos.global.ssl.fastly.net/armls/1280_boomver_1_7061732-2.jpg
Logo
The Panozzo Team | HomeSmart
8683 E Via De Negocio
Scottsdale AZ, 85258