






Skip To Content

4514 E Coyote Wash Drive

Cave Creek, AZ 85331
  • $3,500/mo.
  • STATUS: Active
  • ON SITE: 29 Days
  • MLS #: 7095710
Rental
UPDATED: 153 min ago
$3,500/mo.
Rental
  • 4
    BEDS
  • 0.14
    ACRES
  • 3
    BATHS
  • 0
    1/2 BATHS
  • 2,132
    SQFT
Type:
Rentals
Built:
2001
County:
Area:

Description

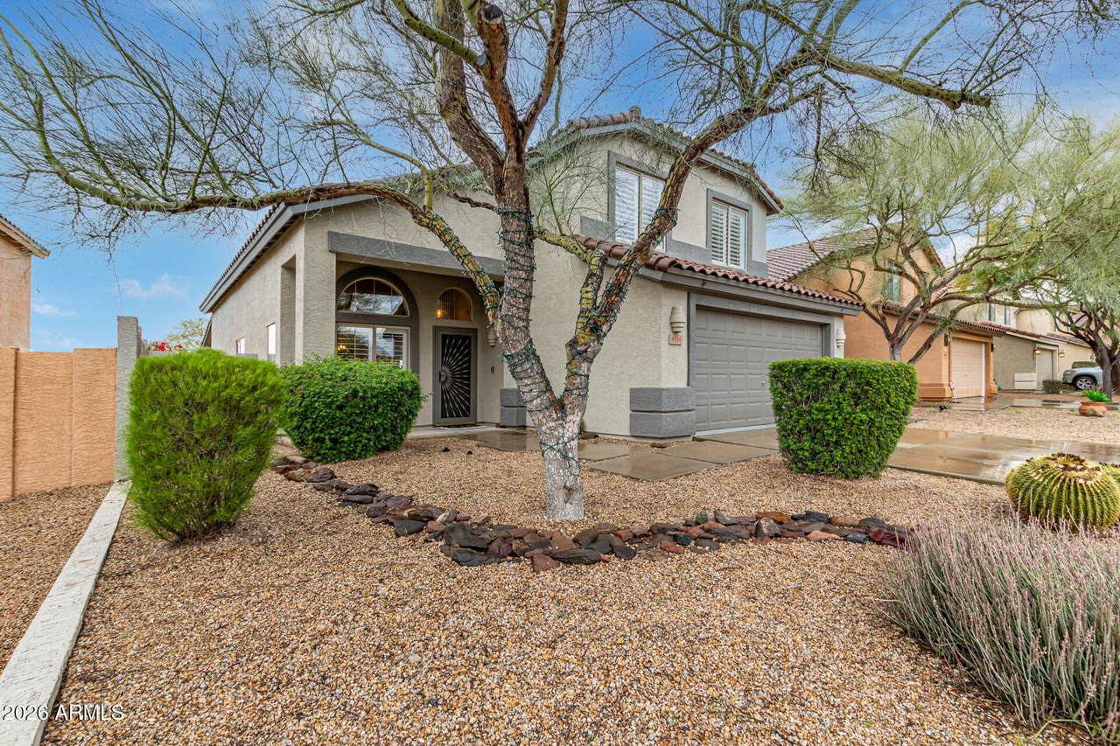
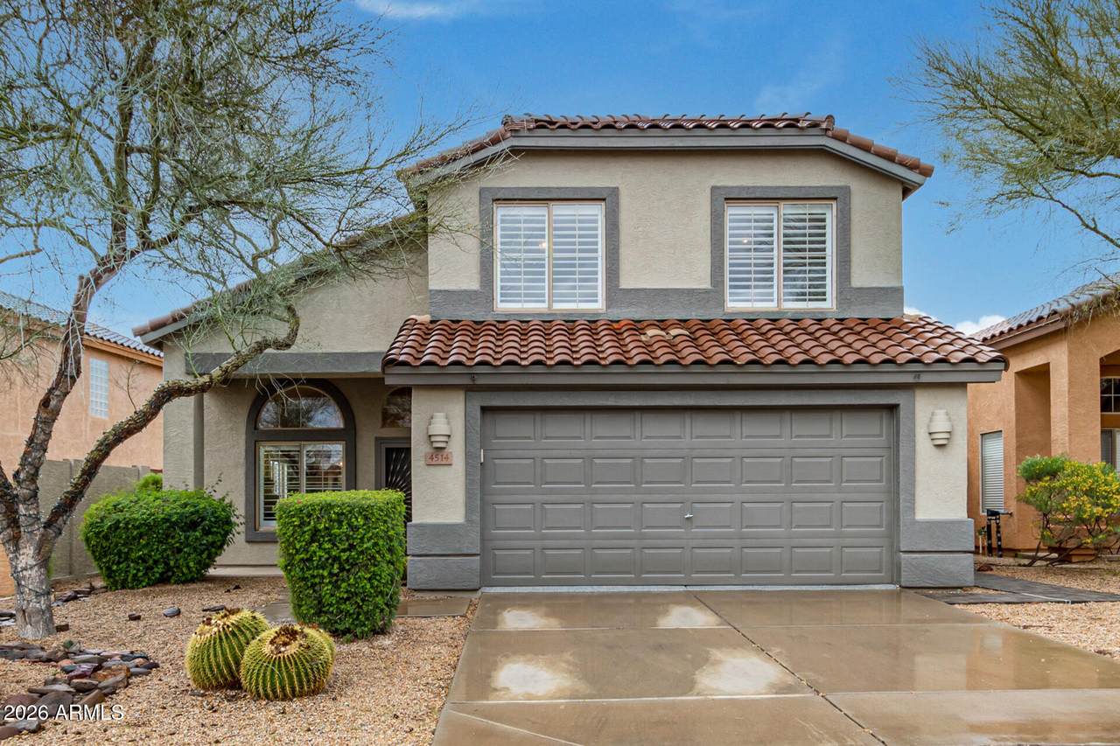
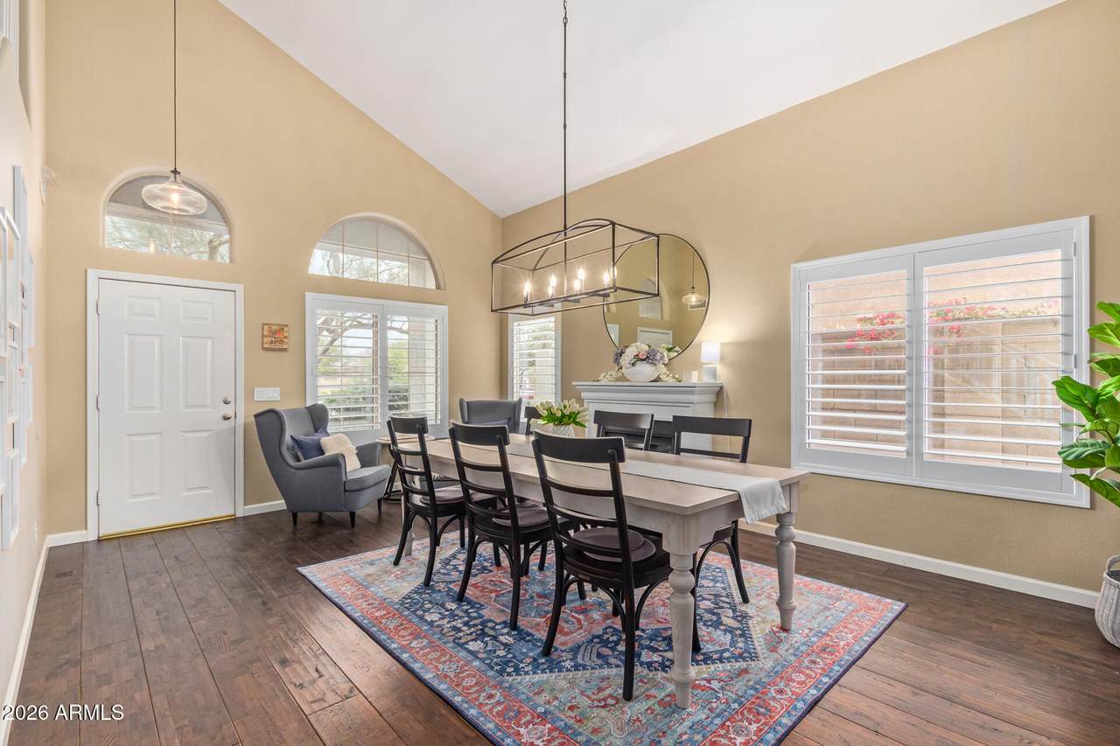
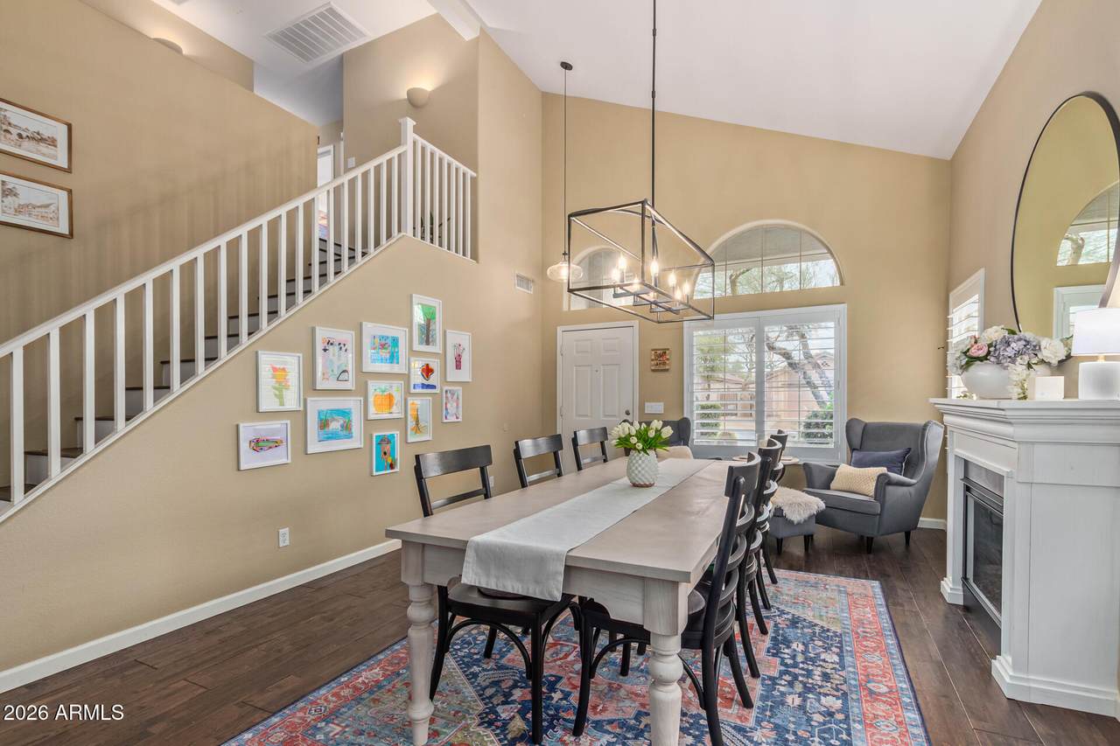
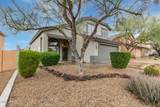
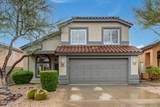
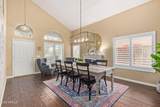
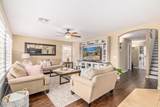
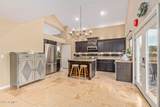
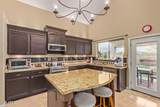
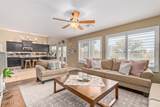
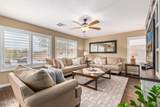
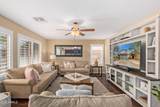
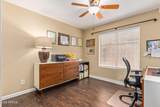
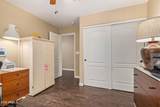
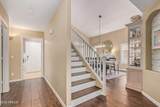
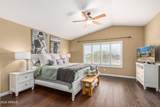
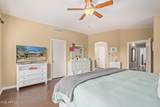
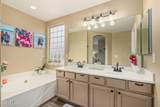
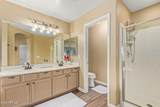
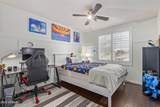
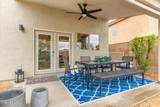
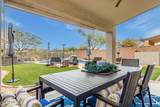
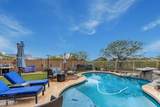
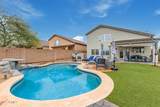
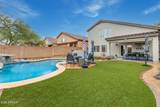
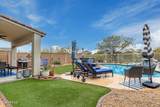
1/2 OFF 1ST MONTHS RENT! 4 Bedroom/3 Bath home w/ pool/spa & mountain views in the gated community of Dove Valley Ranch. Bright, open floor plan w/ soaring ceilings & abundant natural light. Tile & wood flooring - No Carpet ! Front room is perfect for living/dining. Gourmet eat-in kitchen features granite countertops, island, upgraded cabinetry, & newer Kitchenaid appliances & is open to the family room & resort-style backyard. One bedroom & full bath on the first floor!! Spacious primary suite w/ vaulted ceilings, soaking tub, & walk-in shower. Resort-style backyard includes a sparkling pool, waterfall, heated above-ground spa, view fencing, & stunning desert views. Epoxy garage floor. Rent includes pool/spa & landscaping service. Conveniently located near golf, shopping, dining, &



Arizona Regional MLS logo© 2026 Arizona Regional Multiple Listing Service, Inc. All rights reserved. All information should be verified by the recipient and none is guaranteed as accurate by ARMLS. The ARMLS logo indicates a property listed by a real estate brokerage other than The Panozzo Team | HomeSmart. Data last updated 2026-11-18T00:12:59.813.
www.myvalleyhomesearch.com/homes/182362731
Print Image

4514 E Coyote Wash Drive Cave Creek, AZ 85331

  • Price: $3,500/mo.
  • Status: Active
  • On Site: 29 Days
  • Updated: 153 min ago
  • MLS #: 7095710
4
Beds
3
Baths
0
½ Baths
0.14
Acres
2,132
SQFT
2001
Built
Neighborhood:
Dove Valley Ranch / A-M Ranch Parcel F
County:
Maricopa
Area:
Cave Creek
Elementary School:
Black Mountain Elementary School
Middle School:
Sonoran Trails Middle School
High School:
Cactus Shadows High School
Property Description
1/2 OFF 1ST MONTHS RENT! 4 Bedroom/3 Bath home w/ pool/spa & mountain views in the gated community of Dove Valley Ranch. Bright, open floor plan w/ soaring ceilings & abundant natural light. Tile & wood flooring - No Carpet ! Front room is perfect for living/dining. Gourmet eat-in kitchen features granite countertops, island, upgraded cabinetry, & newer Kitchenaid appliances & is open to the family room & resort-style backyard. One bedroom & full bath on the first floor!! Spacious primary suite w/ vaulted ceilings, soaking tub, & walk-in shower. Resort-style backyard includes a sparkling pool, waterfall, heated above-ground spa, view fencing, & stunning desert views. Epoxy garage floor. Rent includes pool/spa & landscaping service. Conveniently located near golf, shopping, dining, &
Exterior Features

Architectural Style [] Attached Garage YN No Carport Spaces 0 Construction Materials StuccoWood FramePainted Covered Spaces 2 Exterior Features [] Fencing BlockWrought Iron Horse Amenities [] Horse YN No Lot Features Borders Common AreaNorth/South ExposureDesert BackDesert FrontSynthetic Grass BackAuto Timer H2O FrontAuto Timer H2O Back Open Parking Spaces 2 Other Structures [] Parking Features Direct AccessGarage Door OpenerAttch'd Gar Cabinets Pool Features Play Pool Pool Private YN Yes Roof Tile Spa Features Above GroundHeated View DesertMountain(s)

Interior Features

Basement [] Basement YN No Bedrooms Plus 4 Common Walls [] Cooling Central AirCeiling Fan(s)Programmable Thmstat Cooling YN Yes Family Room Yes Fireplace Features Exterior FireplaceFireplace Living Rm Fireplace YN Yes Formal Dining Yes Furnished Unfurnished Heating Natural Gas Heating YN Yes Interior Features Vaulted Ceiling(s)High Speed InternetGranite CountersDouble VanityUpstairsEat-in KitchenBreakfast BarKitchen IslandPantryFull Bth Master BdrmSeparate Shwr & Tub Laundry Features 220 V Dryer Hookup Master Bedroom Upstairs Yes Pantry Yes Plumbing Gas Hot Water Heater Yes Separate Den Office YN No Window Features ShuttersDual PaneScreens

Property Features

Accessibility Features [] Association YN Yes Borders Common Area Yes Builder Name Shea Homes Community Features GolfGated Community Pool YN No Disclosures Agency Discl Req Flooring TileWood Green Energy Efficient [] Green Water Conservation [] North South Exposure Yes Pets Allowed Call Property Attached YN No Property Condition [] Property Sub Type Single Family Residence Rent Includes Pool Service - FullGardening Service Security Features [] Sewer Public Sewer Special Listing Conditions N/A Special Listing Conditions None Yes Structure Type [] Utilities [] Water Source Public

Arizona Regional MLS logo Listing provided by HomeSmart: 602-230-7600. .


Arizona Regional MLS logo© 2026 Arizona Regional Multiple Listing Service, Inc. All rights reserved. All information should be verified by the recipient and none is guaranteed as accurate by ARMLS. The ARMLS logo indicates a property listed by a real estate brokerage other than The Panozzo Team | HomeSmart. Data last updated 2026-11-18T00:12:59.813.
 
https://bt-photos.global.ssl.fastly.net/armls/1280_boomver_1_7095710-2.jpg https://bt-photos.global.ssl.fastly.net/armls/1280_boomver_1_7095710-2.jpg https://bt-photos.global.ssl.fastly.net/armls/1280_boomver_1_7095710-2.jpg
Logo
The Panozzo Team | HomeSmart
8683 E Via De Negocio
Scottsdale AZ, 85258