Skip To Content

4623 E White Aster Street

Phoenix, AZ 85044
  • $545,000
  • STATUS: Active
  • ON SITE: 64 Days
  • MLS #: 7063798
UPDATED: 7 min ago
$545,000
  • 4
    BEDS
  • 0.13
    ACRES
  • 2
    BATHS
  • 0
    1/2 BATHS
  • 1,817
    SQFT
  • $300
    $/SQFT
Neighborhood:
Type:
Single-Family Home
Built:
1993
County:
Area:

Description

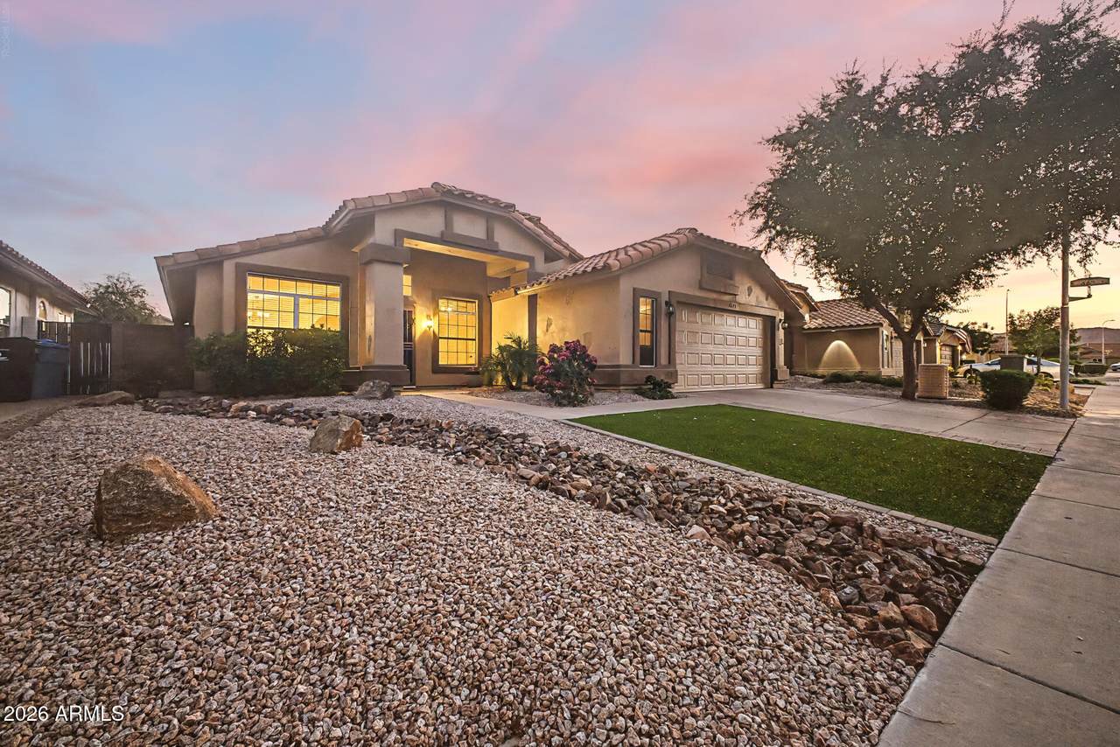
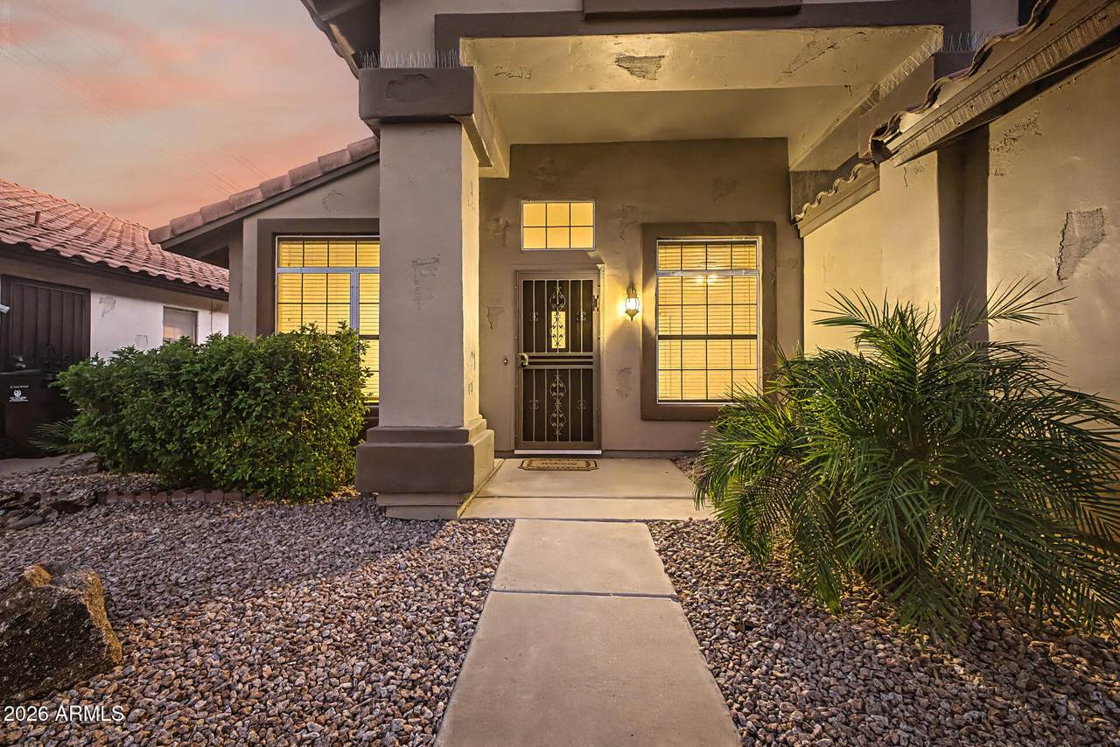
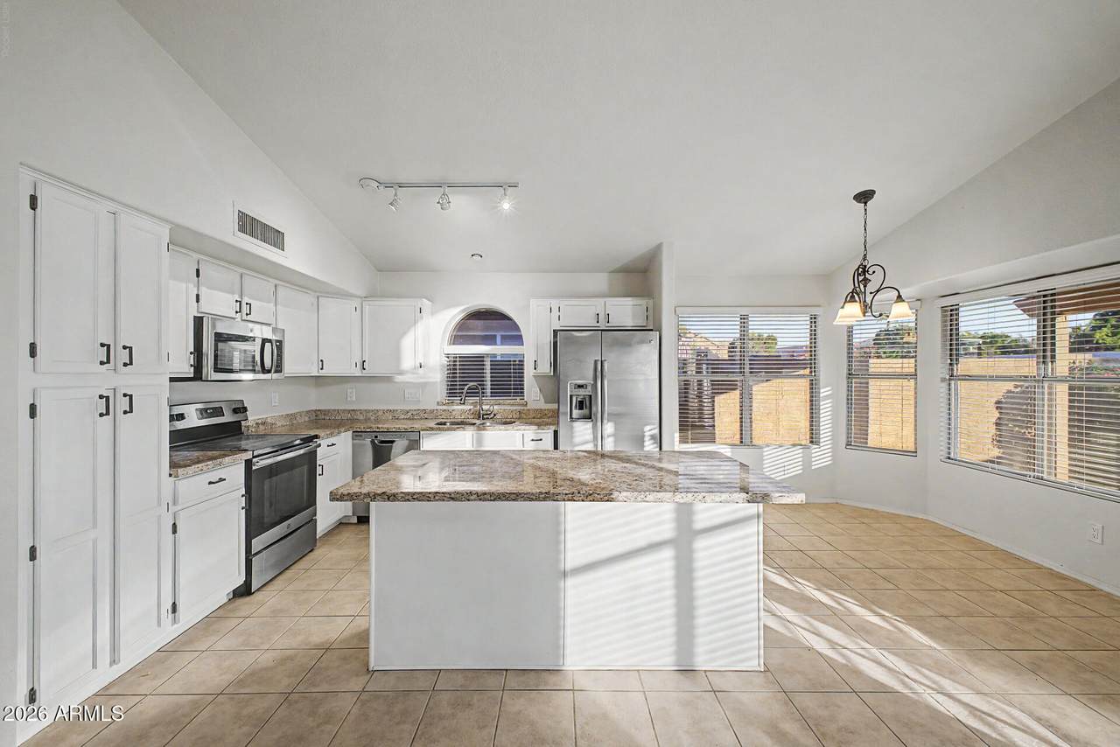
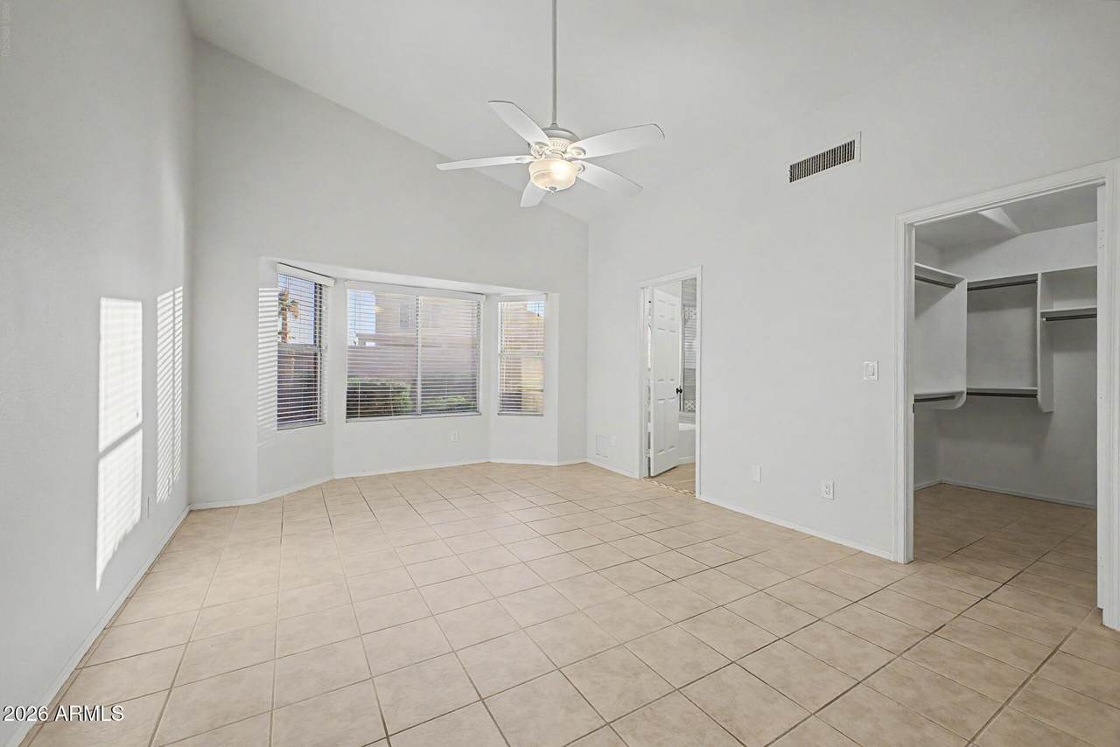
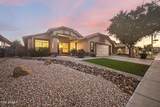
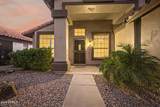
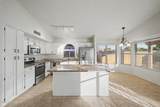
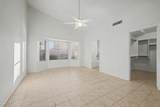
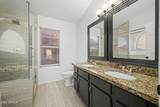
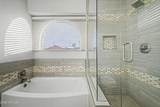
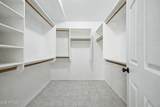
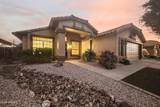
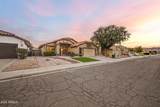
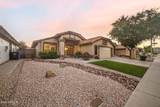
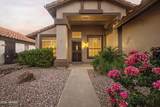
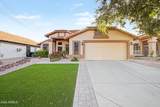
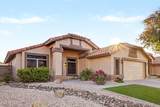
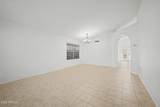
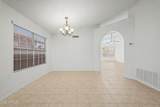
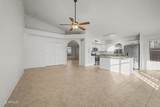
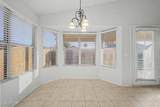
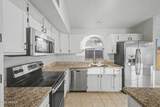
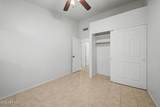
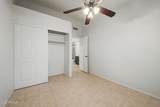
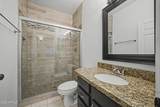
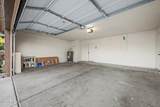
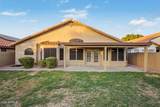
Welcome HOME! Step inside this highly desirable Monarch floor plan, to experience a remarkably bright, open layout featuring easy-care tile flooring throughout--absolutely no carpet! The versatile floor plan offers formal living and dining areas perfect for entertaining, along with a light-filled kitchen starring a large center island and seamless flow into the main living spaces. Retreat to the spacious primary suite complete with dual sinks, a separate soaking tub and walk-in shower, and a generous walk-in closet. Meticulously maintained and turnkey ready, this home comes complete with refreshed paint, a brand-new garage door, and a comprehensive professional deep clean from top to bottom. Prime Ahwatukee location, low-maintenance living, and an unbeatable layout

Monthly Payment Calculator


Arizona Regional MLS logo© 2026 Arizona Regional Multiple Listing Service, Inc. All rights reserved. All information should be verified by the recipient and none is guaranteed as accurate by ARMLS. The ARMLS logo indicates a property listed by a real estate brokerage other than The Panozzo Team | HomeSmart. Data last updated 2026-10-11T23:12:48.943.
www.myvalleyhomesearch.com/homes/179906005
Print Image

4623 E White Aster Street Phoenix, AZ 85044

  • Price: $545,000
  • Status: Active
  • On Site: 64 Days
  • Updated: 7 min ago
  • MLS #: 7063798
4
Beds
2
Baths
0
½ Baths
0.13
Acres
1,817
SQFT
$300
$/SQFT
1993
Built
Neighborhood:
Monarch Lot 1-215 Tr A-D
County:
Maricopa
Area:
Phoenix
Elementary School:
Kyrene De La Esperanza School
Middle School:
Kyrene Centennial Middle School
High School:
Mountain Pointe High School
Property Description
Welcome HOME! Step inside this highly desirable Monarch floor plan, to experience a remarkably bright, open layout featuring easy-care tile flooring throughout--absolutely no carpet! The versatile floor plan offers formal living and dining areas perfect for entertaining, along with a light-filled kitchen starring a large center island and seamless flow into the main living spaces. Retreat to the spacious primary suite complete with dual sinks, a separate soaking tub and walk-in shower, and a generous walk-in closet. Meticulously maintained and turnkey ready, this home comes complete with refreshed paint, a brand-new garage door, and a comprehensive professional deep clean from top to bottom. Prime Ahwatukee location, low-maintenance living, and an unbeatable layout
Exterior Features

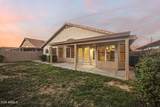
Architectural Style Ranch Attached Garage YN No Carport Spaces 0 Construction Materials StuccoWood Frame Covered Spaces 2 Exterior Features [] Fencing Block Horse Amenities [] Horse YN No Lot Features Natural Desert BackSynthetic Grass Frnt Open Parking Spaces 0 Other Structures [] Parking Features Attached GarageGarage Door Opener Pool Features [] Pool Private YN No Road Responsibility City Maintained Road Road Surface Type Asphalt Roof Tile Spa Features None View []

Interior Features

Basement [] Basement YN No Bedrooms Plus 4 Common Walls [] Cooling Central AirCeiling Fan(s) Cooling YN Yes Family Room Yes Fireplace Features [] Fireplace YN No Formal Dining Yes Heating Electric Heating YN Yes Interior Features High Speed InternetDouble VanityEat-in KitchenKitchen IslandPantryFull Bth Master BdrmSeparate Shwr & Tub Laundry Features InsideWshr/Dry HookUp Only Master Bedroom Walk In Closet Yes Pantry Yes Separate Den Office YN No Window Features Skylight(s)

Property Features

Accessibility Features [] Association Fee Includes No Fees Association YN No Auction No Builder Name CONTINENTAL City Services Yes Community Features Near Bus StopBiking/Walking Path Community Pool YN No Current Financing [] Disclosures Agency Discl ReqSeller Discl Avail Flooring Tile Green Energy Efficient [] Green Water Conservation [] Land Lease YN No Listing Terms CashConventionalFHAVA Loan Ownership Fee Simple Ownership Fractional YN No PADFee YN2 No Possible Use [] Property Attached YN No Property Condition [] Property Sub Type Single Family Residence Security Features [] Sewer Public Sewer Special Listing Conditions N/A Special Listing Conditions None Yes Tax Annual Amount 3000 Tax Year 2025 Total Monthly Fee 0 Unit Style All On One Level Yes Utilities [] Water Source City Water

Arizona Regional MLS logo Listing provided by Realty ONE Group: 480-285-0000. .


Arizona Regional MLS logo© 2026 Arizona Regional Multiple Listing Service, Inc. All rights reserved. All information should be verified by the recipient and none is guaranteed as accurate by ARMLS. The ARMLS logo indicates a property listed by a real estate brokerage other than The Panozzo Team | HomeSmart. Data last updated 2026-10-11T23:12:48.943.
 
https://bt-photos.global.ssl.fastly.net/armls/1280_boomver_1_7063798-2.jpg https://bt-photos.global.ssl.fastly.net/armls/1280_boomver_1_7063798-2.jpg https://bt-photos.global.ssl.fastly.net/armls/1280_boomver_1_7063798-2.jpg
Logo
The Panozzo Team | HomeSmart
8683 E Via De Negocio
Scottsdale AZ, 85258