Skip To Content

46865 W Stellar Drive

Maricopa, AZ 85139
  • $320,990
  • STATUS: Active
  • ON SITE: 64 Days
  • MLS #: 7064568
UPDATED: 55 min ago
$320,990
  • 2
    BEDS
  • 0.14
    ACRES
  • 2
    BATHS
  • 0
    1/2 BATHS
  • 1,332
    SQFT
  • $241
    $/SQFT
Neighborhood:
Type:
Single-Family Home
Built:
2026
County:
Area:

School Information

Description

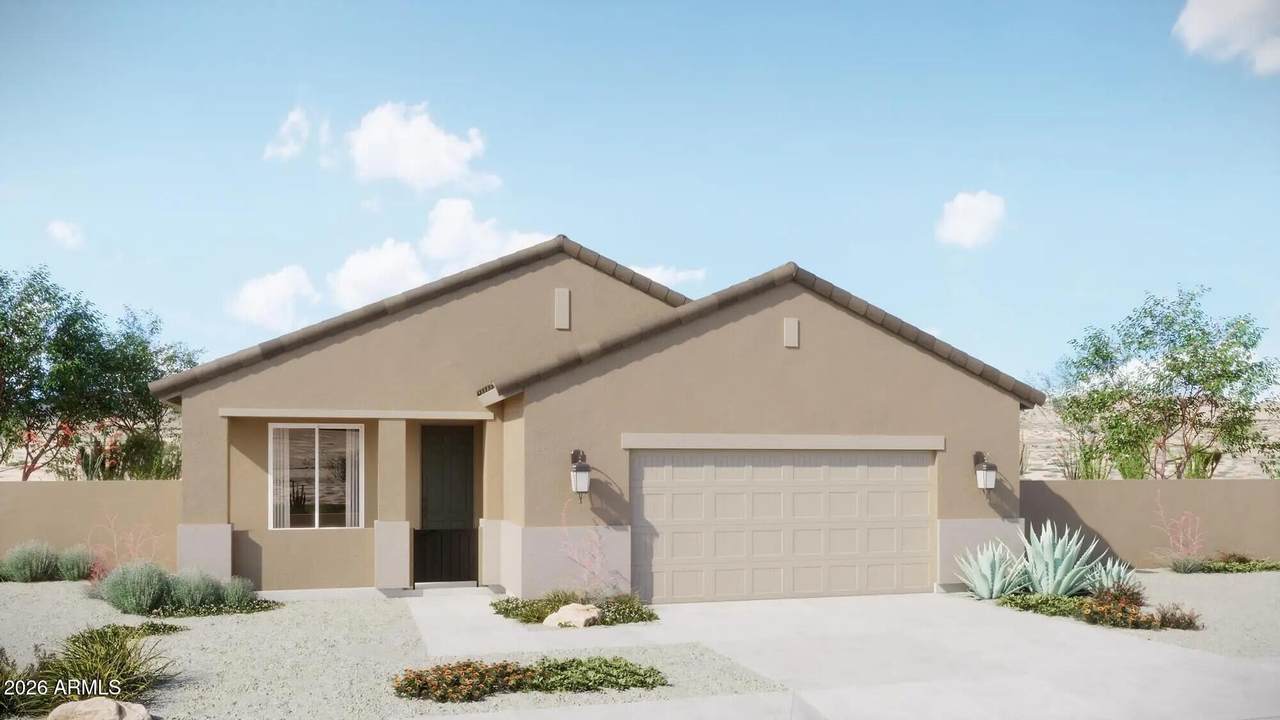
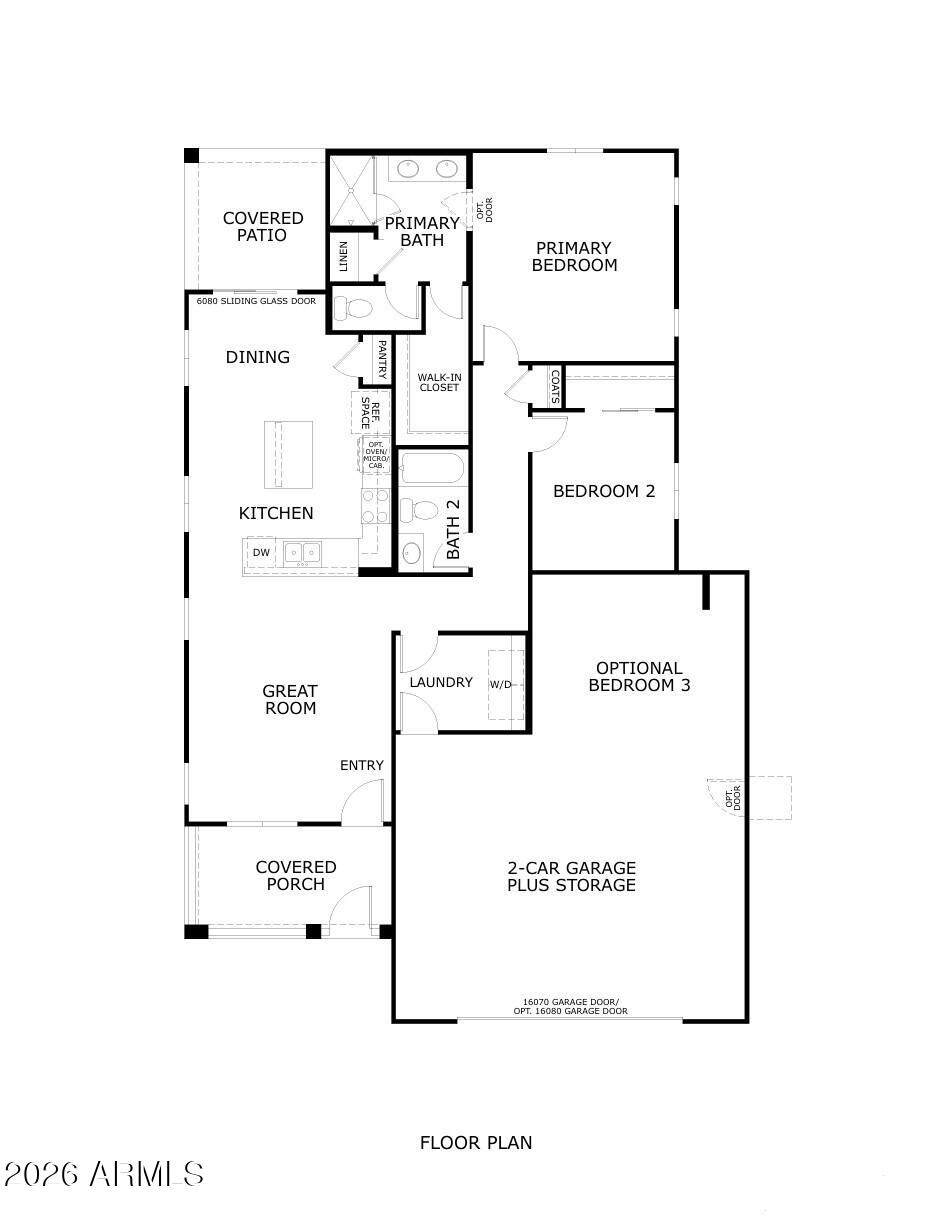
Bright mornings and relaxing evenings begin in the Daybreak, a thoughtfully designed single-story home offering 1,332-1,508 sq. ft. of flexible living. An open layout connects the kitchen, dining, and great room, creating a space ideal for everyday living or weekend entertaining. Need more room? Opt for a third bedroom in place of extra garage storage to fit your family or home office needs. Perfect for first-time buyers or those looking to downsize without compromise, Daybreak blends comfort, flexibility, and style in a beautiful desert setting. This home is to be built. Price listed does not include options and upgrades.

Monthly Payment Calculator


Arizona Regional MLS logo© 2026 Arizona Regional Multiple Listing Service, Inc. All rights reserved. All information should be verified by the recipient and none is guaranteed as accurate by ARMLS. The ARMLS logo indicates a property listed by a real estate brokerage other than The Panozzo Team | HomeSmart. Data last updated 2026-10-13T20:14:49.04.
www.myvalleyhomesearch.com/homes/179969135
Print Image

46865 W Stellar Drive Maricopa, AZ 85139

  • Price: $320,990
  • Status: Active
  • On Site: 64 Days
  • Updated: 55 min ago
  • MLS #: 7064568
2
Beds
2
Baths
0
½ Baths
0.14
Acres
1,332
SQFT
$241
$/SQFT
2026
Built
Neighborhood:
Elara At Moonlight
County:
Pinal
Area:
Maricopa
Elementary School:
Butterfield Elementary School
Middle School:
Maricopa Wells Middle School
High School:
Maricopa High School
Property Description
Bright mornings and relaxing evenings begin in the Daybreak, a thoughtfully designed single-story home offering 1,332-1,508 sq. ft. of flexible living. An open layout connects the kitchen, dining, and great room, creating a space ideal for everyday living or weekend entertaining. Need more room? Opt for a third bedroom in place of extra garage storage to fit your family or home office needs. Perfect for first-time buyers or those looking to downsize without compromise, Daybreak blends comfort, flexibility, and style in a beautiful desert setting. This home is to be built. Price listed does not include options and upgrades.
Exterior Features

Architectural Style Spanish Attached Garage YN No Carport Spaces 0 Construction Materials StuccoWood Frame Covered Spaces 2.5 Exterior Features Private Yard Fencing Block Horse Amenities [] Horse YN No Lot Features North/South ExposureSprinklers In FrontDesert FrontDirt Back Open Parking Spaces 2 Other Structures [] Parking Features Attached GarageGarage Door Opener Pool Features [] Pool Private YN No Road Responsibility City Maintained Road Road Surface Type Asphalt Roof Tile Spa Features None View Mountain(s)

Interior Features

Basement [] Basement YN No Bedroom Downstairs Yes Bedrooms Plus 2 Common Walls [] Cooling Heat PumpCentral Air Cooling YN Yes Fireplace Features [] Fireplace YN No Great Room Yes Heating Heat PumpNatural Gas Heating YN Yes Interior Features High Speed InternetSmart HomeGranite CountersDouble VanityUpstairsEat-in Kitchen9+ Flat CeilingsKitchen IslandPantry3/4 Bath Master Bdrm Laundry Features InsideWshr/Dry HookUp Only Master Bedroom Upstairs Yes Master Bedroom Walk In Closet Yes Pantry Yes Plumbing Engy Star Hot Water Heater Yes Plumbing Gas Hot Water Heater Yes Separate Den Office YN No Window Features ScreensDual PaneENERGY STAR Qualified WindowsVinyl Frame

Property Features

Accessibility Features [] Association Fee 120 Association Fee Frequency Monthly Association Fee Includes Maintenance Grounds Association YN Yes Auction No Builder Name Risewell Homes Capmprovement Impact Fee 0 City Services Yes Community Features PoolPickleballPlaygroundBiking/Walking Path Community Pool YN Yes Current Financing [] Disclosures None Flooring CarpetTile Green Energy Efficient [] Green Water Conservation [] Land Lease YN No Listing Terms VA LoanCashConventionalFHA New Construction YN No North South Exposure Yes Other Fees HOA 0 Ownership Fee Simple Ownership Fractional YN No PADFee YN2 No Possible Use None Prepaid Association Fees HOA 0 Property Attached YN No Property Condition To Be Built Property Sub Type Single Family Residence Rec Center Fee YN No Security Features [] Sewer Public Sewer Special Assessment HOA No Special Listing Conditions N/A Special Listing Conditions None Yes Tax Annual Amount 364 Tax Year 2025 Total Monthly Fee 120 Unit Style All On One Level Yes Utilities [] Water Source Pvt Water Company

Arizona Regional MLS logo Listing provided by Risewell Homes: 480-634-6385. .


Arizona Regional MLS logo© 2026 Arizona Regional Multiple Listing Service, Inc. All rights reserved. All information should be verified by the recipient and none is guaranteed as accurate by ARMLS. The ARMLS logo indicates a property listed by a real estate brokerage other than The Panozzo Team | HomeSmart. Data last updated 2026-10-13T20:14:49.04.
 
https://bt-photos.global.ssl.fastly.net/armls/orig_boomver_1_7064568-2.jpg
Logo
The Panozzo Team | HomeSmart
8683 E Via De Negocio
Scottsdale AZ, 85258