





Skip To Content

5132 N 82ND Street

Scottsdale, AZ 85250
  • $2,900/mo.
  • STATUS: Active
  • ON SITE: 27 Days
  • MLS #: 7096443
Rental
UPDATED: 18 min ago
$2,900/mo.
Rental
  • 3
    BEDS
  • 0.04
    ACRES
  • 2
    BATHS
  • 1
    1/2 BATHS
  • 1,728
    SQFT
Neighborhood:
Type:
Rentals
Built:
1973
County:
Area:

School Information

Elementary School:
Middle School:
High School:

Description

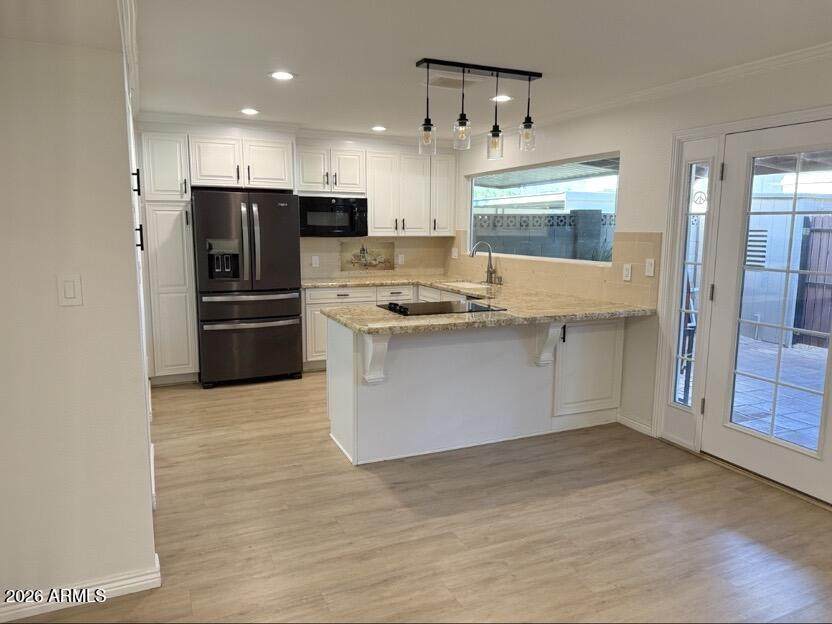
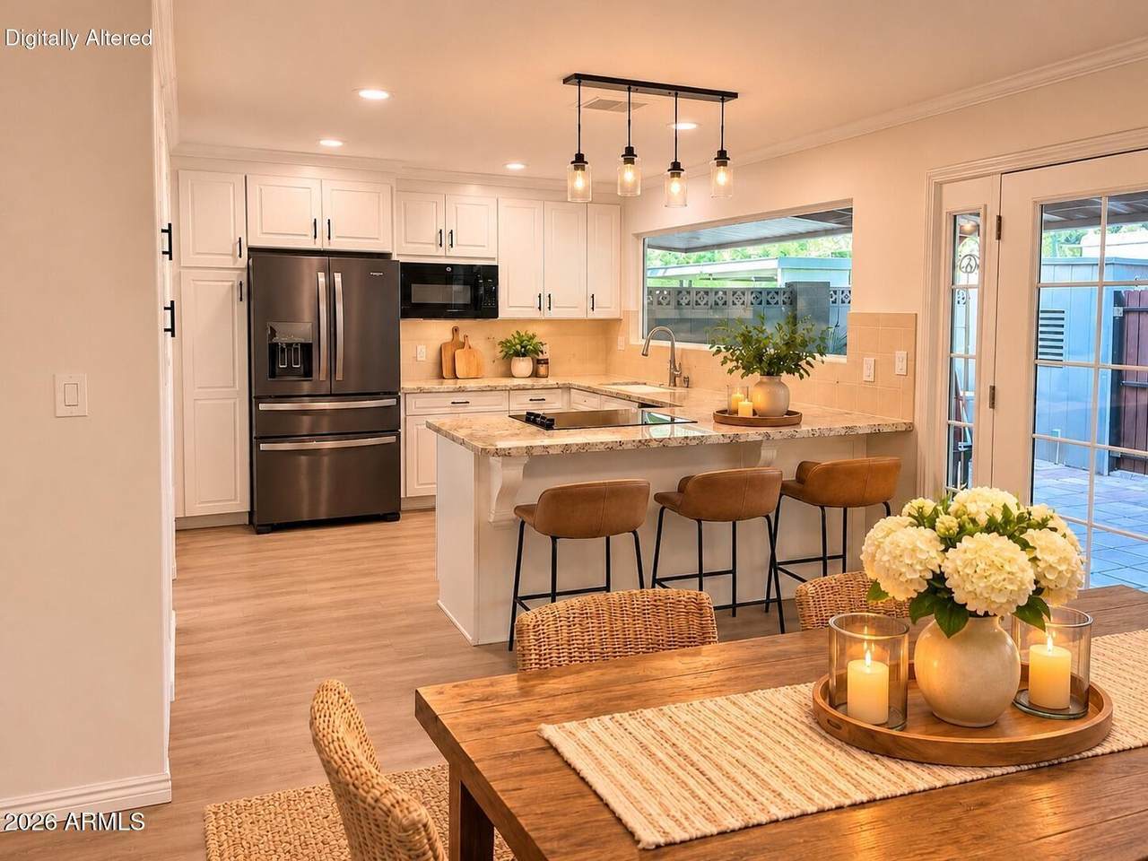
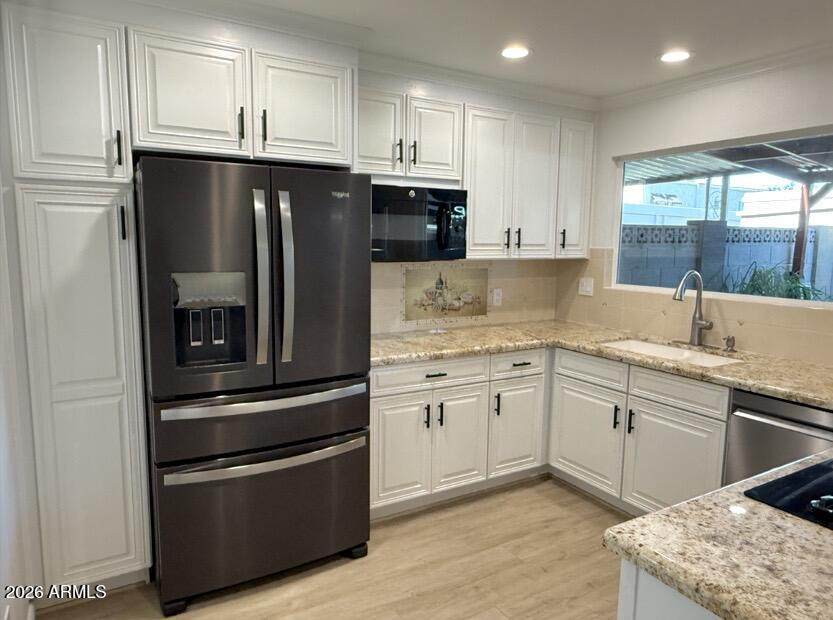
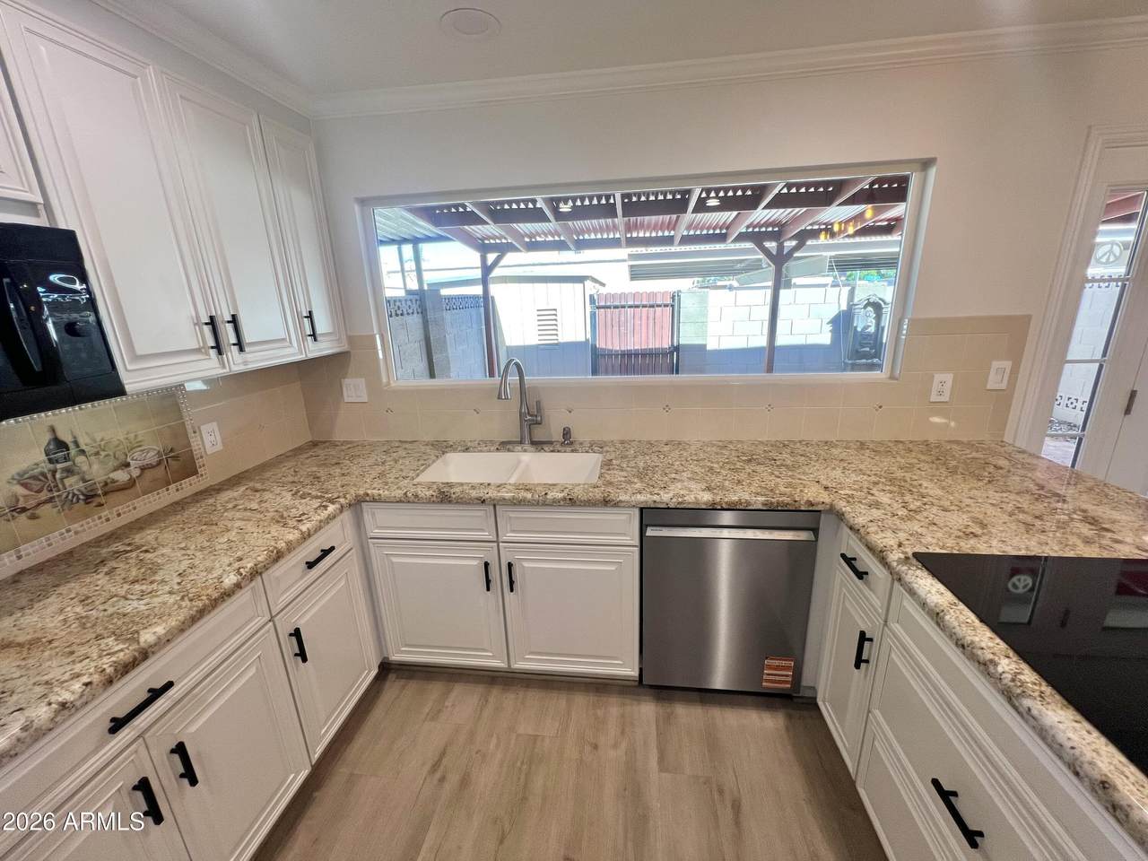
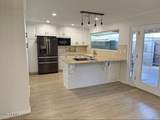
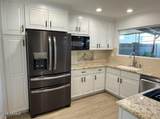
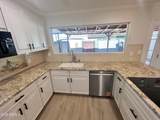
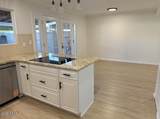
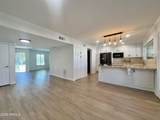
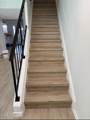
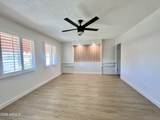
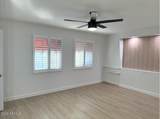
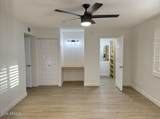
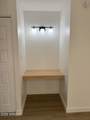
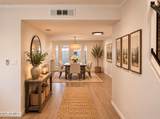
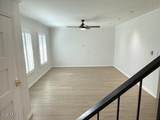
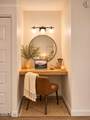
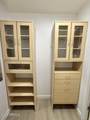
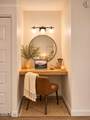
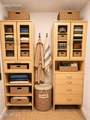
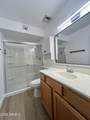
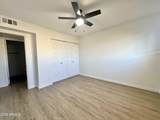
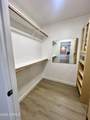
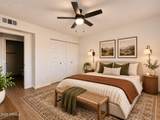
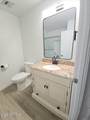
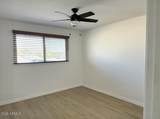
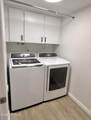
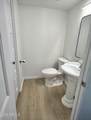
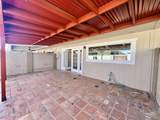
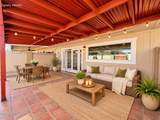
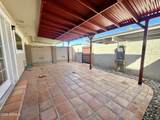
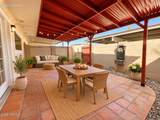
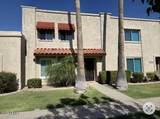
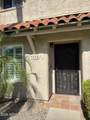
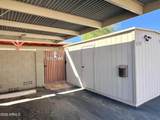
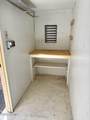
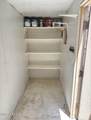
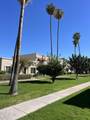
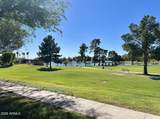
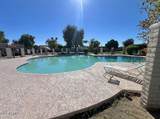
NOT ON FACEBOOK! ! Discover this beautiful gem in Scottsdale, conveniently located steps from Chaparral Lake & Park and the community pool. Granite counters, stainless appliances, laminate floors, fresh paint, updated lighting, plantation style shutters. The downstairs living area is spacious including a family room, dining area, kitchen with peninsula seating, powder room and separate laundry room. Head on upstairs and you'll find a large primary ensuite with 2 closets including built-ins in one, a vanity table with lighting, large windows for natural light and private bathroom with walk-in shower. You'll also find two additional bedrooms and a guest bathroom with tub/shower combo upstairs. Exit the lower eleven French doors to the backyard covered private patio, its the perfect way to enjoy the fall weather with no yard work required! Covered carport with 2 spaces and a storage shed are included. You are steps away from all that Chaparral Lake and Chaparral Park have to offer, plus this location is close to the famous Scottsdale entertainment, shopping and dining district. Easy access to the major freeways. Listing Agent is related to landlord. NOT LISTED ON FACEBOOK!!



Arizona Regional MLS logo© 2026 Arizona Regional Multiple Listing Service, Inc. All rights reserved. All information should be verified by the recipient and none is guaranteed as accurate by ARMLS. The ARMLS logo indicates a property listed by a real estate brokerage other than The Panozzo Team | HomeSmart. Data last updated 2026-11-17T18:13:49.21.
www.myvalleyhomesearch.com/homes/182427273
Print Image

5132 N 82ND Street Scottsdale, AZ 85250

  • Price: $2,900/mo.
  • Status: Active
  • On Site: 27 Days
  • Updated: 18 min ago
  • MLS #: 7096443
3
Beds
2
Baths
1
½ Baths
0.04
Acres
1,728
SQFT
1973
Built
Neighborhood:
Chateau de Vie 7
County:
Maricopa
Area:
Scottsdale
Elementary School:
Navajo Elementary School
Middle School:
Mohave Middle School
High School:
Saguaro High School
Property Description
NOT ON FACEBOOK! ! Discover this beautiful gem in Scottsdale, conveniently located steps from Chaparral Lake & Park and the community pool. Granite counters, stainless appliances, laminate floors, fresh paint, updated lighting, plantation style shutters. The downstairs living area is spacious including a family room, dining area, kitchen with peninsula seating, powder room and separate laundry room. Head on upstairs and you'll find a large primary ensuite with 2 closets including built-ins in one, a vanity table with lighting, large windows for natural light and private bathroom with walk-in shower. You'll also find two additional bedrooms and a guest bathroom with tub/shower combo upstairs. Exit the lower eleven French doors to the backyard covered private patio, its the perfect way to enjoy the fall weather with no yard work required! Covered carport with 2 spaces and a storage shed are included. You are steps away from all that Chaparral Lake and Chaparral Park have to offer, plus this location is close to the famous Scottsdale entertainment, shopping and dining district. Easy access to the major freeways. Listing Agent is related to landlord. NOT LISTED ON FACEBOOK!!
Exterior Features

Architectural Style [] Attached Garage YN No Carport Spaces 2 Construction Materials StuccoWood Frame Covered Spaces 2 Exterior Features Storage Fencing Back YardBlock Horse Amenities [] Horse YN No Lot Features Grass Front Open Parking Spaces 2 Other Structures [] Parking Features CoveredDetached CarportSeparate Strge AreaAssigned Pool Features [] Pool Private YN No Roof Foam Spa Features None View []

Interior Features

Basement [] Basement YN No Bedrooms Plus 3 Common Walls 2+ Common Walls Cook Top Electric Yes Cooling Central AirCeiling Fan(s)Programmable Thmstat Cooling YN Yes Fireplace Features [] Fireplace YN No Furnished Unfurnished Heating Forced AirElectric Heating YN Yes Interior Features Granite CountersUpstairsBreakfast Bar3/4 Bath Master Bdrm Laundry Features Inside Master Bedroom Upstairs Yes Plumbing Electric Hot Water Heater Yes Separate Den Office YN No Window Features ShuttersDual Pane

Property Features

Accessibility Features [] Association YN Yes Builder Name unknown Community Features PoolLakeNear Bus StopBiking/Walking Path Community Pool YN Yes Disclosures None Flood Zone TBD Flooring Laminate Green Energy Efficient [] Green Water Conservation [] Pets Allowed Lessor Approval Property Attached YN Yes Property Condition [] Property Sub Type Townhouse Rent Includes [] Security Features [] Sewer Public Sewer Special Listing Conditions N/A Special Listing Conditions None Yes Structure Type [] Unit Style Two Common Walls Yes Utilities [] Water Source Public

Arizona Regional MLS logo Listing provided by Erickson Realty Group L.L.C.: 480-497-1090. .


Arizona Regional MLS logo© 2026 Arizona Regional Multiple Listing Service, Inc. All rights reserved. All information should be verified by the recipient and none is guaranteed as accurate by ARMLS. The ARMLS logo indicates a property listed by a real estate brokerage other than The Panozzo Team | HomeSmart. Data last updated 2026-11-17T18:13:49.21.
 
https://bt-photos.global.ssl.fastly.net/armls/1280_boomver_3_7096443-2.jpg https://bt-photos.global.ssl.fastly.net/armls/1280_boomver_3_7096443-2.jpg https://bt-photos.global.ssl.fastly.net/armls/1280_boomver_3_7096443-2.jpg
Logo
The Panozzo Team | HomeSmart
8683 E Via De Negocio
Scottsdale AZ, 85258