Skip To Content

5232 W Onyx Avenue

Glendale, AZ 85302
  • $409,999
  • STATUS: Active
  • ON SITE: 65 Days
  • MLS #: 7064189
UPDATED: 83 min ago
$409,999
  • 4
    BEDS
  • 0.16
    ACRES
  • 2
    BATHS
  • 0
    1/2 BATHS
  • 1,628
    SQFT
  • $252
    $/SQFT
Neighborhood:
Type:
Single-Family Home
Built:
1977
County:
Area:

School Information

Elementary School:
Middle School:
High School:

Description

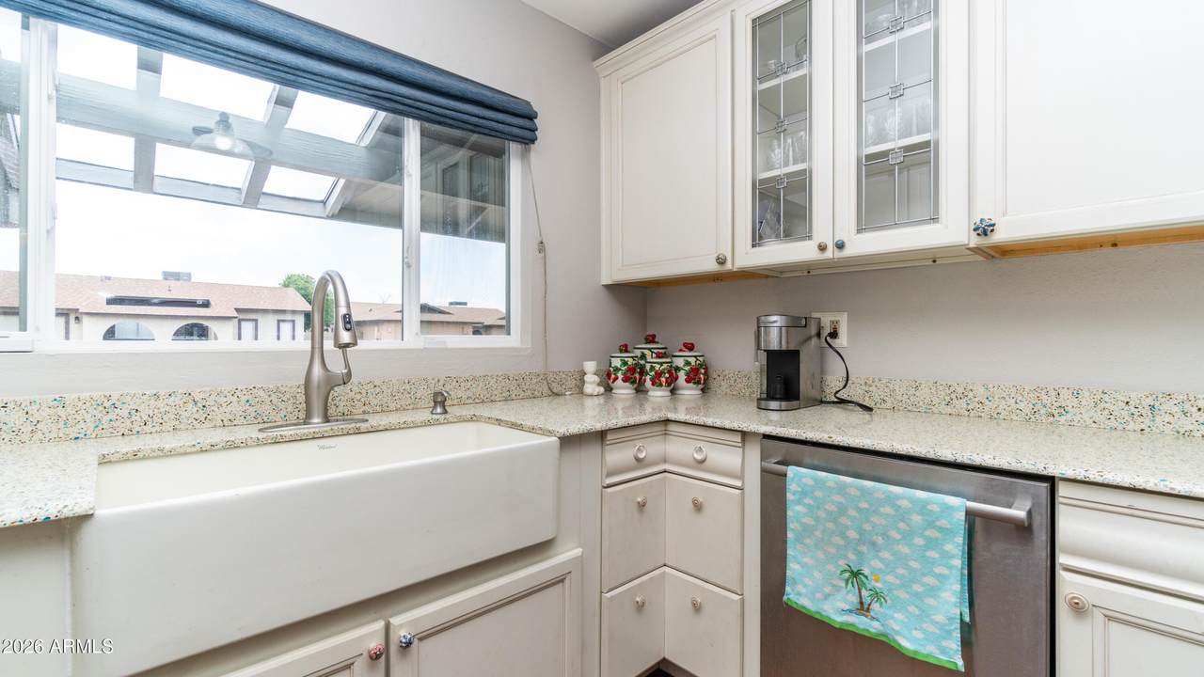
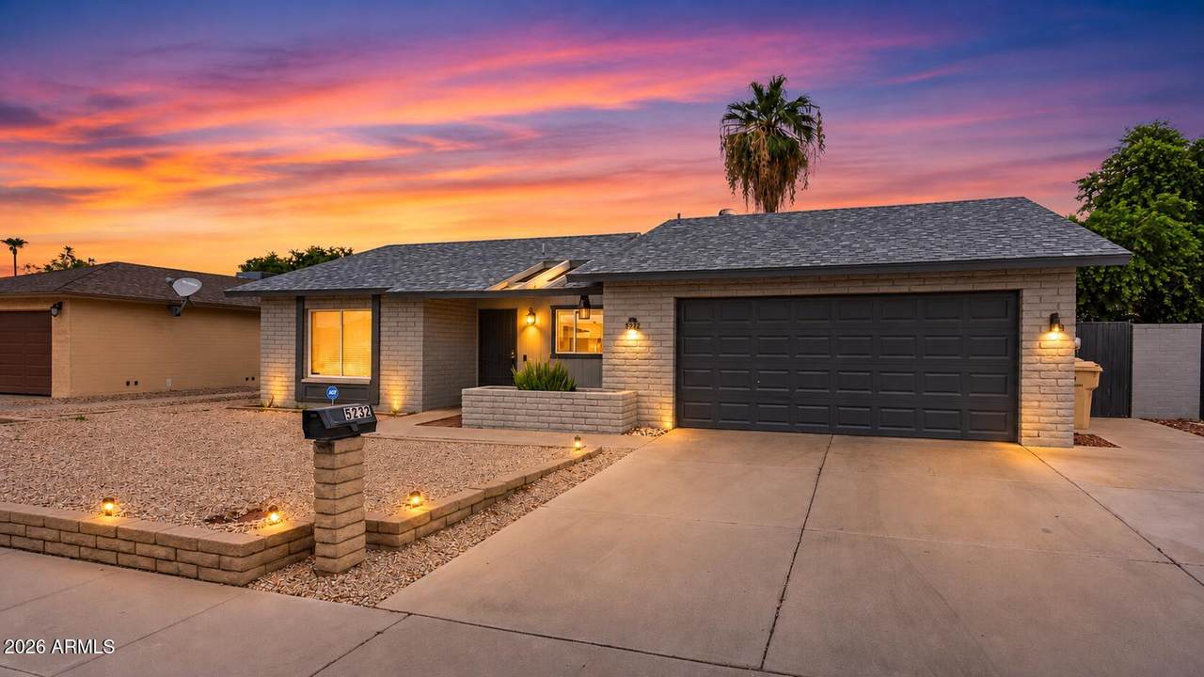
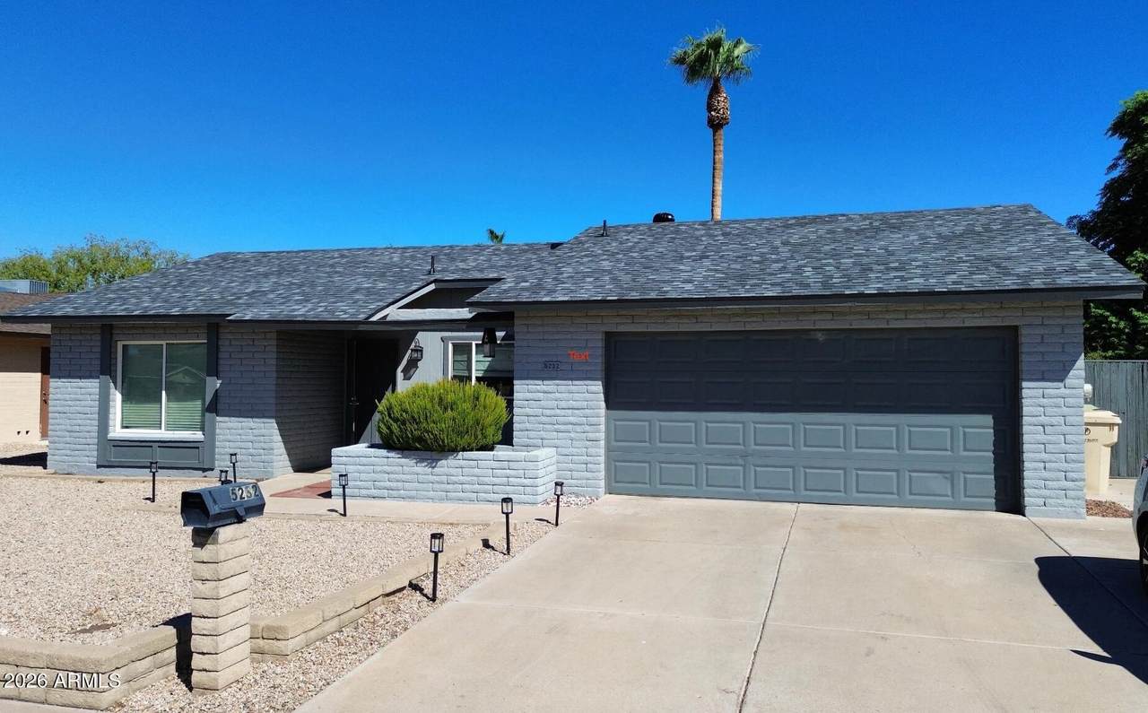
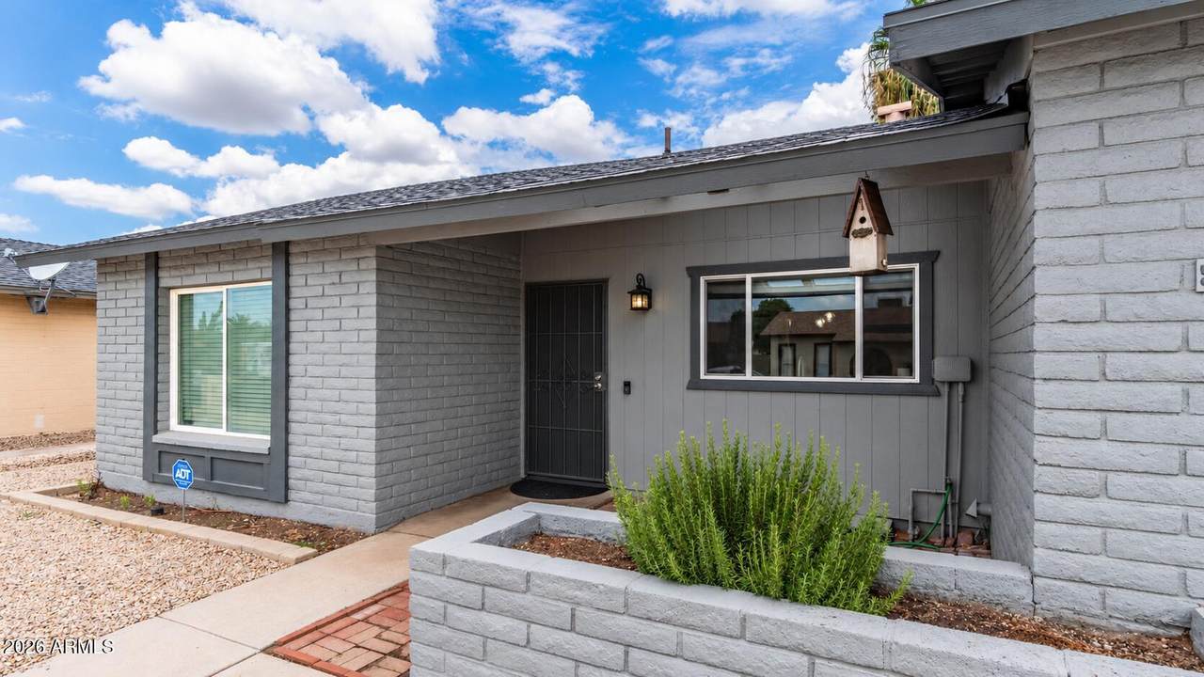
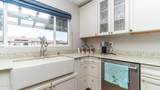
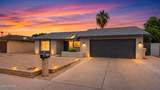
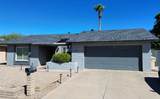
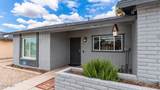
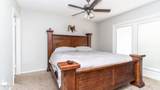
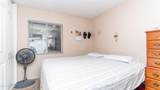
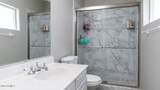
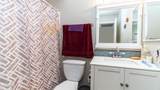
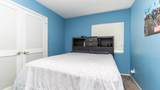
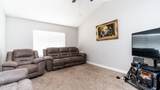
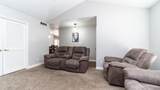
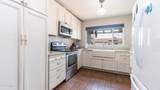
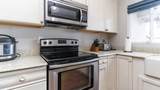
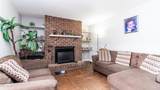
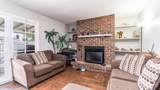
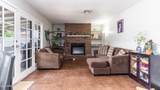
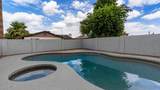
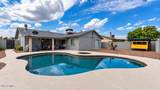
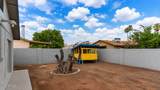
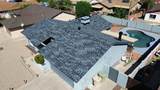
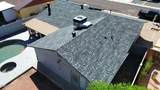
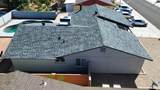
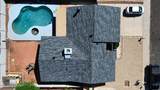
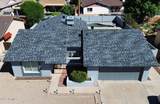
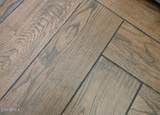
Dont Miss out on this 4 BED, 2 bath with Fireplace in amazing shape conveniently located near schools and shopping centers. Step inside this home onto the wooden floor effect porcelain tile herringbone style in all the right areas. Don't forget to stop in the kitchen with Granite counter top and custom cabinets with a nice window looking out to your front yard. Next Stop if the cozy living room with a Wood Burning Fireplace giving you that grandeur feel. This home has energy efficient dual pane windows, ceiling fans, and a newer AC installed in 2014. The Master bedroom has its own private double doors headed out back. Stepping out back onto the back gated patio, and headed out to the private Pool with a newer multi-speed Motor. New Shingle Roof Sept 2026!

Monthly Payment Calculator


Arizona Regional MLS logo© 2026 Arizona Regional Multiple Listing Service, Inc. All rights reserved. All information should be verified by the recipient and none is guaranteed as accurate by ARMLS. The ARMLS logo indicates a property listed by a real estate brokerage other than The Panozzo Team | HomeSmart. Data last updated 2026-10-13T19:14:03.247.
www.myvalleyhomesearch.com/homes/179935221
Print Image

5232 W Onyx Avenue Glendale, AZ 85302

  • Price: $409,999
  • Status: Active
  • On Site: 65 Days
  • Updated: 83 min ago
  • MLS #: 7064189
4
Beds
2
Baths
0
½ Baths
0.16
Acres
1,628
SQFT
$252
$/SQFT
1977
Built
Neighborhood:
Greenbrier Groves Unit 1
County:
Maricopa
Area:
Glendale
Elementary School:
Heritage School
Middle School:
Heritage School
High School:
Ironwood High School
Property Description
Dont Miss out on this 4 BED, 2 bath with Fireplace in amazing shape conveniently located near schools and shopping centers. Step inside this home onto the wooden floor effect porcelain tile herringbone style in all the right areas. Don't forget to stop in the kitchen with Granite counter top and custom cabinets with a nice window looking out to your front yard. Next Stop if the cozy living room with a Wood Burning Fireplace giving you that grandeur feel. This home has energy efficient dual pane windows, ceiling fans, and a newer AC installed in 2014. The Master bedroom has its own private double doors headed out back. Stepping out back onto the back gated patio, and headed out to the private Pool with a newer multi-speed Motor. New Shingle Roof Sept 2026!
Exterior Features

Architectural Style OtherSee RemarksSpanish Attached Garage YN No Carport Spaces 0 Construction Materials See RemarksPaintedBrick Covered Spaces 2 Exterior Features PlaygroundOther Fencing See Remarks Horse Amenities [] Horse YN No Lot Features NoneGravel/Stone Back Open Parking Spaces 6 Other Structures [] Parking Features Attached Garage Pool Features OutdoorDiving Pool Pool Private YN Yes Road Responsibility City Maintained Road Road Surface Type Asphalt Roof Composition Spa Features Private View []

Interior Features

Basement [] Basement YN No Bedrooms Plus 4 Common Walls [] Cooling Heat PumpCentral AirCeiling Fan(s) Cooling YN Yes Family Room Yes Fireplace Features Wood BurningSee Remarks Fireplace YN Yes Formal Dining Yes Heating Heat Pump Heating YN Yes Interior Features Granite CountersSee Remarks3/4 Bath Master Bdrm Laundry Features See RemarksWshr/Dry HookUp Only Plumbing Electric Hot Water Heater Yes Separate Den Office YN No Window Features Dual Pane

Property Features

Accessibility Features [] Association Fee Includes Other (See Remarks) Association YN No Auction No Builder Name Dietz Crane City Services Yes Community Features [] Community Pool YN No Current Financing FHA Disclosures Seller Discl Avail Flooring CarpetTile Green Energy Efficient [] Green Water Conservation [] Land Lease YN No Listing Terms VA LoanCashConventional1031 ExchangeFHA Ownership Fee Simple Ownership Fractional YN No PADFee YN2 No Possible Use OtherSee Remarks Property Attached YN No Property Condition [] Property Sub Type Single Family Residence Security Features [] Sewer Public Sewer Special Listing Conditions N/A Special Listing Conditions None Yes Tax Annual Amount 1089 Tax Year 2025 Total Monthly Fee 0 Unit Style All On One Level Yes Utilities [] Water Source Public

Arizona Regional MLS logo Listing provided by My Home Group Real Estate: 480-685-2760. .


Arizona Regional MLS logo© 2026 Arizona Regional Multiple Listing Service, Inc. All rights reserved. All information should be verified by the recipient and none is guaranteed as accurate by ARMLS. The ARMLS logo indicates a property listed by a real estate brokerage other than The Panozzo Team | HomeSmart. Data last updated 2026-10-13T19:14:03.247.
 
https://bt-photos.global.ssl.fastly.net/armls/1280_boomver_3_7064189-2.jpg https://bt-photos.global.ssl.fastly.net/armls/1280_boomver_3_7064189-2.jpg https://bt-photos.global.ssl.fastly.net/armls/1280_boomver_3_7064189-2.jpg
Logo
The Panozzo Team | HomeSmart
8683 E Via De Negocio
Scottsdale AZ, 85258