




Skip To Content

5250 E Deer Valley Drive , #209

Phoenix, AZ 85054
  • $4,295/mo.
  • STATUS: Active
  • ON SITE: 35 Days
  • MLS #: 7092737
Rental
UPDATED: 40 min ago
$4,295/mo.
Rental
  • 3
    BEDS
  • 0.04
    ACRES
  • 2
    BATHS
  • 1
    1/2 BATHS
  • 1,702
    SQFT
Type:
Rentals
Built:
2023
County:
Area:

School Information

Description

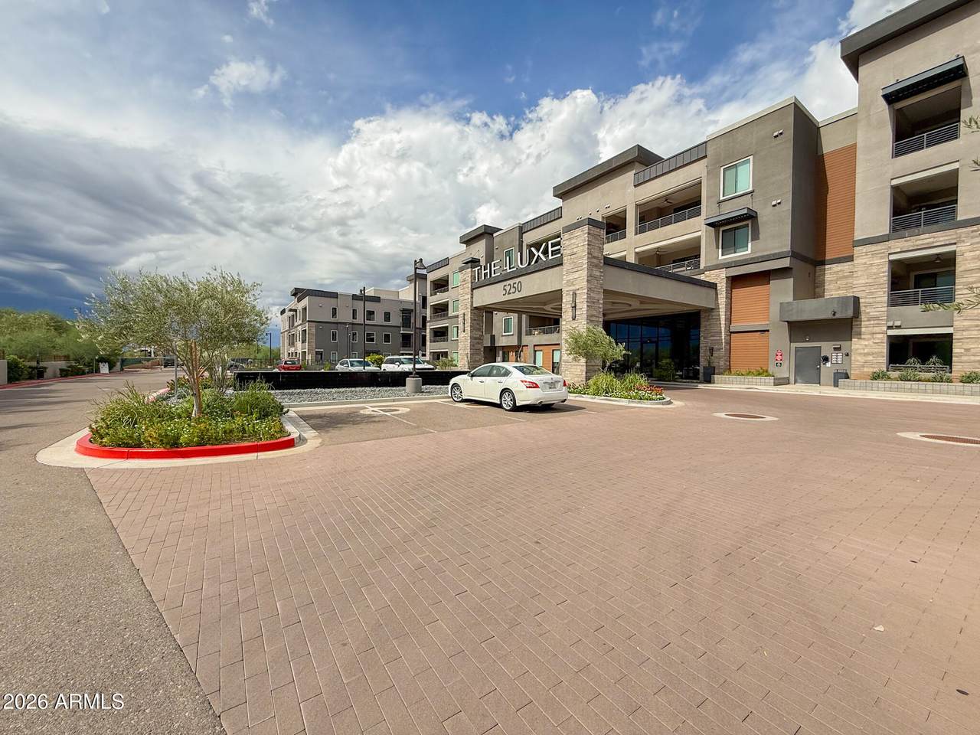
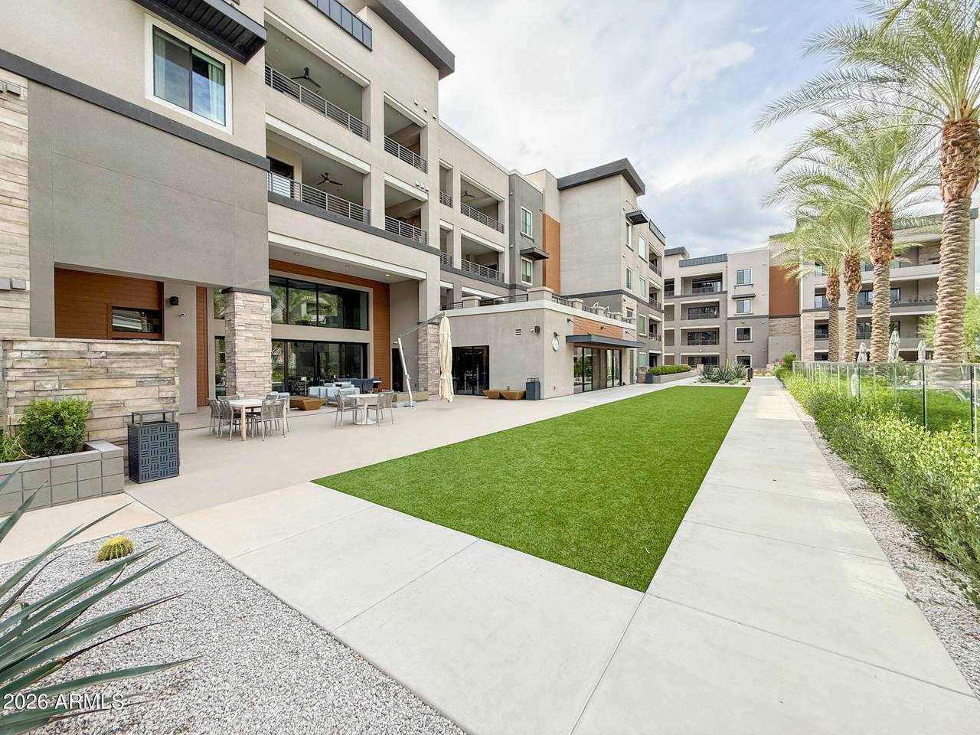
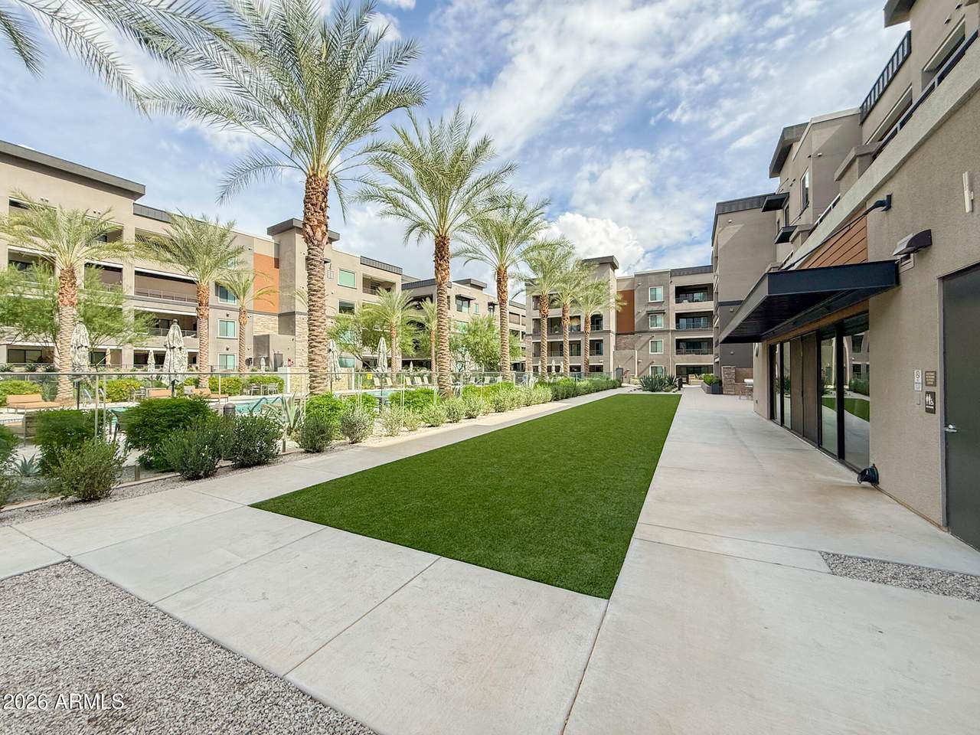
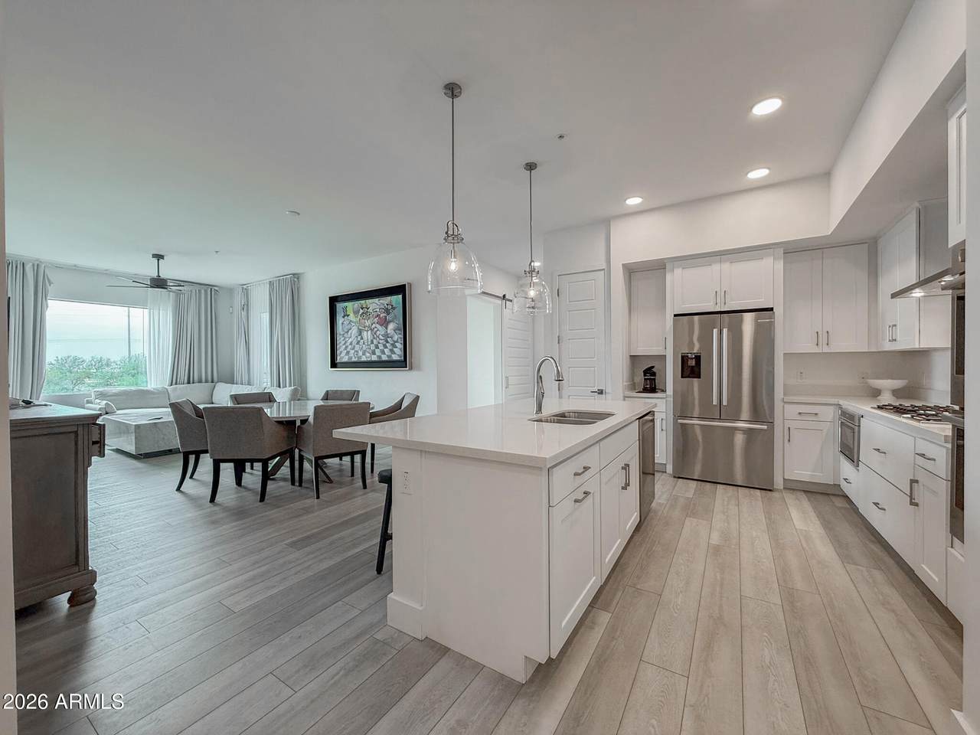
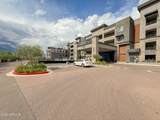
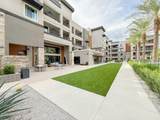
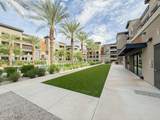
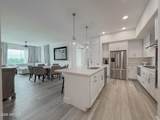
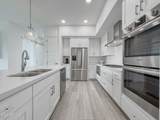
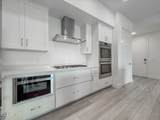
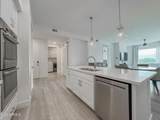
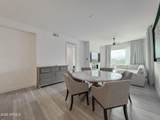
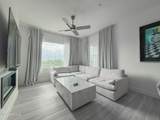
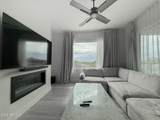
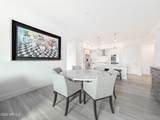
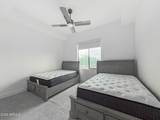
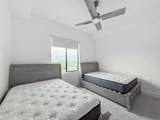
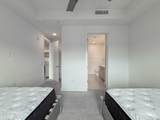
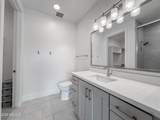
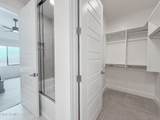
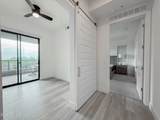
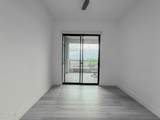
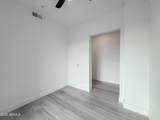
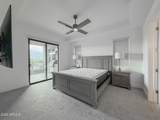
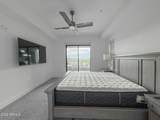
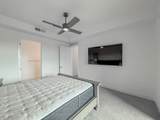
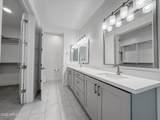
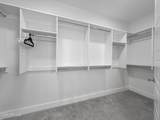
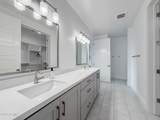
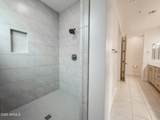
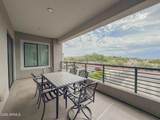
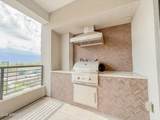
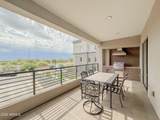
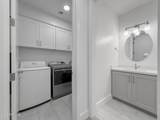
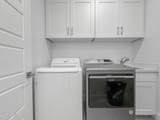
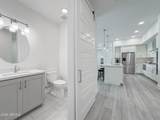
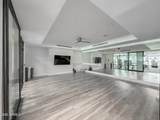
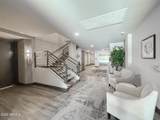
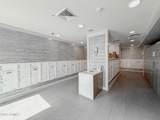
Luxury living awaits at this Exquisite 3/2.5 Phoenix Condo - available furnished, partially furnished, or unfurnished to suit your needs! Enjoy modern design, an oversized kitchen island, stainless steel appliances, a fireplace, abundant natural light, and a dining area flowing into a cozy family room. Two master bedrooms feature oversized closets and private baths. A balcony, in-unit washer and dryer, and covered parking add convenience. Community amenities include resort-style pools, fitness centers, and clubhouses. Near Desert Ridge Marketplace, High Street dining and nightlife, and JW Marriott Golf Course, this home offers upscale comfort and easy access to shopping, entertainment, and commuter routes. Note: Cats not allowed. Small dogs under 40 lbs. allowed with owner approval.



Arizona Regional MLS logo© 2026 Arizona Regional Multiple Listing Service, Inc. All rights reserved. All information should be verified by the recipient and none is guaranteed as accurate by ARMLS. The ARMLS logo indicates a property listed by a real estate brokerage other than The Panozzo Team | HomeSmart. Data last updated 2026-11-17T17:13:49.413.
www.myvalleyhomesearch.com/homes/182061732
Print Image

5250 E Deer Valley Drive , #209 Phoenix, AZ 85054

  • Price: $4,295/mo.
  • Status: Active
  • On Site: 35 Days
  • Updated: 40 min ago
  • MLS #: 7092737
3
Beds
2
Baths
1
½ Baths
0.04
Acres
1,702
SQFT
2023
Built
Neighborhood:
Toscana At Desert Ridge Condominium 5Th Amd
County:
Maricopa
Area:
Phoenix
Elementary School:
Desert Trails Elementary School
Middle School:
Explorer Middle School
High School:
Paradise Valley High School
Property Description
Luxury living awaits at this Exquisite 3/2.5 Phoenix Condo - available furnished, partially furnished, or unfurnished to suit your needs! Enjoy modern design, an oversized kitchen island, stainless steel appliances, a fireplace, abundant natural light, and a dining area flowing into a cozy family room. Two master bedrooms feature oversized closets and private baths. A balcony, in-unit washer and dryer, and covered parking add convenience. Community amenities include resort-style pools, fitness centers, and clubhouses. Near Desert Ridge Marketplace, High Street dining and nightlife, and JW Marriott Golf Course, this home offers upscale comfort and easy access to shopping, entertainment, and commuter routes. Note: Cats not allowed. Small dogs under 40 lbs. allowed with owner approval.
Exterior Features

Architectural Style Contemporary Attached Garage YN No Carport Spaces 0 Construction Materials StuccoSteel FramePainted Covered Spaces 2 Exterior Features PlaygroundBalconyStorage Fencing None Horse Amenities [] Horse YN No Lot Features None Open Parking Spaces 0 Other Structures [] Parking Features Direct AccessGarage Door OpenerAssignedElectric Vehicle Charging Station(s) Pool Features [] Pool Private YN No Roof Reflective Coating Spa Features Heated View City LightsMountain(s)

Interior Features

Basement [] Basement YN No Bedrooms Plus 3 Common Walls [] Cooling Central AirCeiling Fan(s)ENERGY STAR Qualified EquipmentProgrammable Thmstat Cooling YN Yes Fireplace Features Fireplace Family Rm Fireplace YN Yes Furnished Partially Great Room Yes Heating Forced AirENERGY STAR Qualified Equipment Heating YN Yes Interior Features ElevatorQuartz CountertopsNon-laminate CounterHigh Speed InternetDouble VanityEat-in KitchenSoft Water LoopKitchen IslandPantryFull Bth Master Bdrm Laundry Features Inside Pantry Yes Separate Den Office YN No Window Features ShuttersTinted WindowsENERGY STAR Qualified WindowsDual PaneLow-Emissivity Windows

Property Features

Accessibility Features [] Association YN Yes Builder Name N/A City Services Yes Community Features PoolGatedCommunity Spa HtdCommunity Media RoomGuarded EntryConciergeBiking/Walking PathClubhouseFitness Center Community Pool YN Yes Disclosures Seller Discl Avail Flood Zone No Flooring CarpetTileWood Green Energy Efficient [] Green Water Conservation [] Pets Allowed Lessor Approval Property Attached YN Yes Property Condition [] Property Sub Type Apartment Rent Includes See Remarks Security Features Fire Sprinkler SystemSecurity Guard Sewer Public Sewer Special Listing Conditions N/A Special Listing Conditions None Yes Structure Type [] Utilities [] Water Source Pvt Water Company

Arizona Regional MLS logo Listing provided by AZ Prime Property Management: 480-449-6632. .


Arizona Regional MLS logo© 2026 Arizona Regional Multiple Listing Service, Inc. All rights reserved. All information should be verified by the recipient and none is guaranteed as accurate by ARMLS. The ARMLS logo indicates a property listed by a real estate brokerage other than The Panozzo Team | HomeSmart. Data last updated 2026-11-17T17:13:49.413.
 
https://bt-photos.global.ssl.fastly.net/armls/1280_boomver_1_7092737-2.jpg https://bt-photos.global.ssl.fastly.net/armls/1280_boomver_1_7092737-2.jpg https://bt-photos.global.ssl.fastly.net/armls/1280_boomver_1_7092737-2.jpg
Logo
The Panozzo Team | HomeSmart
8683 E Via De Negocio
Scottsdale AZ, 85258