









Skip To Content

5314 N 182nd Lane

Litchfield Park, AZ 85340
  • $975,000
  • STATUS: Active
  • ON SITE: 66 Days
  • MLS #: 7063827
UPDATED: 54 min ago
$975,000
  • 4
    BEDS
  • 0.33
    ACRES
  • 3
    BATHS
  • 1
    1/2 BATHS
  • 3,607
    SQFT
  • $270
    $/SQFT
Type:
Single-Family Home
Built:
2023
County:

School Information

Elementary School:
Middle School:

Description

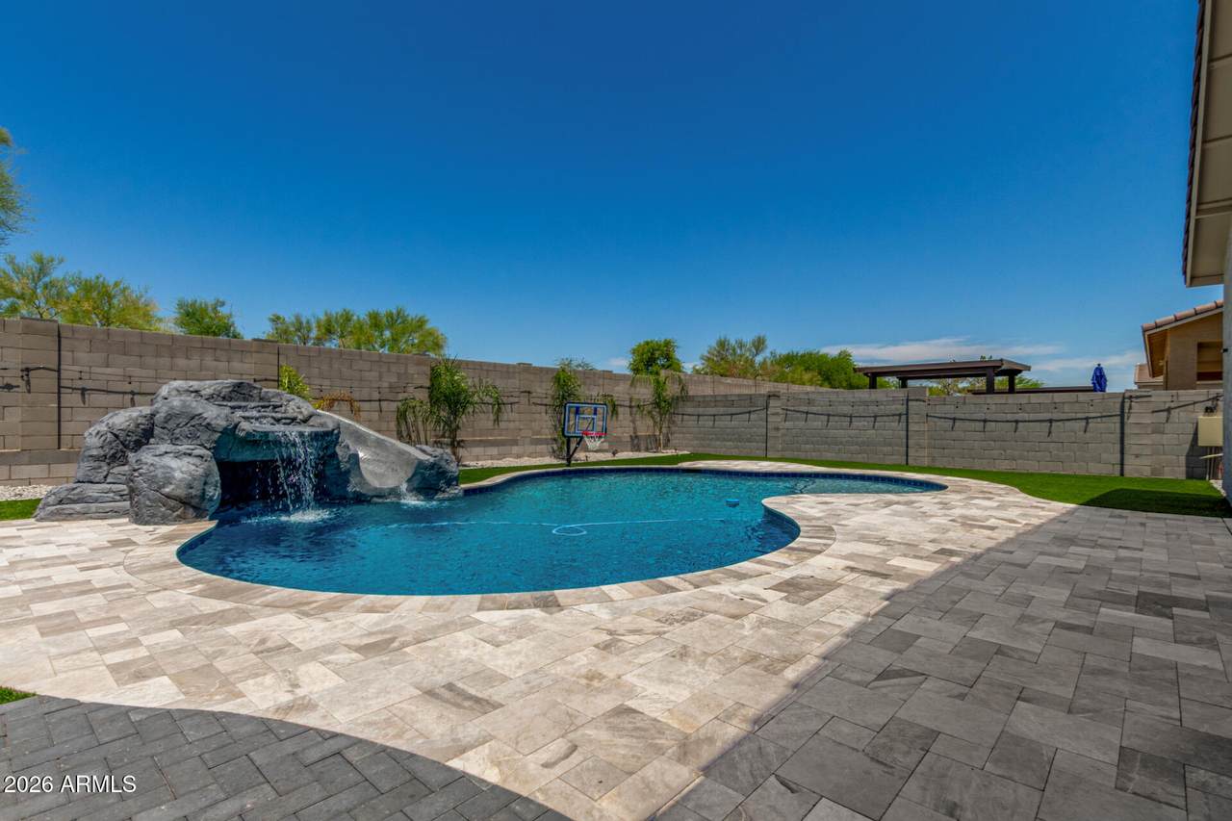
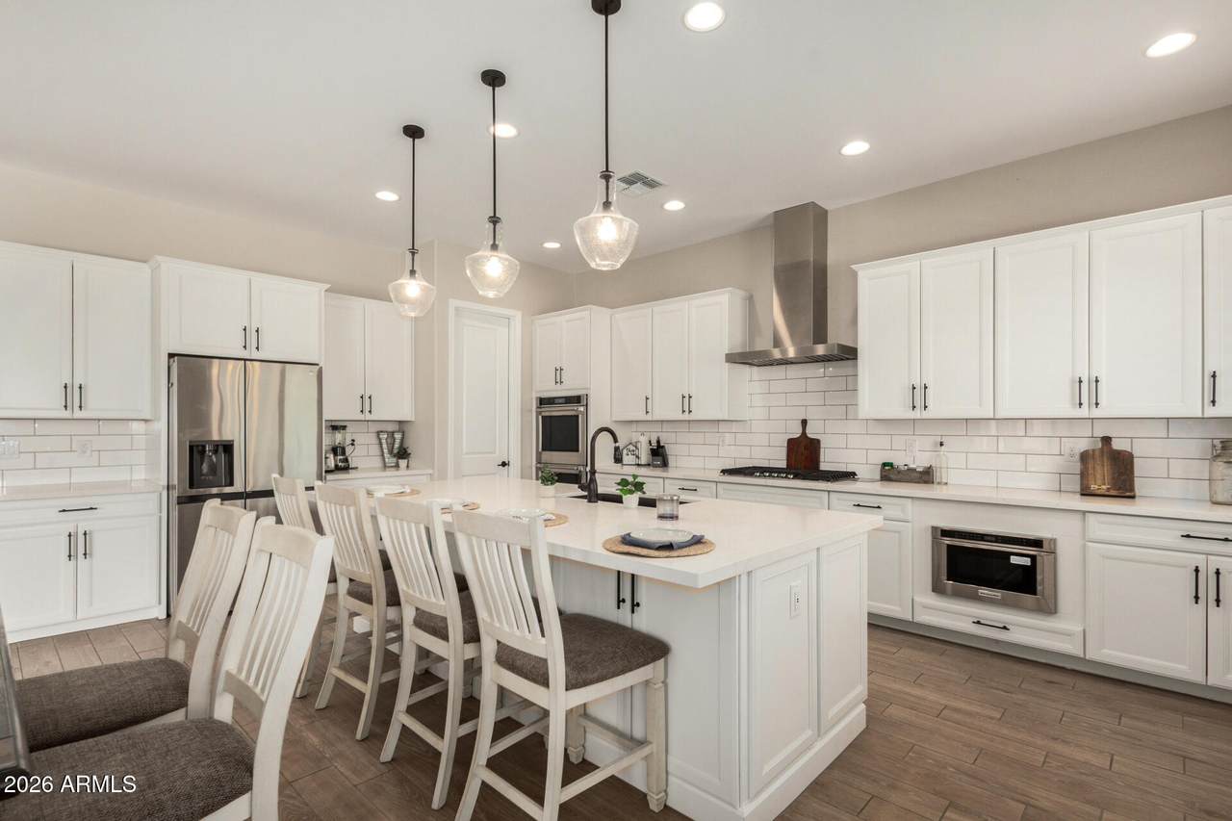
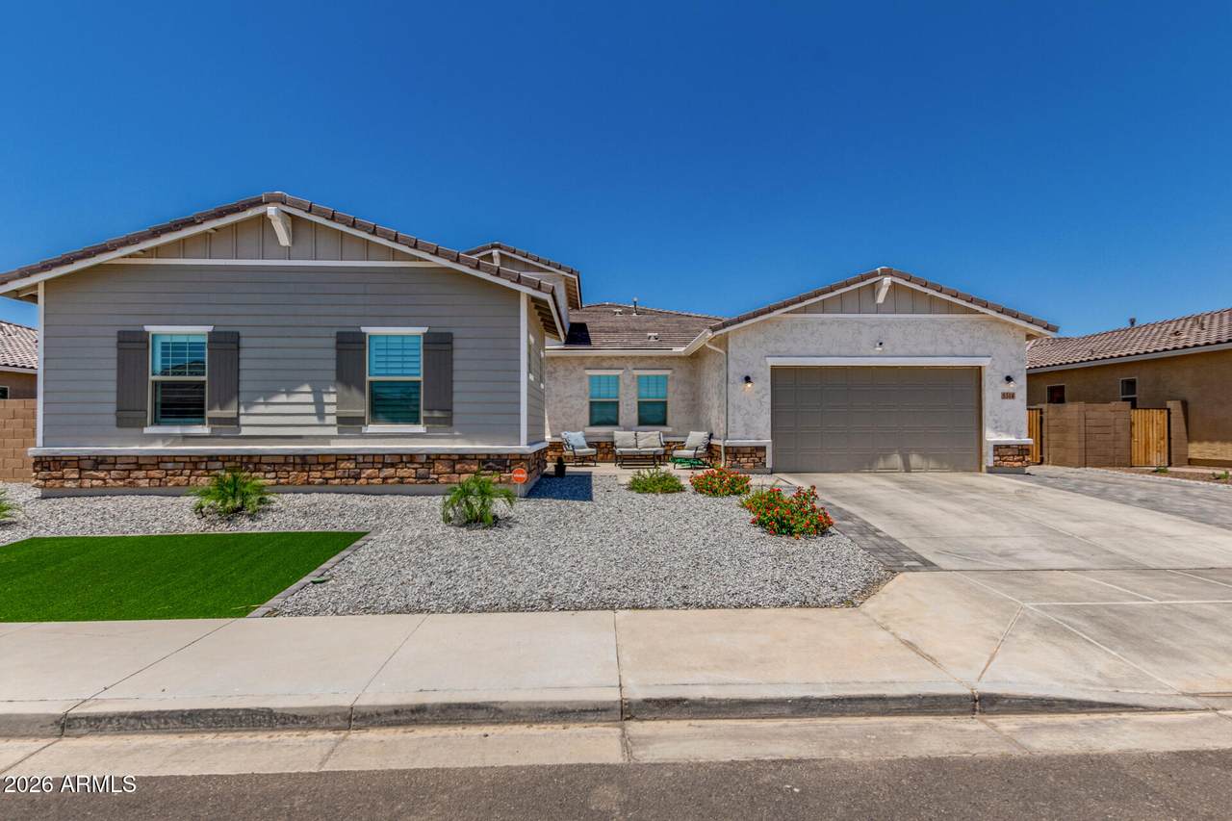
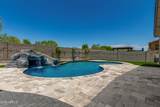
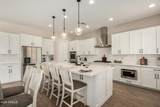
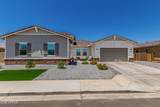
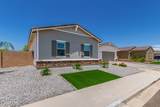
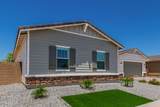
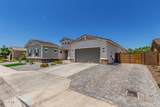
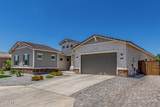
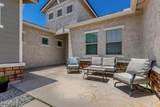
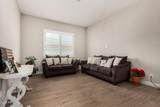
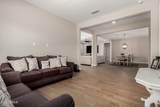
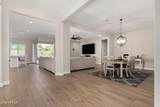
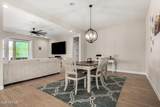
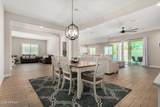
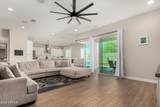
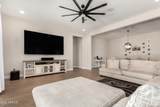
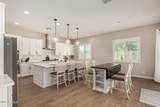
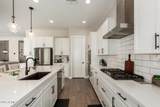
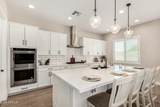
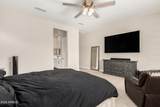
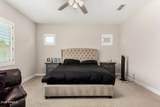
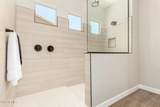
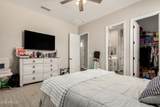
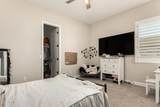
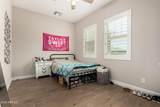
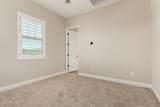
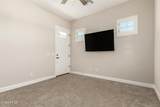
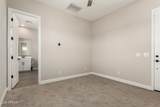
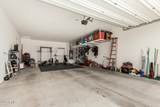
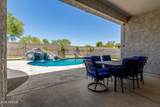
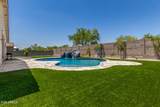
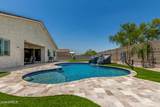
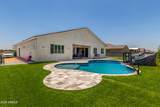
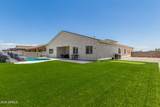
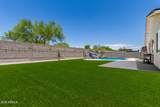
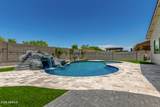
VA, Assumable loan! Welcome to this beautifully upgraded 4-bedroom, 3.5-bathroom modern farmhouse offering 3,607 sq ft of thoughtfully designed living space. Featuring a separate casita with its own private entrance and a spacious 4-car garage, this home is perfect for multigenerational living, guests, or a private home office. Inside, the gourmet kitchen shines with double ovens, a large walk-in pantry, and expansive counter space--ideal for both everyday living and entertaining. Rich two-toned paint, natural tile flooring, and plantation shutters throughout add warmth and sophistication to every room. Enjoy built-in surround sound throughout the entire home and backyard, setting the perfect ambiance whether you're hosting or relaxing. Step outside into your personal retreat: a brand-new PebbleTec pool, elegant travertine decking, and low-maintenance artificial pavers all set against breathtaking mountain views. The seamless indoor-outdoor sound system makes this backyard the ultimate space for entertaining under the desert sky. With flexible living spaces, luxurious finishes, and unforgettable views, this one-of-a-kind home is the perfect blend of comfort and elegance. Don't miss your opportunity to make it yours.

Monthly Payment Calculator


Arizona Regional MLS logo© 2026 Arizona Regional Multiple Listing Service, Inc. All rights reserved. All information should be verified by the recipient and none is guaranteed as accurate by ARMLS. The ARMLS logo indicates a property listed by a real estate brokerage other than The Panozzo Team | HomeSmart. Data last updated 2026-10-13T20:14:49.04.
www.myvalleyhomesearch.com/homes/179909928
Print Image

5314 N 182nd Lane Litchfield Park, AZ 85340

  • Price: $975,000
  • Status: Active
  • On Site: 66 Days
  • Updated: 54 min ago
  • MLS #: 7063827
4
Beds
3
Baths
1
½ Baths
0.33
Acres
3,607
SQFT
$270
$/SQFT
2023
Built
Neighborhood:
Azure Canyon Parcel 4 Replat
County:
Maricopa
Area:
Litchfield Park
Elementary School:
Belen Soto Elementary School
Middle School:
Verrado Middle School
High School:
Canyon View High School
Property Description
VA, Assumable loan! Welcome to this beautifully upgraded 4-bedroom, 3.5-bathroom modern farmhouse offering 3,607 sq ft of thoughtfully designed living space. Featuring a separate casita with its own private entrance and a spacious 4-car garage, this home is perfect for multigenerational living, guests, or a private home office. Inside, the gourmet kitchen shines with double ovens, a large walk-in pantry, and expansive counter space--ideal for both everyday living and entertaining. Rich two-toned paint, natural tile flooring, and plantation shutters throughout add warmth and sophistication to every room. Enjoy built-in surround sound throughout the entire home and backyard, setting the perfect ambiance whether you're hosting or relaxing. Step outside into your personal retreat: a brand-new PebbleTec pool, elegant travertine decking, and low-maintenance artificial pavers all set against breathtaking mountain views. The seamless indoor-outdoor sound system makes this backyard the ultimate space for entertaining under the desert sky. With flexible living spaces, luxurious finishes, and unforgettable views, this one-of-a-kind home is the perfect blend of comfort and elegance. Don't miss your opportunity to make it yours.
Exterior Features

Architectural Style Ranch Attached Garage YN No Carport Spaces 0 Construction Materials StuccoWood FramePaintedStone Covered Spaces 4 Exterior Features [] Fencing Block Horse Amenities [] Horse YN No Lot Features Sprinklers In RearSprinklers In FrontSynthetic Grass FrntSynthetic Grass BackAuto Timer H2O FrontAuto Timer H2O Back Open Parking Spaces 4 Other Structures [] Parking Features TandemRV GatedExtended Length Garage Pool Features OutdoorDiving Pool Pool Private YN Yes Road Responsibility [] Road Surface Type [] Roof Tile Spa Features None View Mountain(s)

Interior Features

Additional Bedroom Walk In Closet Yes Basement [] Basement YN No Bedroom Split Yes Bedrooms Plus 5 Common Walls [] Cooling Central AirCeiling Fan(s)ENERGY STAR Qualified EquipmentProgrammable Thmstat Cooling YN Yes Family Room Yes Fireplace Features [] Fireplace YN No Formal Dining Yes Great Room Yes Guest Qtrs Separate Entrance Yes Heating Electric Heating YN Yes Interior Features Walk-in PantryQuartz CountertopsHigh Speed InternetDouble Vanity9+ Flat CeilingsKitchen Island Laundry Features InsideWshr/Dry HookUp Only Master Bedroom Split Yes Master Bedroom Walk In Closet Yes Separate Den Office YN Yes Walk In Pantry Yes Window Features Dual Pane

Property Features

Accessibility Features [] Association Fee 119 Association Fee Frequency Monthly Association Fee Includes Maintenance Grounds Association YN Yes Auction No Builder Name Mattamy Capmprovement Impact Fee 224 Community Features PlaygroundBiking/Walking Path Community Pool YN No Current Financing VA Disclosures Seller Discl Avail Flood Zone TBD Flooring CarpetTile Green Energy Efficient [] Green Water Conservation [] Land Lease YN No Listing Terms VA LoanCashConventional1031 ExchangeFHA Model Craftsman Other Fees HOA 0 Ownership Fee Simple Ownership Fractional YN No PADFee YN2 No Possible Use Ranch Prepaid Association Fees HOA 330 Property Attached YN No Property Condition [] Property Sub Type Single Family Residence Rec Center Fee YN No Security Features [] Sewer Public Sewer Special Assessment HOA No Special Listing Conditions N/A Special Listing Conditions None Yes Tax Annual Amount 2666 Tax Year 2025 Total Monthly Fee 119 Unit Style All On One Level Yes Utilities [] Water Source Public

Arizona Regional MLS logo Listing provided by Long Realty Unlimited: 602-619-7467. .


Arizona Regional MLS logo© 2026 Arizona Regional Multiple Listing Service, Inc. All rights reserved. All information should be verified by the recipient and none is guaranteed as accurate by ARMLS. The ARMLS logo indicates a property listed by a real estate brokerage other than The Panozzo Team | HomeSmart. Data last updated 2026-10-13T20:14:49.04.
 
https://bt-photos.global.ssl.fastly.net/armls/1280_boomver_1_7063827-2.jpg https://bt-photos.global.ssl.fastly.net/armls/1280_boomver_1_7063827-2.jpg https://bt-photos.global.ssl.fastly.net/armls/1280_boomver_1_7063827-2.jpg
Logo
The Panozzo Team | HomeSmart
8683 E Via De Negocio
Scottsdale AZ, 85258