Skip To Content

5380 S Crosscreek Drive

Chandler, AZ 85249
  • $1,200,000
  • STATUS: Active
  • ON SITE: 85 Days
  • MLS #: 7055378
$1,200,000
  • 5
    BEDS
  • 0.4
    ACRES
  • 3
    BATHS
  • 1
    1/2 BATHS
  • 3,589
    SQFT
  • $334
    $/SQFT
Type:
Single-Family Home
Built:
2007
County:
Area:

School Information

Elementary School:
Middle School:
High School:

Description

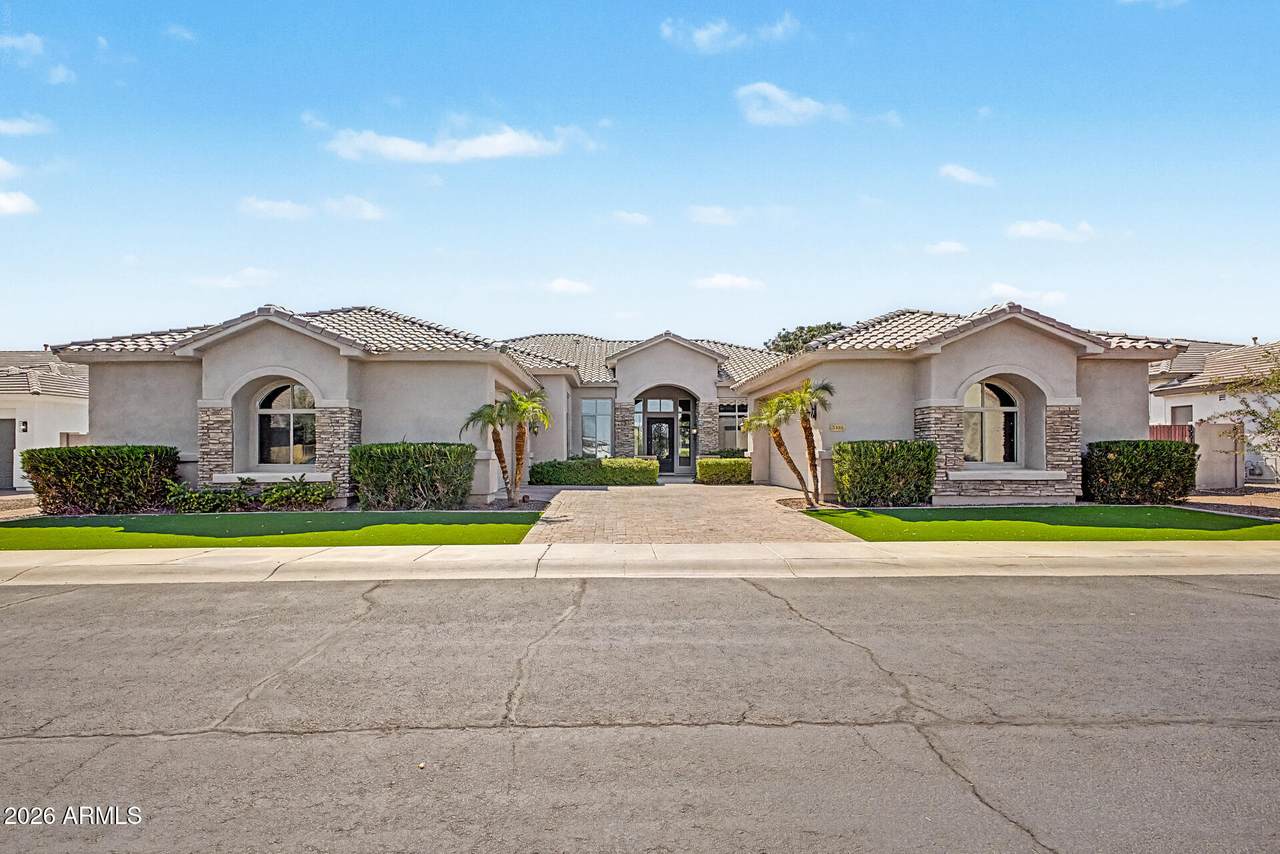
Welcome to this stunning semi-custom home located on a spacious lot in a desirable gated community offering the perfect blend of luxury, comfort, and outdoor living. You will immediatley appreciate the thoughtful design, generous living spaces, and quality finishes throughout. The beautifully updated kitchen serves as the heart of the home, featuring modern cabinetry and countertops with ample workspace that make everyday living and hosting a pleasure. Multiple living and dining areas provide flexibility for gatherings, while the spacious bedrooms offer comfort and privacy for family and guests alike. Enjoy your own backyard oasis with a sparkling pool, heated spa, and charming gazebo perfect for relaxing, entertaining, and making lasting memories.

Monthly Payment Calculator


Arizona Regional MLS logo© 2026 Arizona Regional Multiple Listing Service, Inc. All rights reserved. All information should be verified by the recipient and none is guaranteed as accurate by ARMLS. The ARMLS logo indicates a property listed by a real estate brokerage other than The Panozzo Team | HomeSmart. Data last updated 2026-10-11T00:13:19.64.
www.myvalleyhomesearch.com/homes/178947800
Print Image

5380 S Crosscreek Drive Chandler, AZ 85249

  • Price: $1,200,000
  • Status: Active
  • On Site: 85 Days
  • MLS #: 7055378
5
Beds
3
Baths
1
½ Baths
0.4
Acres
3,589
SQFT
$334
$/SQFT
2007
Built
Neighborhood:
Anatolian Country Estates
County:
Maricopa
Area:
Chandler
Elementary School:
Jane D. Hull Elementary
Middle School:
Jane D. Hull Elementary
High School:
Basha High School
Property Description
Welcome to this stunning semi-custom home located on a spacious lot in a desirable gated community offering the perfect blend of luxury, comfort, and outdoor living. You will immediatley appreciate the thoughtful design, generous living spaces, and quality finishes throughout. The beautifully updated kitchen serves as the heart of the home, featuring modern cabinetry and countertops with ample workspace that make everyday living and hosting a pleasure. Multiple living and dining areas provide flexibility for gatherings, while the spacious bedrooms offer comfort and privacy for family and guests alike. Enjoy your own backyard oasis with a sparkling pool, heated spa, and charming gazebo perfect for relaxing, entertaining, and making lasting memories.
Exterior Features

Architectural Style Santa Barbara/Tuscan Attached Garage YN No Carport Spaces 0 Construction Materials StuccoWood FramePainted Covered Spaces 4 Exterior Features Misting SystemBuilt-in Barbecue Fencing Block Horse Amenities [] Horse YN No Lot Features Sprinklers In RearSprinklers In FrontGrass BackSynthetic Grass Frnt Open Parking Spaces 2 Other Structures Gazebo Parking Features Attached GarageRV Access/ParkingRV GatedGarage Door OpenerDirect AccessAttch'd Gar CabinetsElectric Vehicle Charging Station(s) Pool Features Outdoor Pool Private YN Yes Road Responsibility [] Road Surface Type [] Roof Tile Spa Features HeatedPrivate View []

Interior Features

Additional Bedroom Walk In Closet Yes Basement [] Basement YN No Bedrooms Plus 6 Common Walls [] Cooling Central AirCeiling Fan(s) Cooling YN Yes Family Room Yes Fireplace Features Two Way FireplaceExterior FireplaceFamily RoomMaster BedroomGas Fireplace YN Yes Formal Dining Yes Heating Natural Gas Heating YN Yes Interior Features Quartz CountertopsHigh Speed InternetDouble VanityBreakfast Bar9+ Flat CeilingsNo Interior StepsKitchen IslandPantryFull Bth Master BdrmSeparate Shwr & TubTub with Jets Laundry Features InsideGas Dryer HookupWshr/Dry HookUp Only Master Bedroom Split Yes Master Bedroom Walk In Closet Yes Pantry Yes Plumbing Gas Hot Water Heater Yes Separate Den Office YN Yes Window Features Low-Emissivity Windows

Property Features

Accessibility Features [] Association Fee 250 Association Fee Frequency Monthly Association Fee Includes Maintenance Grounds Association YN Yes Auction No Builder Name Gemcor Homes Capmprovement Impact Fee 0 City Services Yes Community Features Gated Community Pool YN No Current Financing [] Disclosures Agency Discl ReqSeller Discl Avail Flooring CarpetStoneWood Green Energy Efficient [] Green Water Conservation [] Land Lease YN No Listing Terms CashConventional1031 ExchangeVA Loan Model Diplomat Other Fees HOA 0 Ownership Fee Simple Ownership Fractional YN No PADFee YN2 No Possible Use [] Prepaid Association Fees HOA 500 Property Attached YN No Property Condition [] Property Sub Type Single Family Residence Rec Center Fee YN No Security Features Security System Owned Sewer Public Sewer Special Assessment HOA No Special Listing Conditions N/A Special Listing Conditions None Yes Tax Annual Amount 5658 Tax Year 2025 Total Monthly Fee 250 Unit Style All On One Level Yes Utilities [] Water Source Public

Arizona Regional MLS logo Listing provided by E & G Real Estate Services: 480-550-8500. .


Arizona Regional MLS logo© 2026 Arizona Regional Multiple Listing Service, Inc. All rights reserved. All information should be verified by the recipient and none is guaranteed as accurate by ARMLS. The ARMLS logo indicates a property listed by a real estate brokerage other than The Panozzo Team | HomeSmart. Data last updated 2026-10-11T00:13:19.64.
 
https://bt-photos.global.ssl.fastly.net/armls/1280_boomver_1_7055378-2.jpg https://bt-photos.global.ssl.fastly.net/armls/1280_boomver_1_7055378-2.jpg https://bt-photos.global.ssl.fastly.net/armls/1280_boomver_1_7055378-2.jpg
Logo
The Panozzo Team | HomeSmart
8683 E Via De Negocio
Scottsdale AZ, 85258