Skip To Content

5431 W Loma Lane

Glendale, AZ 85302
  • $583,995
  • STATUS: Active
  • ON SITE: 64 Days
  • MLS #: 7064015
$583,995
  • 5
    BEDS
  • 0.14
    ACRES
  • 3
    BATHS
  • 0
    1/2 BATHS
  • 3,040
    SQFT
  • $192
    $/SQFT
Neighborhood:
Type:
Single-Family Home
Built:
2026
County:
Area:

School Information

Elementary School:
Middle School:
High School:

Description

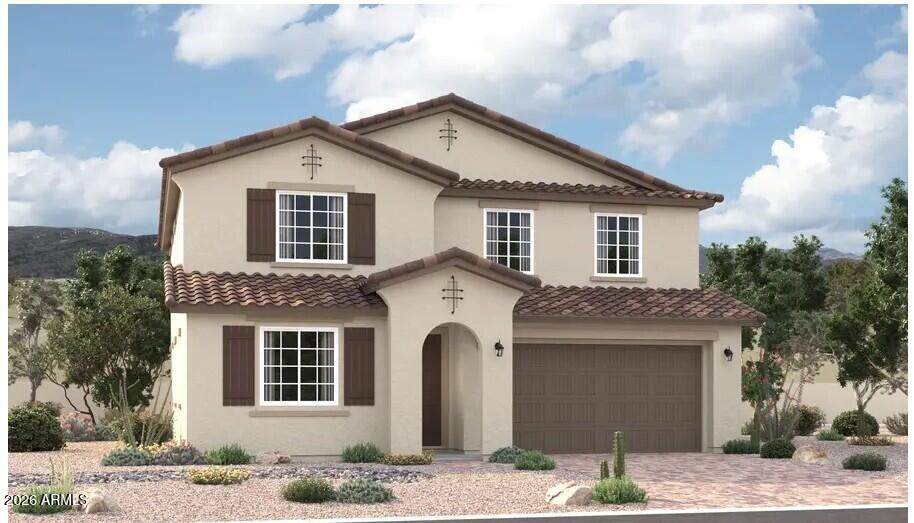
Welcome home to the beautifully designed two-story Ammolite plan, offering 5 spacious bedrooms, 3 full bathrooms, and a versatile layout ideal for today's lifestyle. The mail level features a private fifth bedroom with an adjacent full bath-perfect for guests or multigenerational living-along with a flexible bonus room that can serve as a home office, playroom, or formal sitting area. The open-concept great room flows seamlessly into the kitchen, complete with a large center island and large pantry creating the perfect space for entertaining. Upstairs, you'll find a generous loft, three secondary bedrooms, a convenient laundry room, and an impressive primary suite featuring a spacious walk-in closet and a luxurious en-suite bathroom. This home offers the perfect blend of comfort, style, and functionality.

Monthly Payment Calculator


Arizona Regional MLS logo© 2026 Arizona Regional Multiple Listing Service, Inc. All rights reserved. All information should be verified by the recipient and none is guaranteed as accurate by ARMLS. The ARMLS logo indicates a property listed by a real estate brokerage other than The Panozzo Team | HomeSmart. Data last updated 2026-10-11T00:13:19.64.
www.myvalleyhomesearch.com/homes/179923839
Print Image

5431 W Loma Lane Glendale, AZ 85302

  • Price: $583,995
  • Status: Active
  • On Site: 64 Days
  • MLS #: 7064015
5
Beds
3
Baths
0
½ Baths
0.14
Acres
3,040
SQFT
$192
$/SQFT
2026
Built
Neighborhood:
Trevino Amd
County:
Maricopa
Area:
Glendale
Elementary School:
Glendale American School
Middle School:
Glendale American School
High School:
Glendale High School
Property Description
Welcome home to the beautifully designed two-story Ammolite plan, offering 5 spacious bedrooms, 3 full bathrooms, and a versatile layout ideal for today's lifestyle. The mail level features a private fifth bedroom with an adjacent full bath-perfect for guests or multigenerational living-along with a flexible bonus room that can serve as a home office, playroom, or formal sitting area. The open-concept great room flows seamlessly into the kitchen, complete with a large center island and large pantry creating the perfect space for entertaining. Upstairs, you'll find a generous loft, three secondary bedrooms, a convenient laundry room, and an impressive primary suite featuring a spacious walk-in closet and a luxurious en-suite bathroom. This home offers the perfect blend of comfort, style, and functionality.
Exterior Features

Architectural Style Ranch Attached Garage YN No Carport Spaces 0 Construction Materials StuccoWood FrameBlown CellulosePainted Covered Spaces 2 Exterior Features [] Fencing Block Horse Amenities [] Horse YN No Lot Features North/South ExposureDesert FrontDirt BackAuto Timer H2O Front Open Parking Spaces 2 Other Structures [] Parking Features Garage Door OpenerDirect Access Pool Features [] Pool Private YN No Road Responsibility [] Road Surface Type Paved Roof Tile Spa Features None View []

Interior Features

Basement [] Basement YN No Bedrooms Plus 7 Common Walls [] Cooling Central Air Cooling YN Yes Fireplace Features [] Fireplace YN No Great Room Yes Heating ENERGY STAR Qualified EquipmentNatural Gas Heating YN Yes Interior Features Quartz CountertopsDouble VanityUpstairsEat-in KitchenBreakfast Bar9+ Flat CeilingsKitchen IslandPantry3/4 Bath Master Bdrm Laundry Features Upstairs LaundryInsideEngy Star (See Rmks)Wshr/Dry HookUp Only Loft Yes Master Bedroom Upstairs Yes Master Bedroom Walk In Closet Yes Pantry Yes Plumbing Gas Hot Water Tankless Yes Plumbing Tankless Hot Water Heat Yes Separate Den Office YN Yes Window Features Low-Emissivity WindowsDual PaneVinyl Frame

Property Features

Accessibility Features [] Association Fee 30 Association Fee Frequency Monthly Association Fee Includes Maintenance Grounds Association YN Yes Auction No Builder Name Richmond American Capmprovement Impact Fee 0 City Services Yes Community Features PlaygroundBiking/Walking Path Community Pool YN No Current Financing [] Disclosures None Flooring CarpetTile Green Energy Efficient [] Green Water Conservation Tankless Ht Wtr Heat Land Lease YN No Listing Terms CashConventionalFHAVA Loan Model Ammolite North South Exposure Yes Other Fees HOA 0 Ownership Fee Simple Ownership Fractional YN No PADFee YN2 No Possible Use [] Prepaid Association Fees HOA 0 Property Attached YN No Property Condition [] Property Sub Type Single Family Residence Rec Center Fee YN No Security Features [] Sewer Sewer - Public Special Assessment HOA No Special Listing Conditions N/A Special Listing Conditions None Yes Tax Annual Amount 543 Tax Year 2025 Total Monthly Fee 30 Unit Style Two Levels Yes Utilities [] Water Source Public

Arizona Regional MLS logo Listing provided by Sekisui House Arizona: 480-624-0244. .


Arizona Regional MLS logo© 2026 Arizona Regional Multiple Listing Service, Inc. All rights reserved. All information should be verified by the recipient and none is guaranteed as accurate by ARMLS. The ARMLS logo indicates a property listed by a real estate brokerage other than The Panozzo Team | HomeSmart. Data last updated 2026-10-11T00:13:19.64.
 
Logo
The Panozzo Team | HomeSmart
8683 E Via De Negocio
Scottsdale AZ, 85258