Skip To Content

5701 N 44TH Avenue

Glendale, AZ 85301
  • $1,780/mo.
  • STATUS: Active
  • ON SITE: 22 Days
  • MLS #: 7094975
Price Reduced
UPDATED: 18 min ago
$1,780/mo.
Rental
  • 3
    BEDS
  • 0.07
    ACRES
  • 2
    BATHS
  • 0
    1/2 BATHS
  • 1,298
    SQFT
Type:
Rentals
Built:
1973
County:
Area:

School Information

Elementary School:
High School:

Description

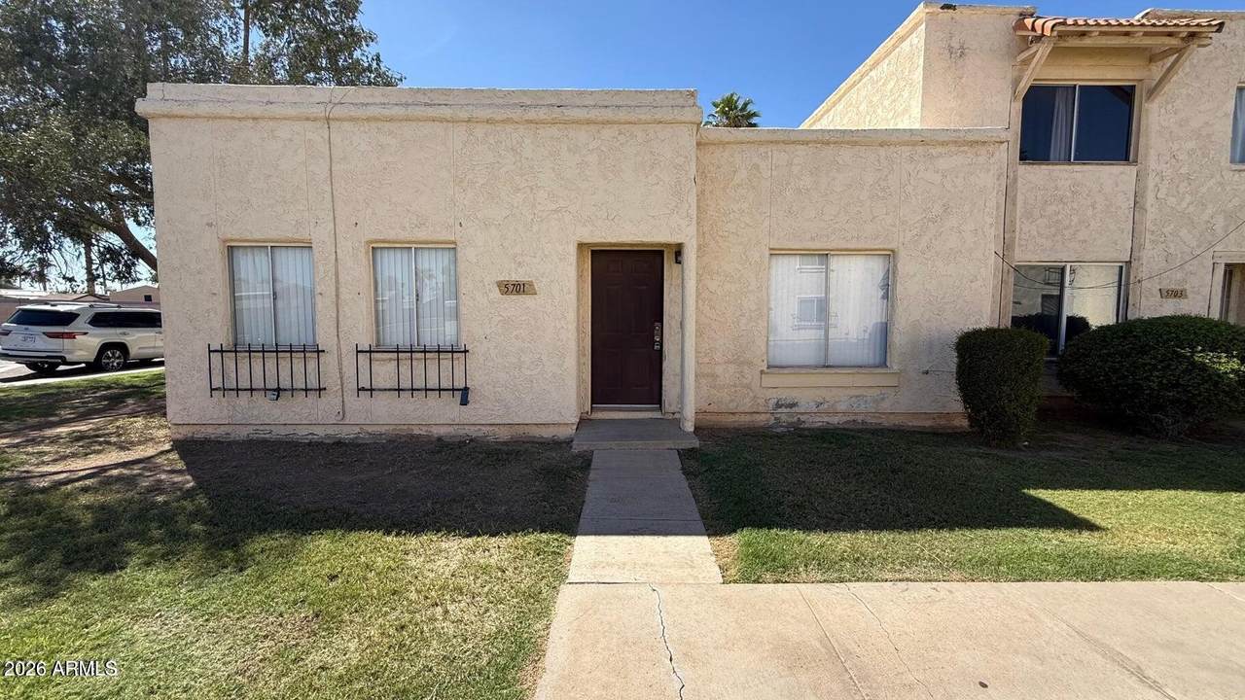
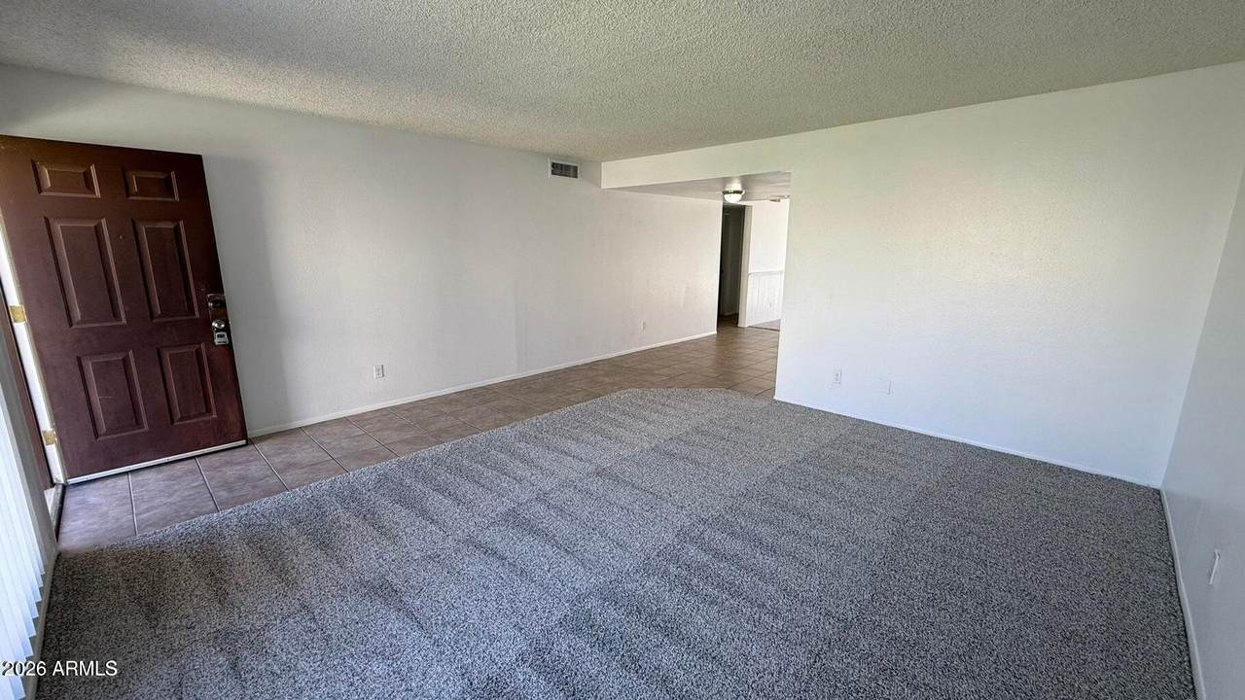
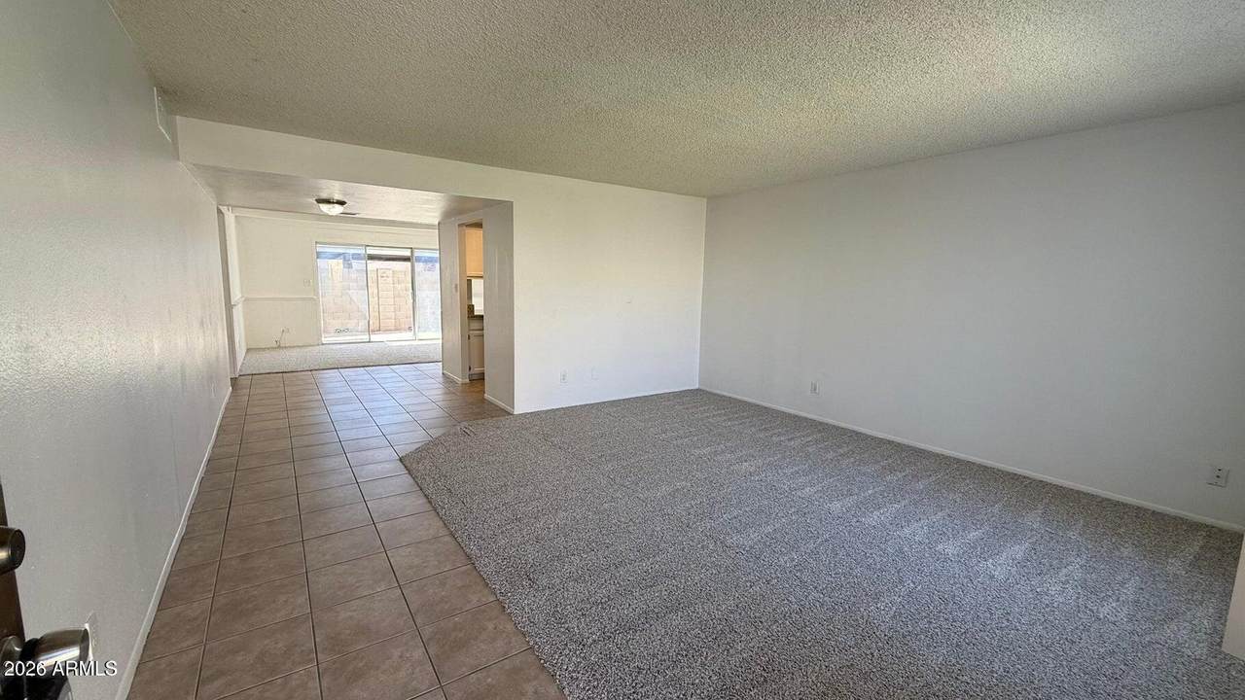
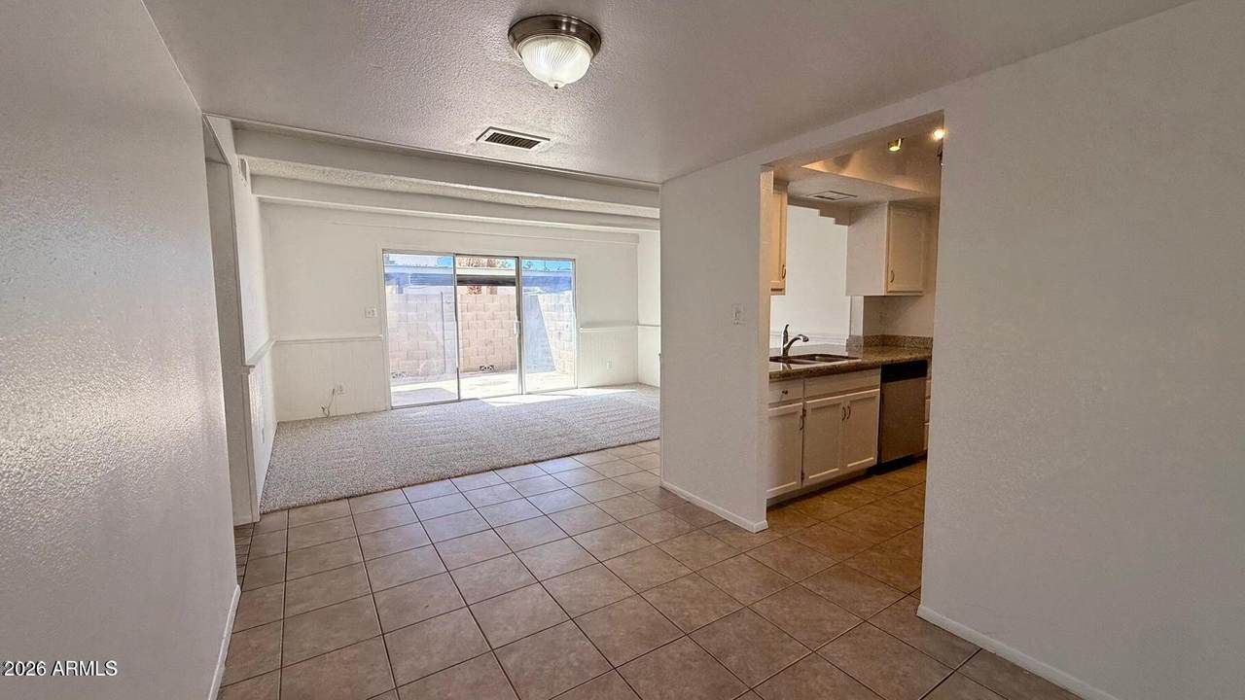
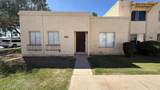
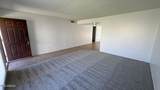
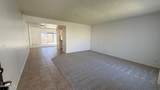
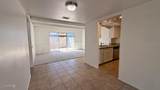
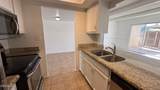
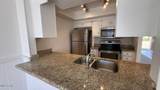
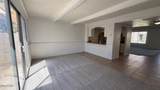
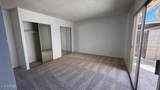
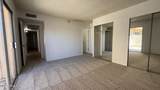
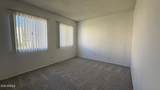
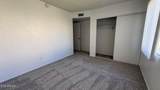
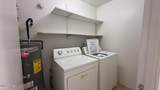
Rare single-level END UNIT with NO neighbors above or below and ZERO stairs! This move-in ready 3-bedroom, 2-bathroom home features fresh interior paint in a bright neutral palette & brand-new plush carpet throughout. The heart of the home boasts a modern kitchen complete with solid granite countertops, sleek stainless steel appliances, and a seamless breakfast bar perfect for casual dining and entertaining. Step outside through the living area to your private patio, ideal for relaxing outdoors. Additional features include an in-unit washer and dryer for maximum convenience and an extraordinary 3 dedicated parking spaces (2 covered, 1 uncovered). Enjoy convenient access to the sparkling community pool, all situated in a the community close to shopping, dining, and major transport routes



Arizona Regional MLS logo© 2026 Arizona Regional Multiple Listing Service, Inc. All rights reserved. All information should be verified by the recipient and none is guaranteed as accurate by ARMLS. The ARMLS logo indicates a property listed by a real estate brokerage other than The Panozzo Team | HomeSmart. Data last updated 2026-11-08T12:13:05.523.
www.myvalleyhomesearch.com/homes/182316702
Print Image

5701 N 44TH Avenue Glendale, AZ 85301

  • Price: $1,780/mo.
  • Status: Active
  • On Site: 22 Days
  • Updated: 18 min ago
  • MLS #: 7094975
3
Beds
2
Baths
0
½ Baths
0.07
Acres
1,298
SQFT
1973
Built
Neighborhood:
Villa Charme 5 Townhouses
County:
Maricopa
Area:
Glendale
Elementary School:
Alhambra Traditional School
Middle School:
Alhambra Traditional School
High School:
Alhambra High School
Property Description
Rare single-level END UNIT with NO neighbors above or below and ZERO stairs! This move-in ready 3-bedroom, 2-bathroom home features fresh interior paint in a bright neutral palette & brand-new plush carpet throughout. The heart of the home boasts a modern kitchen complete with solid granite countertops, sleek stainless steel appliances, and a seamless breakfast bar perfect for casual dining and entertaining. Step outside through the living area to your private patio, ideal for relaxing outdoors. Additional features include an in-unit washer and dryer for maximum convenience and an extraordinary 3 dedicated parking spaces (2 covered, 1 uncovered). Enjoy convenient access to the sparkling community pool, all situated in a the community close to shopping, dining, and major transport routes
Exterior Features

Architectural Style [] Attached Garage YN No Carport Spaces 2 Construction Materials StuccoWood FramePainted Covered Spaces 2 Exterior Features Storage Fencing Block Horse Amenities [] Horse YN No Lot Features Corner LotGrass FrontAuto Timer H2O Front Open Parking Spaces 1 Other Structures [] Parking Features Separate Strge AreaAssigned Pool Features [] Pool Private YN No Roof Built-UpFoam Spa Features None View []

Interior Features

Basement [] Basement YN No Bedrooms Plus 3 Common Walls 1 Common Wall Cooling Central Air Cooling YN Yes Family Room Yes Fireplace Features [] Fireplace YN No Furnished Unfurnished Heating Electric Heating YN Yes Interior Features High Speed InternetGranite CountersEat-in KitchenBreakfast Bar3/4 Bath Master Bdrm Laundry Features Inside Plumbing Electric Hot Water Heater Yes Separate Den Office YN No Window Features []

Property Features

Accessibility Features [] Association YN Yes Builder Name Hallcraft Homes City Services Yes Community Features Pool Community Pool YN Yes Disclosures None Flooring CarpetTile Green Energy Efficient [] Green Water Conservation [] Pets Allowed Lessor Approval Property Attached YN Yes Property Condition [] Property Sub Type Townhouse Rent Includes [] Security Features [] Sewer Public Sewer Special Listing Conditions Also for Sale Structure Type [] Unit Style All On One Level Yes Unit Style Courtyard Facing Yes Unit Style End Unit Yes Unit Style Ground Level Yes Unit Style One Common Wall Yes Utilities [] Water Source Public

Arizona Regional MLS logo Listing provided by RE/MAX Fine Properties: 480-792-9500. .


Arizona Regional MLS logo© 2026 Arizona Regional Multiple Listing Service, Inc. All rights reserved. All information should be verified by the recipient and none is guaranteed as accurate by ARMLS. The ARMLS logo indicates a property listed by a real estate brokerage other than The Panozzo Team | HomeSmart. Data last updated 2026-11-08T12:13:05.523.
 
https://bt-photos.global.ssl.fastly.net/armls/1280_boomver_1_7094975-2.jpg https://bt-photos.global.ssl.fastly.net/armls/1280_boomver_1_7094975-2.jpg https://bt-photos.global.ssl.fastly.net/armls/1280_boomver_1_7094975-2.jpg
Logo
The Panozzo Team | HomeSmart
8683 E Via De Negocio
Scottsdale AZ, 85258