




Description
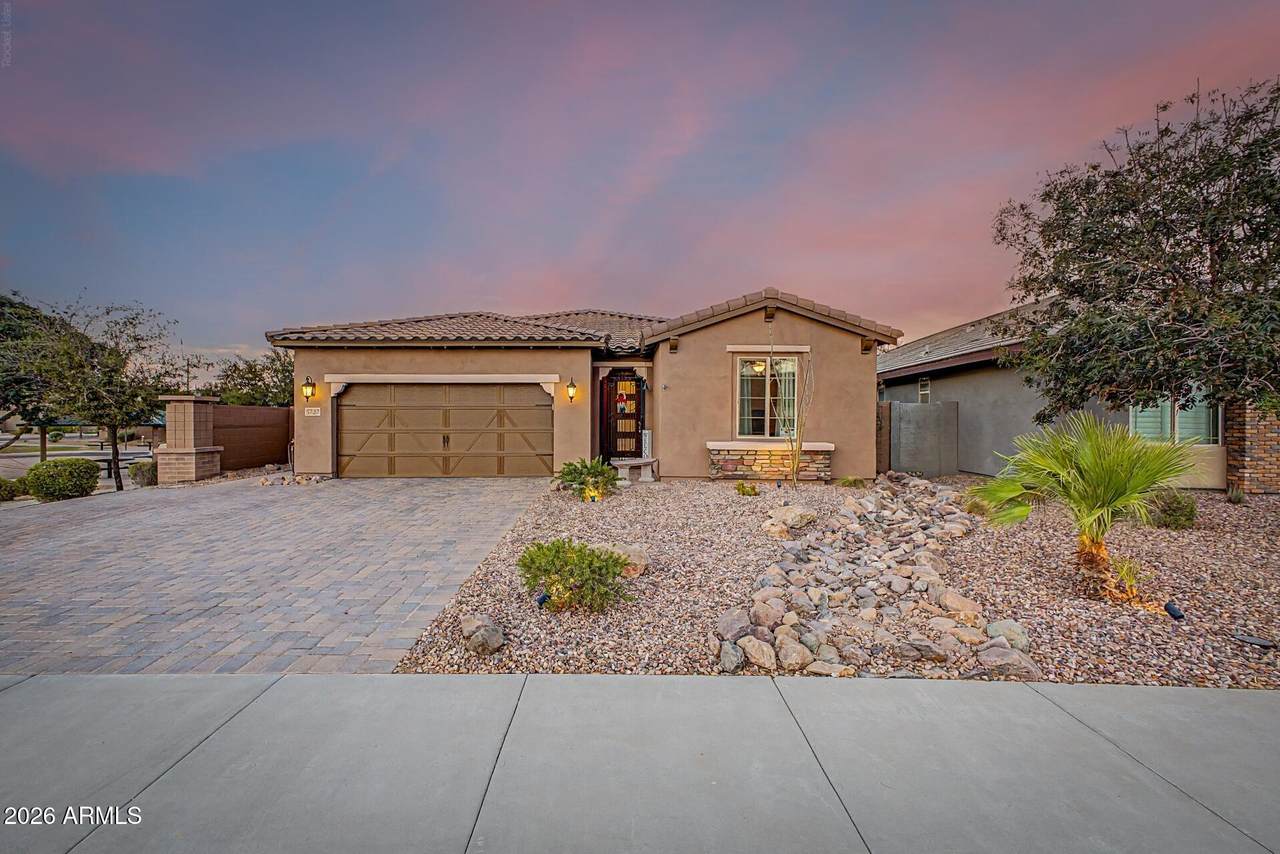
Proudly offered by its original owners, this meticulously maintained home sits on a premium corner lot backing to a peaceful greenbelt, offering added privacy and an open, spacious feel that's hard to find. Designed with both everyday comfort and entertaining in mind, the home features a thoughtfully appointed gourmet kitchen complete with granite countertops, self-closing cabinetry with upgraded deep drawers, double ovens, a 40-bottle wine refrigerator, and abundant workspace for preparing meals and gathering with family and friends. Warm wood plank ceilings add character and architectural charm, while tile flooring flows throughout the main living areas with comfortable carpet in the bedrooms and luxury vinyl plank flooring in one secondary bedroom. The extended garage is equally impressive, featuring epoxy-coated floors, built-in storage cabinets, and plenty of room for vehicles, hobbies, or a workshop. A tankless water heater provides added energy efficiency and convenience. Step outside and discover a backyard designed to rival your favorite resort. Beautiful travertine patios, artificial turf, a built-in BBQ, outdoor bar, relaxing spa beneath a pergola, and a private sauna create the ultimate setting for entertaining or unwinding after a long day. The brick paver driveway offers parking for up to three vehicles, adding both curb appeal and functionality. From its premium lot and carefully selected upgrades to its incredible outdoor living spaces, this home delivers a rare combination of quality, comfort, and lifestyle in a truly desirable setting.
-
3BEDS
-
0.16ACRES
-
2BATHS
-
01/2 BATHS
-
2,079SQFT
-
$317$/SQFT
School Information
Description
Proudly offered by its original owners, this meticulously maintained home sits on a premium corner lot backing to a peaceful greenbelt, offering added privacy and an open, spacious feel that's hard to find. Designed with both everyday comfort and entertaining in mind, the home features a thoughtfully appointed gourmet kitchen complete with granite countertops, self-closing cabinetry with upgraded deep drawers, double ovens, a 40-bottle wine refrigerator, and abundant workspace for preparing meals and gathering with family and friends. Warm wood plank ceilings add character and architectural charm, while tile flooring flows throughout the main living areas with comfortable carpet in the bedrooms and luxury vinyl plank flooring in one secondary bedroom. The extended garage is equally impressive, featuring epoxy-coated floors, built-in storage cabinets, and plenty of room for vehicles, hobbies, or a workshop. A tankless water heater provides added energy efficiency and convenience. Step outside and discover a backyard designed to rival your favorite resort. Beautiful travertine patios, artificial turf, a built-in BBQ, outdoor bar, relaxing spa beneath a pergola, and a private sauna create the ultimate setting for entertaining or unwinding after a long day. The brick paver driveway offers parking for up to three vehicles, adding both curb appeal and functionality. From its premium lot and carefully selected upgrades to its incredible outdoor living spaces, this home delivers a rare combination of quality, comfort, and lifestyle in a truly desirable setting.
 © 2026 Arizona Regional Multiple Listing Service, Inc. All rights reserved. All information should be verified by the recipient and none is guaranteed as accurate by ARMLS. The ARMLS logo indicates a property listed by a real estate brokerage other than The Panozzo Team | HomeSmart. Data last updated 2026-10-11T23:12:48.943.