Skip To Content

6036 E Via Estrella Avenue

Paradise Valley, AZ 85253
  • $15,995/mo.
  • STATUS: Active
  • ON SITE: 39 Days
  • MLS #: 7086692
Rental
UPDATED: 17 min ago
$15,995/mo.
Rental
  • 7
    BEDS
  • 0.81
    ACRES
  • 4
    BATHS
  • 2
    1/2 BATHS
  • 5,838
    SQFT
Type:
Rentals
Built:
2006
County:

School Information

Elementary School:
Middle School:
High School:

Description

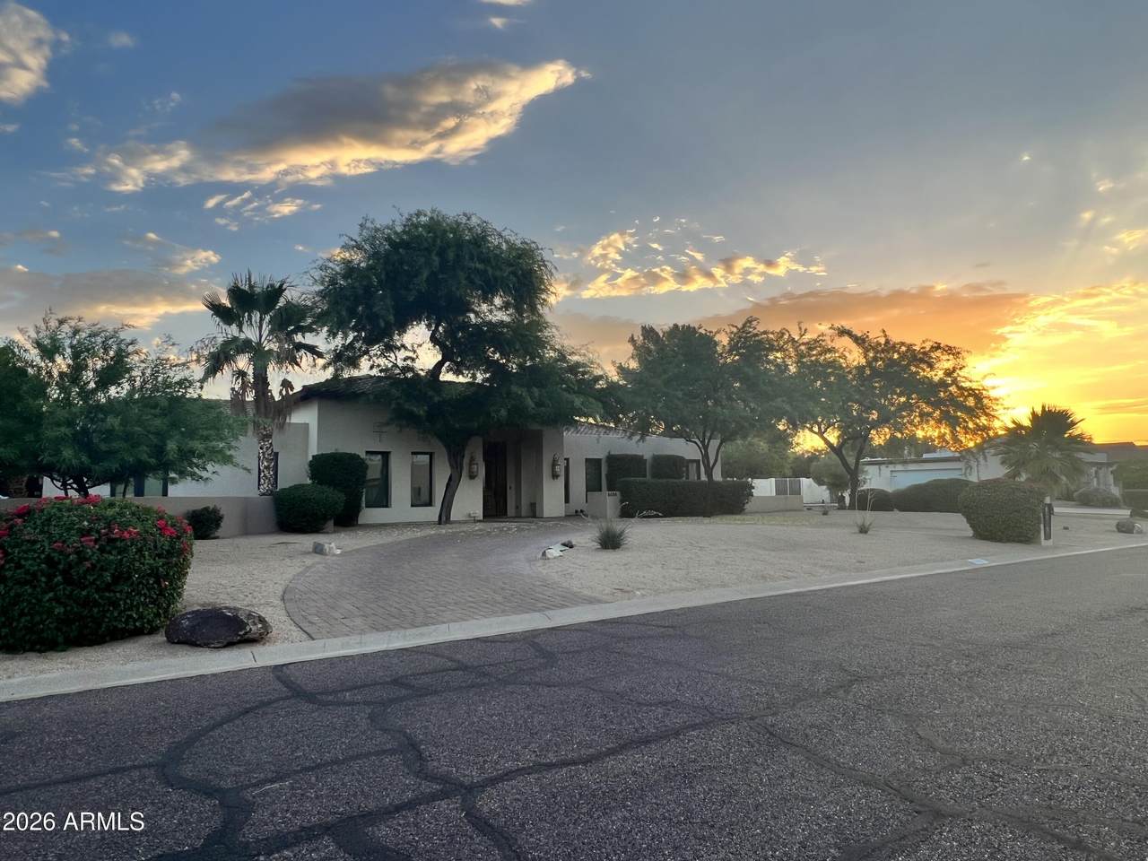
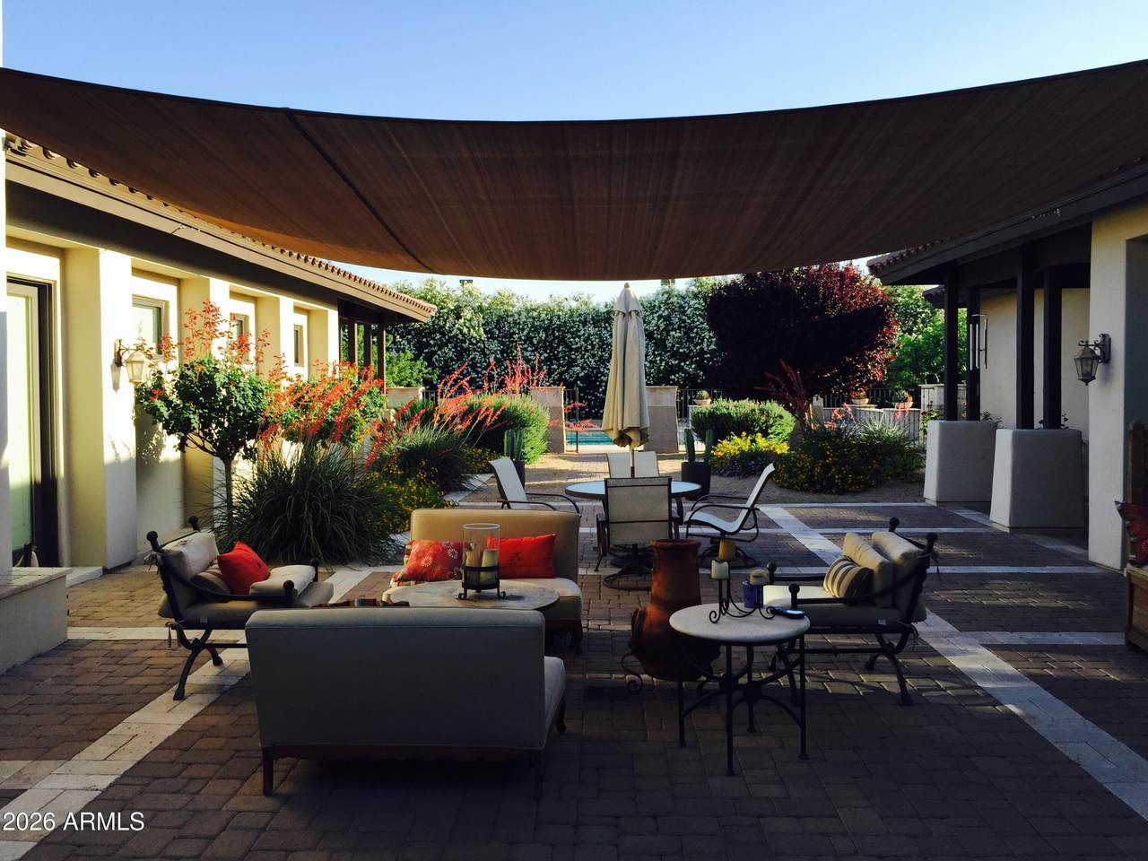
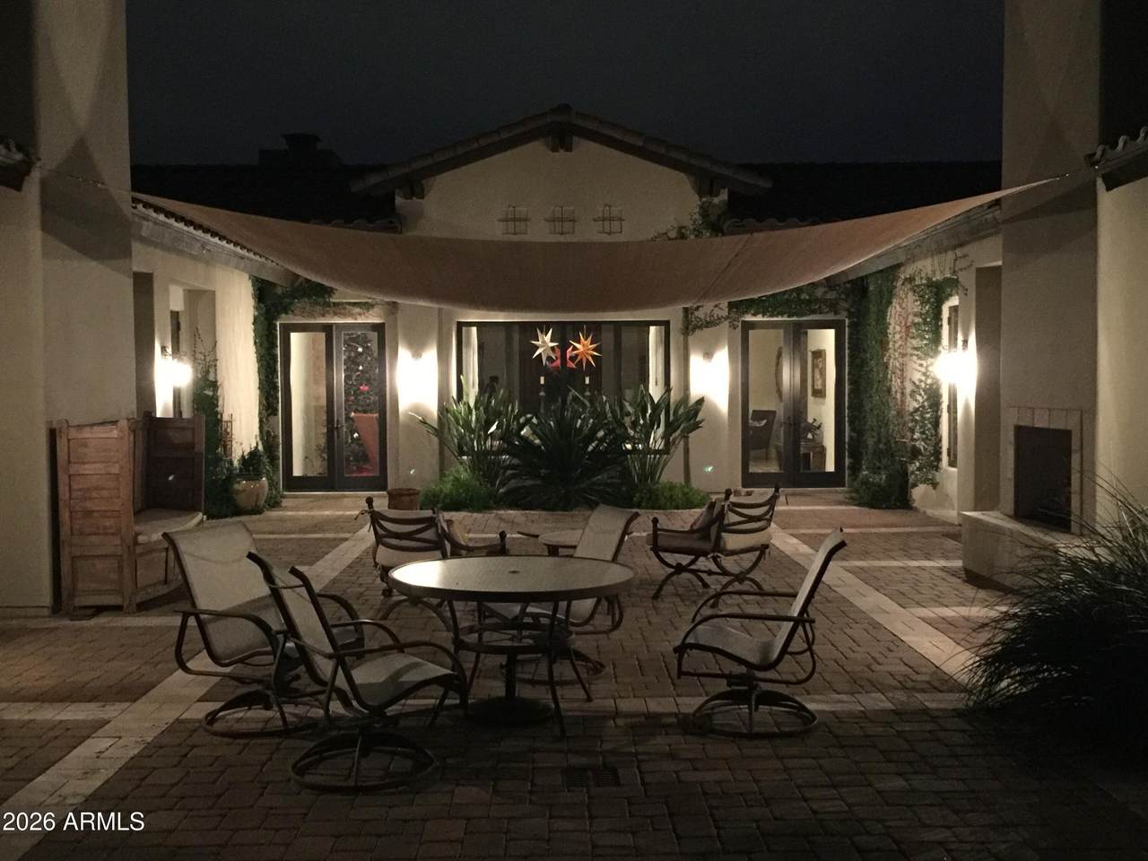
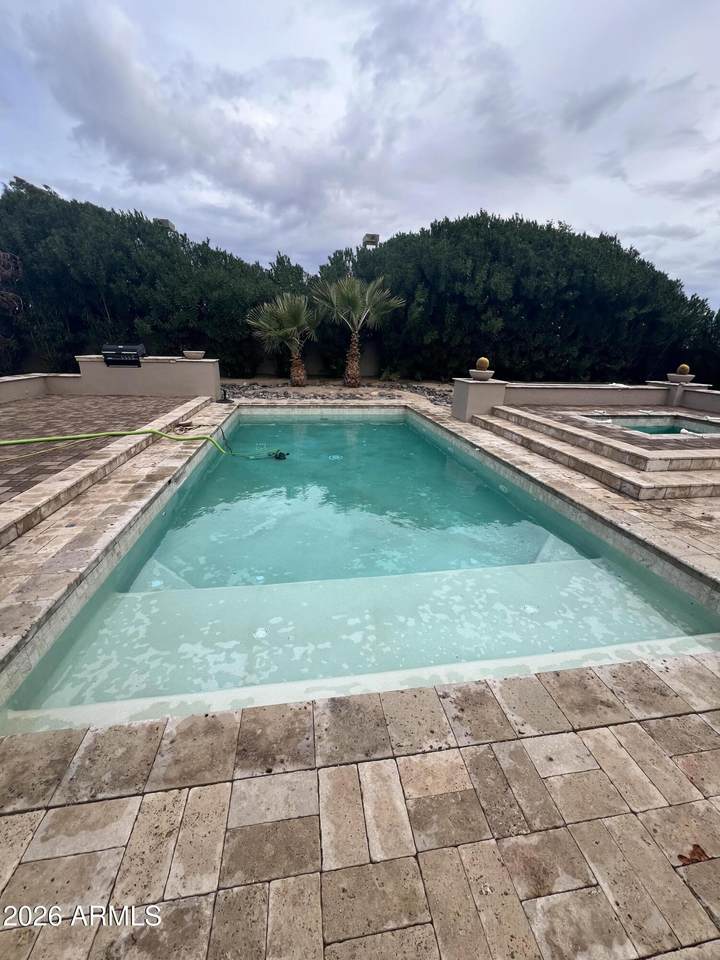
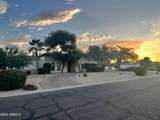
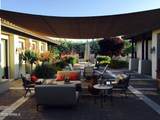
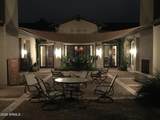
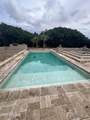
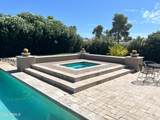
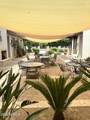
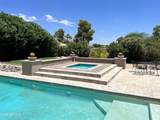
Beautiful custom estate in prestigious Paradise Valley, offering 7 bedrooms, 4 full baths, 2 powder rooms and 5,838 square feet of beautifully designed living space. Set within a private neighborhood just minutes from upscale dining, shopping and everyday conveniences. The impressive U-shaped design surrounds an inviting courtyard, creating a bright, open atmosphere and effortless indoor-outdoor living. The chef's kitchen features Wolf and Sub-Zero appliances, two dishwashers, an oversized island, a butler's pantry, abundant storage and ample space for entertaining. Resort Style outdoor amenities include a pool, large spa, expansive yard, two built-in BBQs and generous spaces for relaxing and entertaining. Four fireplaces add warmth and ambiance throughout the property, including a central outdoor fireplace that anchors the spacious covered patio and backyard gathering area. A rare opportunity to lease an exceptional Paradise Valley residence. Call for additional information.



Arizona Regional MLS logo© 2026 Arizona Regional Multiple Listing Service, Inc. All rights reserved. All information should be verified by the recipient and none is guaranteed as accurate by ARMLS. The ARMLS logo indicates a property listed by a real estate brokerage other than The Panozzo Team | HomeSmart. Data last updated 2026-11-08T11:13:05.01.
www.myvalleyhomesearch.com/homes/181646759
Print Image

6036 E Via Estrella Avenue Paradise Valley, AZ 85253

  • Price: $15,995/mo.
  • Status: Active
  • On Site: 39 Days
  • Updated: 17 min ago
  • MLS #: 7086692
7
Beds
4
Baths
2
½ Baths
0.81
Acres
5,838
SQFT
2006
Built
Neighborhood:
Tierra Feliz North Unit 2
County:
Maricopa
Area:
Paradise Valley
Elementary School:
Cherokee Elementary School
Middle School:
Cocopah Middle School
High School:
Chaparral High School
Property Description
Beautiful custom estate in prestigious Paradise Valley, offering 7 bedrooms, 4 full baths, 2 powder rooms and 5,838 square feet of beautifully designed living space. Set within a private neighborhood just minutes from upscale dining, shopping and everyday conveniences. The impressive U-shaped design surrounds an inviting courtyard, creating a bright, open atmosphere and effortless indoor-outdoor living. The chef's kitchen features Wolf and Sub-Zero appliances, two dishwashers, an oversized island, a butler's pantry, abundant storage and ample space for entertaining. Resort Style outdoor amenities include a pool, large spa, expansive yard, two built-in BBQs and generous spaces for relaxing and entertaining. Four fireplaces add warmth and ambiance throughout the property, including a central outdoor fireplace that anchors the spacious covered patio and backyard gathering area. A rare opportunity to lease an exceptional Paradise Valley residence. Call for additional information.
Exterior Features

Architectural Style Santa Barbara/Tuscan Carport Spaces 0 Construction Materials StuccoWood FramePainted Covered Spaces 3 Exterior Features Built-in BBQPrivate Yard Fencing Block Horse Amenities [] Horse YN No Lot Features Sprinklers In RearDesert FrontGrass BackAuto Timer H2O Back Open Parking Spaces 3 Other Structures [] Parking Features [] Pool Features HeatedFencedOutdoor Pool Private YN Yes Roof TileFoam Spa Features Private View Panoramic

Interior Features

Basement [] Basement YN No Bedrooms Plus 8 Common Walls [] Cooling Central AirCeiling Fan(s) Cooling YN Yes Fireplace Features Exterior FireplaceFireplace Master BdrFireplace Living RmFireplace Family Rm Fireplace YN Yes Formal Dining Yes Furnished Unfurnished Guest Qtrs Separate Entrance Yes Heating Electric Heating YN Yes Interior Features Walk-in PantryHigh Speed InternetGranite CountersDouble VanityBreakfast BarKitchen IslandFull Bth Master BdrmSeparate Shwr & Tub Laundry Features Inside Plumbing Gas Hot Water Heater Yes Separate Bedroom Exit Yes Separate Den Office YN Yes Walk In Pantry Yes Window Features BlindsDual Pane

Property Features

Accessibility Features [] Association YN No Builder Name unknown Community Features [] Community Pool YN No Disclosures Agency Discl ReqSeller Discl Avail Flooring LaminateStone Green Energy Efficient [] Green Water Conservation [] Pets Allowed Lessor Approval Property Attached YN No Property Condition [] Property Sub Type Single Family Residence Rent Includes Pool Service - FullPest Control SvcGardening Service Security Features Fire Sprinkler System Sewer Public Sewer Special Listing Conditions Owner/Agent Structure Type [] Utilities [] Water Source Public

Arizona Regional MLS logo Listing provided by Realty Executives Arizona Terr: . .


Arizona Regional MLS logo© 2026 Arizona Regional Multiple Listing Service, Inc. All rights reserved. All information should be verified by the recipient and none is guaranteed as accurate by ARMLS. The ARMLS logo indicates a property listed by a real estate brokerage other than The Panozzo Team | HomeSmart. Data last updated 2026-11-08T11:13:05.01.
 
https://bt-photos.global.ssl.fastly.net/armls/1280_boomver_1_7086692-2.jpg https://bt-photos.global.ssl.fastly.net/armls/1280_boomver_1_7086692-2.jpg https://bt-photos.global.ssl.fastly.net/armls/1280_boomver_1_7086692-2.jpg
Logo
The Panozzo Team | HomeSmart
8683 E Via De Negocio
Scottsdale AZ, 85258