Skip To Content

610 S Jackson Street S

Wickenburg, AZ 85390
  • $545,000
  • STATUS: Active
  • ON SITE: 68 Days
  • MLS #: 7063168
UPDATED: 46 min ago
$545,000
  • 3
    BEDS
  • 0.28
    ACRES
  • 2
    BATHS
  • 0
    1/2 BATHS
  • 2,086
    SQFT
  • $261
    $/SQFT
Neighborhood:
Type:
Single-Family Home
Built:
1999
County:
Area:

School Information

Elementary School:
High School:

Description

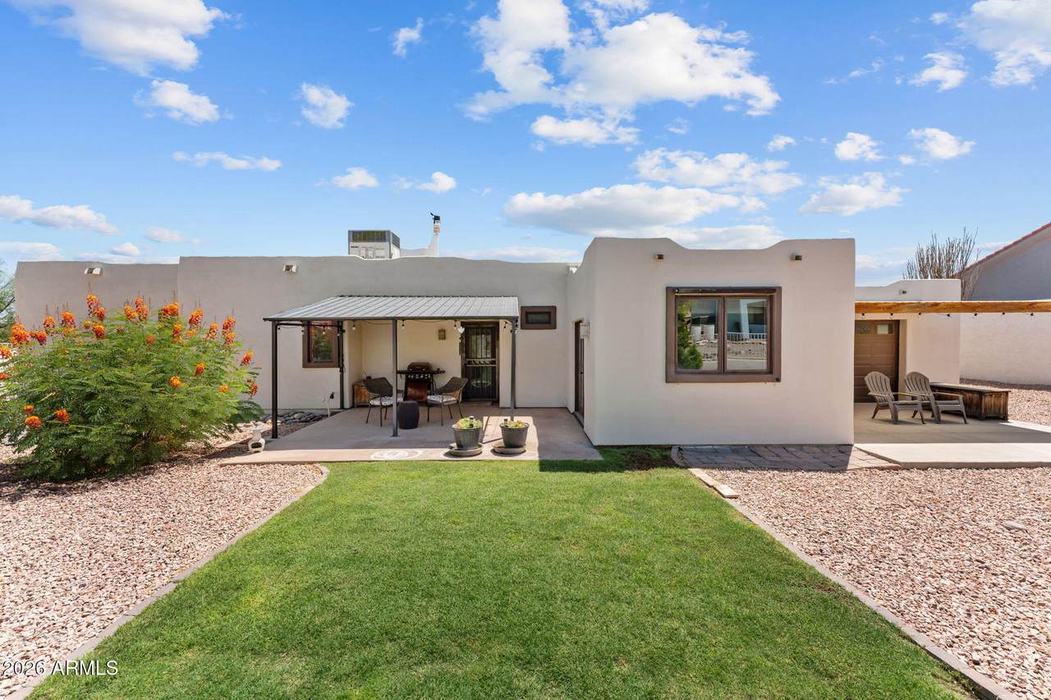
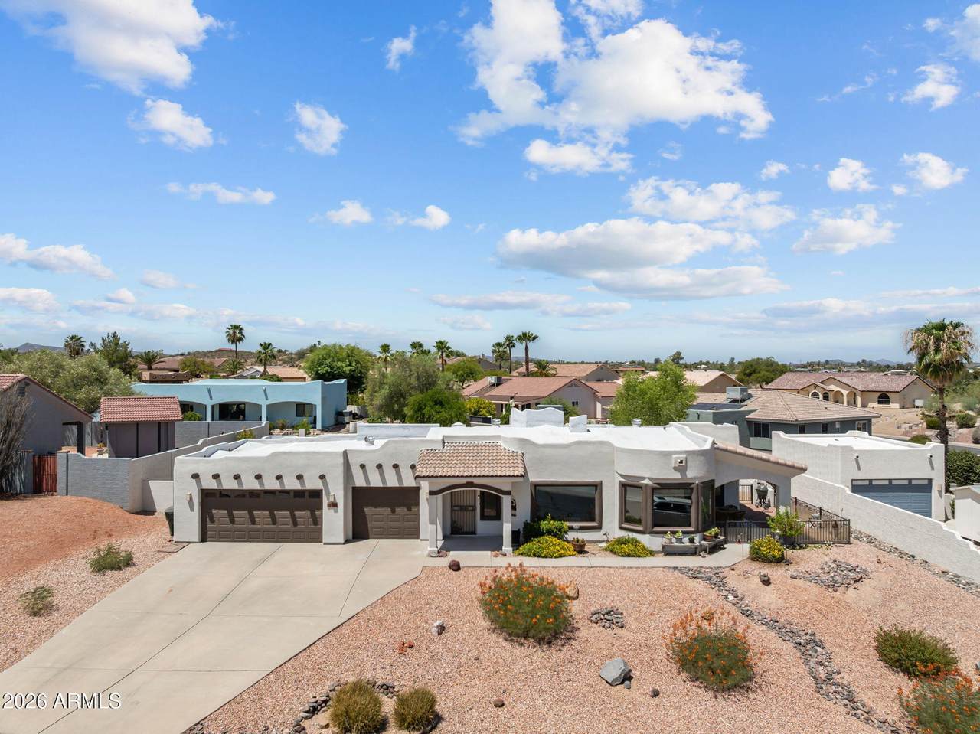
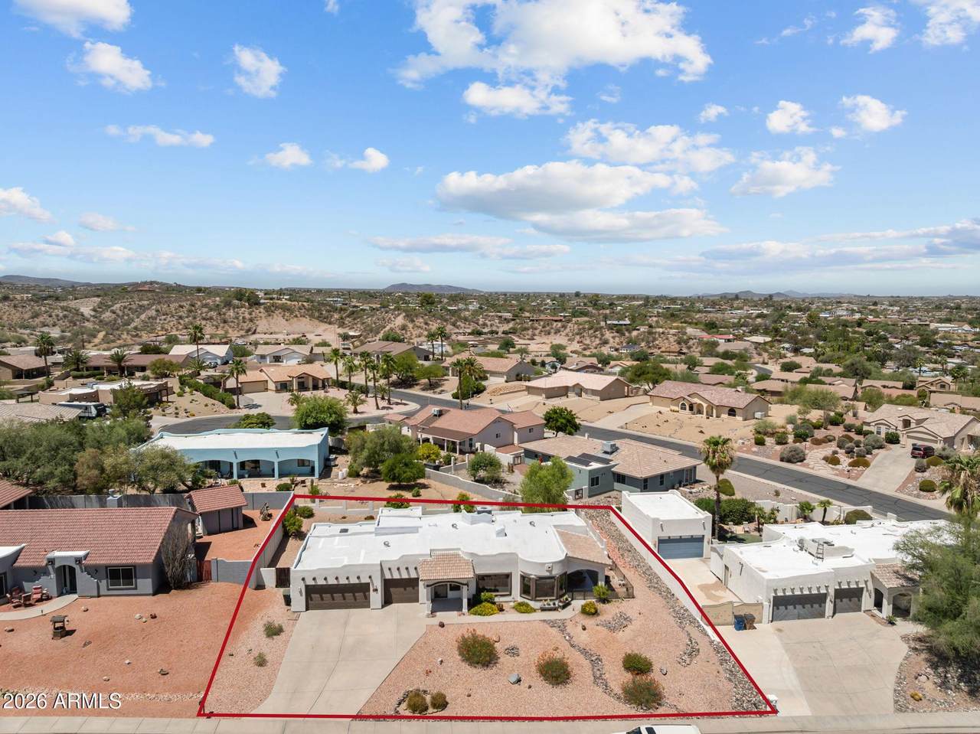
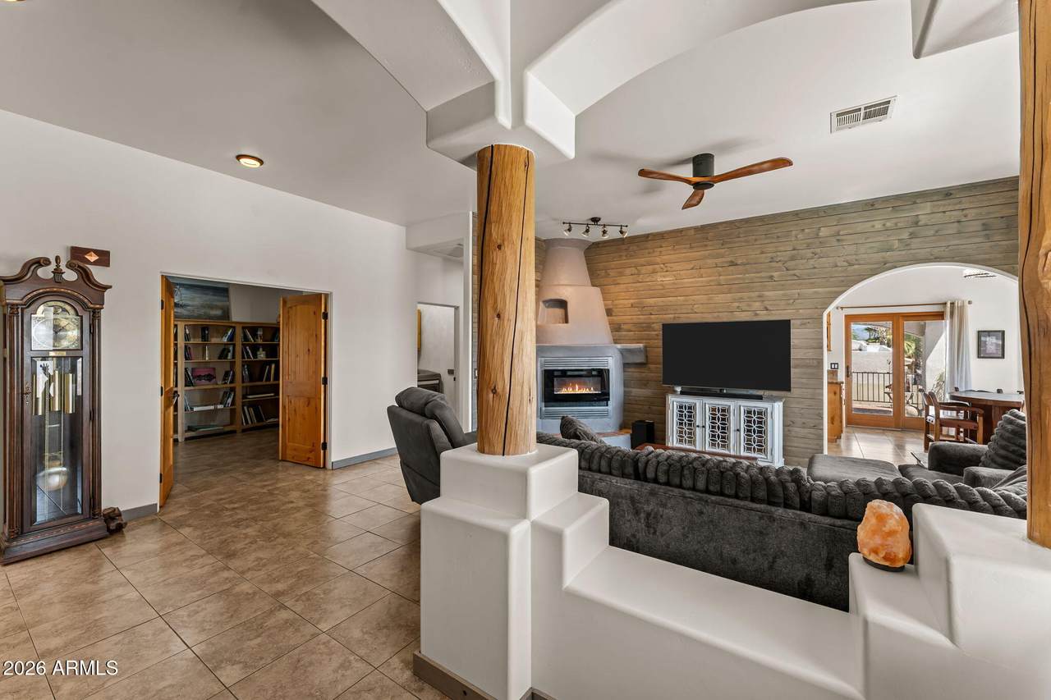
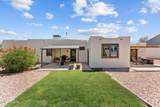
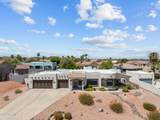
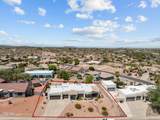
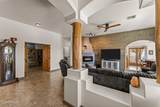
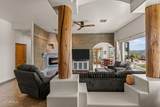
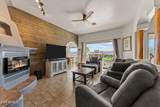
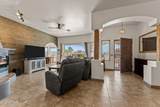
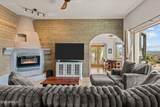
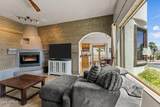
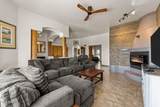
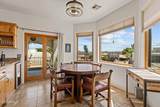
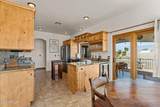
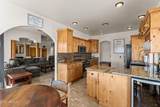
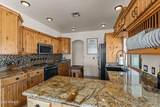
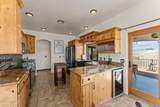
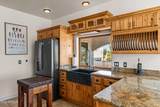
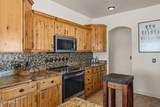
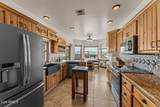
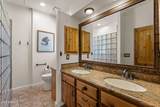
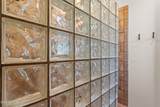
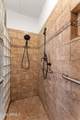
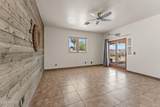
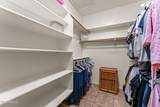
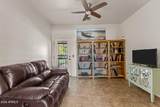
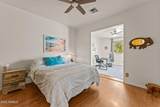
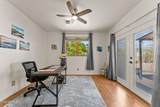
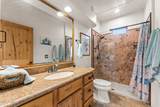
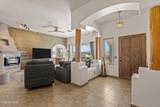
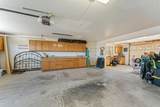
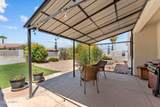
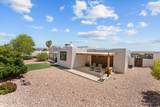
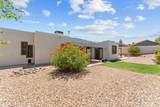
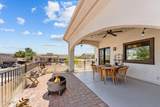
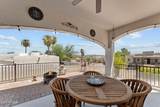
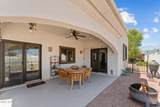
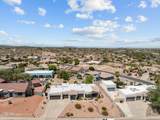
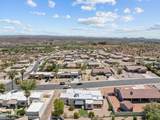
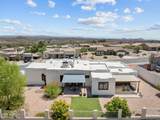
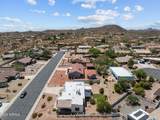
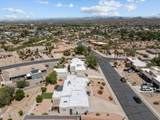
Custom home and convenient location. Perched on an elevated lot with beautiful mountain views, this well-maintained home offers space, comfort, and thoughtful updates throughout. The updated kitchen features knotty alder cabinetry, granite countertops, stainless steel appliances, and abundant storage. Relax in the inviting living room with an electric fireplace. The spacious primary suite includes private patio access, a large walk-in closet, and an oversized walk-in shower. A dedicated office with a built-in bookcase provides the perfect workspace. The second bedroom features a sitting room and direct access to the covered back patio. Enjoy a lush grass backyard, mature desert landscaping, and an attached 4-car garage including built in cabinets and work area. Double garage doors,

Monthly Payment Calculator


Arizona Regional MLS logo© 2026 Arizona Regional Multiple Listing Service, Inc. All rights reserved. All information should be verified by the recipient and none is guaranteed as accurate by ARMLS. The ARMLS logo indicates a property listed by a real estate brokerage other than The Panozzo Team | HomeSmart. Data last updated 2026-10-14T14:14:49.237.
www.myvalleyhomesearch.com/homes/179848885
Print Image

610 S Jackson Street S Wickenburg, AZ 85390

  • Price: $545,000
  • Status: Active
  • On Site: 68 Days
  • Updated: 46 min ago
  • MLS #: 7063168
3
Beds
2
Baths
0
½ Baths
0.28
Acres
2,086
SQFT
$261
$/SQFT
1999
Built
Neighborhood:
Vista Ciudad Subdivision
County:
Maricopa
Area:
Wickenburg
Elementary School:
Hassayampa Elementary School
Middle School:
Vulture Peak Middle School
High School:
Wickenburg High School
Property Description
Custom home and convenient location. Perched on an elevated lot with beautiful mountain views, this well-maintained home offers space, comfort, and thoughtful updates throughout. The updated kitchen features knotty alder cabinetry, granite countertops, stainless steel appliances, and abundant storage. Relax in the inviting living room with an electric fireplace. The spacious primary suite includes private patio access, a large walk-in closet, and an oversized walk-in shower. A dedicated office with a built-in bookcase provides the perfect workspace. The second bedroom features a sitting room and direct access to the covered back patio. Enjoy a lush grass backyard, mature desert landscaping, and an attached 4-car garage including built in cabinets and work area. Double garage doors,
Exterior Features

Architectural Style Territorial/Santa Fe Attached Garage YN No Carport Spaces 0 Construction Materials StuccoWood Frame Covered Spaces 4 Exterior Features Storage Fencing Back YardBlockWrought Iron Hillside Lot Yes Horse Amenities [] Horse YN No Lot Features East/West ExposureHillside LotSprinklers In RearSprinklers In FrontDesert BackDesert FrontGrass BackAuto Timer H2O FrontAuto Timer H2O Back Open Parking Spaces 4 Other Structures [] Parking Features Garage Door OpenerExtended Length GarageAttch'd Gar Cabinets Pool Features [] Pool Private YN No Road Responsibility City Maintained Road Road Surface Type Asphalt Roof Foam Spa Features None View CityMountain(s)

Interior Features

Basement [] Basement YN No Bedrooms Plus 4 Common Walls [] Cooling Central AirCeiling Fan(s) Cooling YN Yes Fireplace Features OtherLiving RoomGas Fireplace YN Yes Guest Qtrs Separate Entrance Yes Heating Heat Pump Heating YN Yes Interior Features High Speed InternetGranite CountersDouble VanityOtherEat-in KitchenPantry3/4 Bath Master Bdrm Laundry Features Inside Master Bedroom Walk In Closet Yes Pantry Yes Plumbing Dual Flush Toilet Yes Plumbing Electric Hot Water Heater Yes Separate Den Office YN Yes Window Features Skylight(s)Dual PaneENERGY STAR Qualified WindowsWood Frames

Property Features

Accessibility Features Bath Grab Bars Association Fee Includes No Fees Association YN No Auction No Builder Name Sue Ricke City Services Yes Community Features [] Community Pool YN No Current Financing [] Disclosures Agency Discl ReqSeller Discl Avail Flood Zone No Flooring LaminateTile Green Energy Efficient [] Green Water Conservation [] Land Lease YN No Listing Terms VA LoanCashConventionalFHA Ownership Fee Simple Ownership Fractional YN No PADFee YN2 No Possible Use [] Property Attached YN No Property Condition [] Property Sub Type Single Family Residence Security Features [] Sewer Public SewerSewer in & Cnctd Special Listing Conditions N/A Special Listing Conditions None Yes Tax Annual Amount 1342 Tax Year 2025 Total Monthly Fee 0 Utilities [] Water Source Public

Arizona Regional MLS logo Listing provided by Realty Executives Arizona Territory: 928-301-1935. .


Arizona Regional MLS logo© 2026 Arizona Regional Multiple Listing Service, Inc. All rights reserved. All information should be verified by the recipient and none is guaranteed as accurate by ARMLS. The ARMLS logo indicates a property listed by a real estate brokerage other than The Panozzo Team | HomeSmart. Data last updated 2026-10-14T14:14:49.237.
 
https://bt-photos.global.ssl.fastly.net/armls/1280_boomver_2_7063168-2.jpg https://bt-photos.global.ssl.fastly.net/armls/1280_boomver_2_7063168-2.jpg https://bt-photos.global.ssl.fastly.net/armls/1280_boomver_2_7063168-2.jpg
Logo
The Panozzo Team | HomeSmart
8683 E Via De Negocio
Scottsdale AZ, 85258