Skip To Content

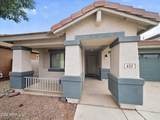
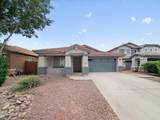
633 E Leslie Avenue

San Tan Valley, AZ 85140
  • $359,000
  • STATUS: Active
  • ON SITE: 82 Days
  • MLS #: 7056965
UPDATED: 192 min ago
$359,000
  • 3
    BEDS
  • 0.13
    ACRES
  • 2
    BATHS
  • 0
    1/2 BATHS
  • 1,733
    SQFT
  • $207
    $/SQFT
Neighborhood:
Type:
Single-Family Home
Built:
2006
County:

School Information

Elementary School:
Middle School:
High School:

Description

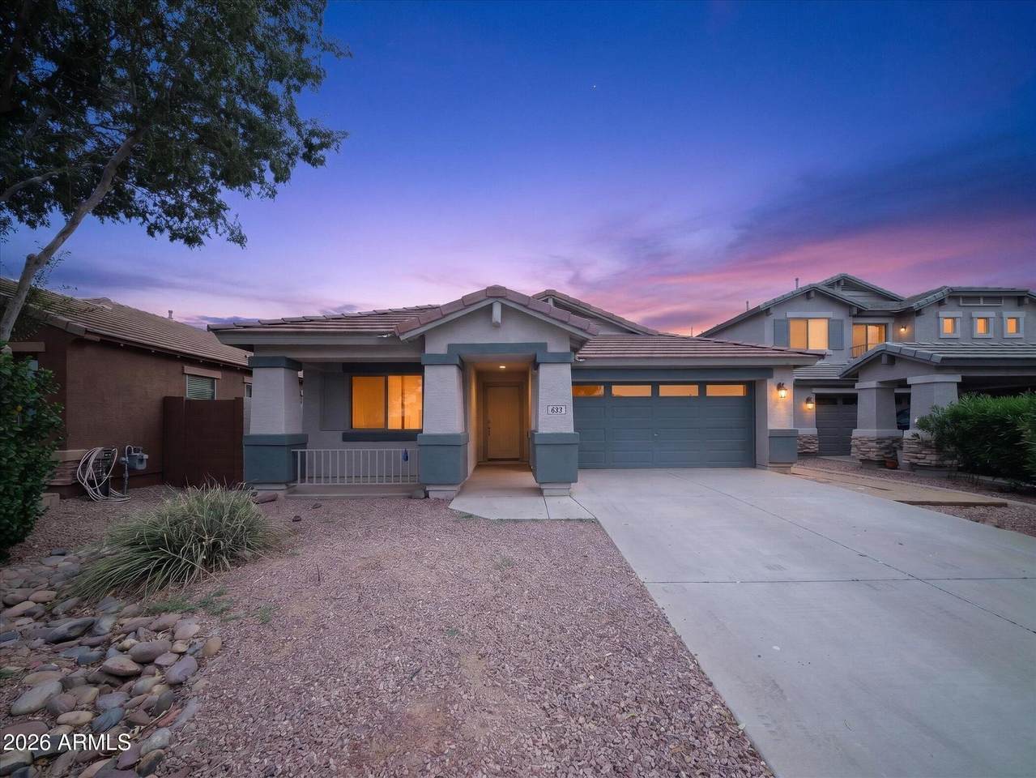
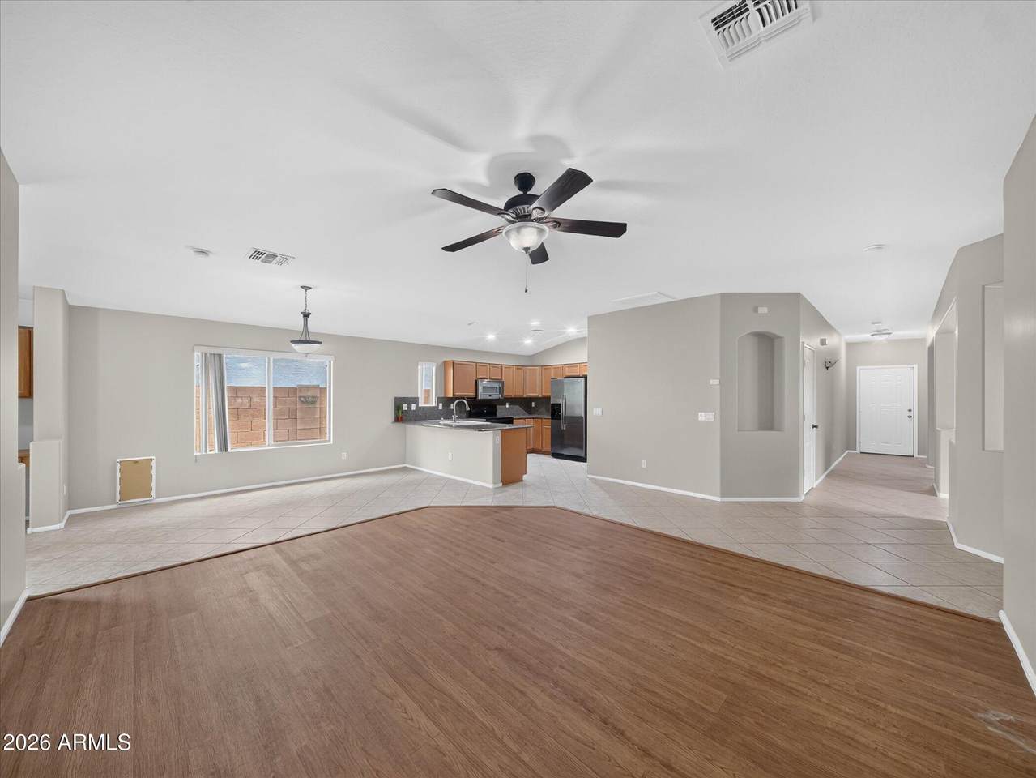
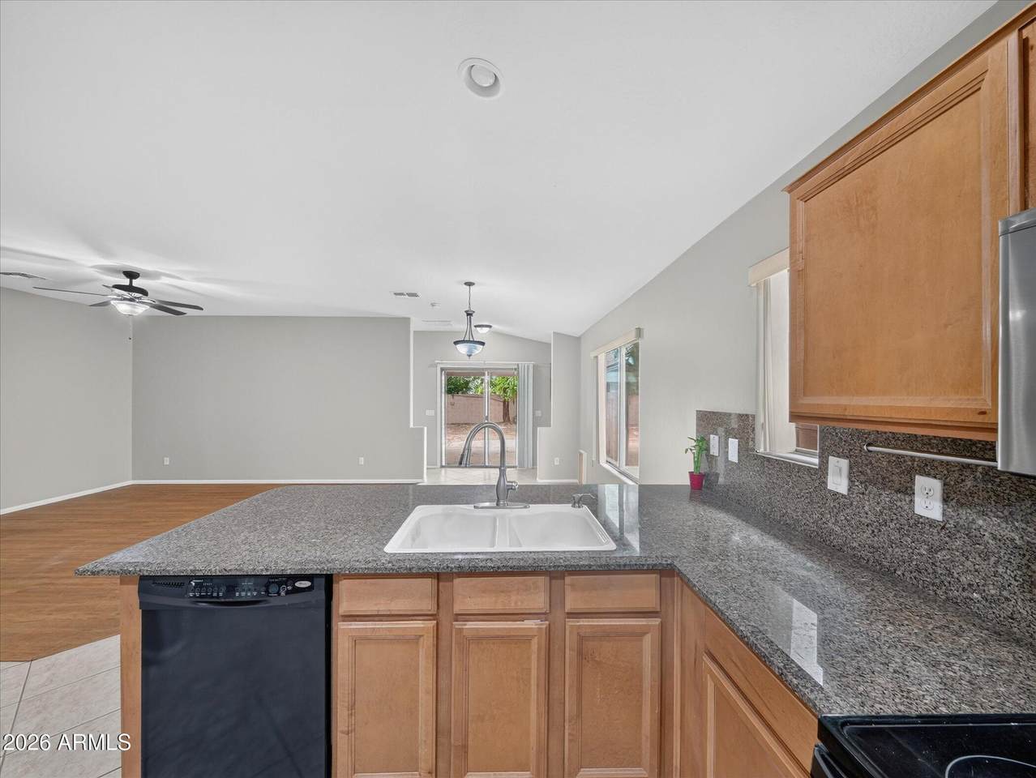
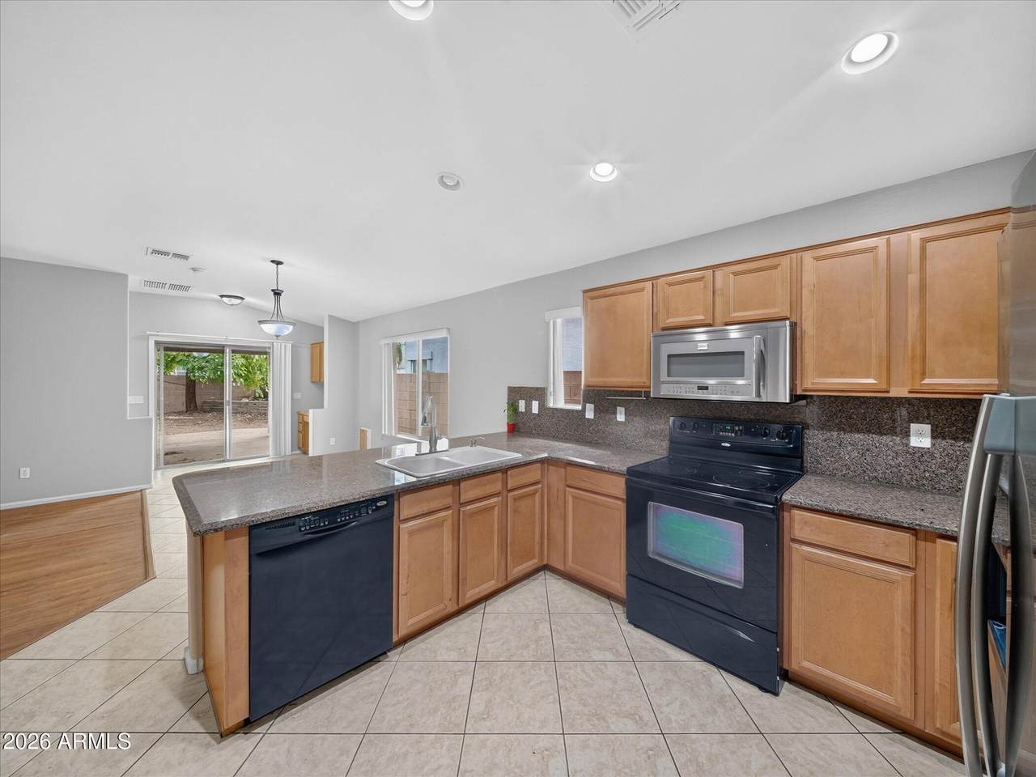
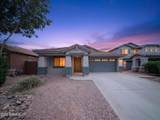
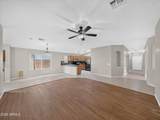
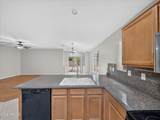
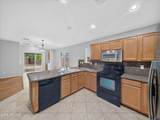
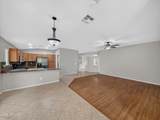
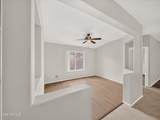
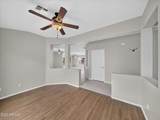
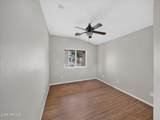
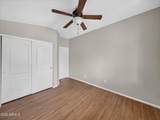
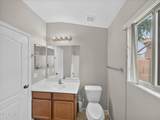
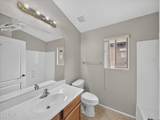
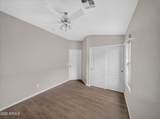
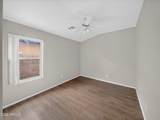
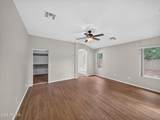
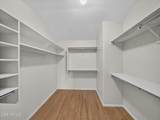
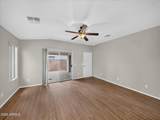
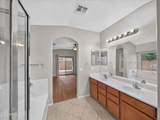
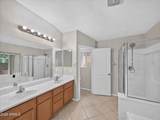
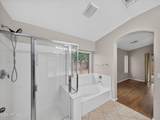
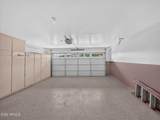
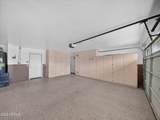
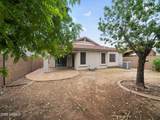
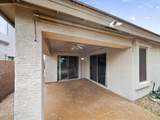
WOW! Absolutely incredible deal spacious & gorgeous home located in the popular Pecan Creek subdivision! Great location near shopping, restaurants, dining and more! Large Island kitchen with granite counter tops and breakfast bar. Split master suite with master bath walk in shower and garden tub. Nice sized Den that is perfect for those who work from home. Tile and laminate wood look plank flooring throughout. w/ no carpet anywhere! 2 car garage with built in cabinets, soft water loop, side access door. Newer paint inside and out, a must see!

Monthly Payment Calculator


Arizona Regional MLS logo© 2026 Arizona Regional Multiple Listing Service, Inc. All rights reserved. All information should be verified by the recipient and none is guaranteed as accurate by ARMLS. The ARMLS logo indicates a property listed by a real estate brokerage other than The Panozzo Team | HomeSmart. Data last updated 2026-10-12T09:12:25.463.
www.myvalleyhomesearch.com/homes/179080688
Print Image

633 E Leslie Avenue San Tan Valley, AZ 85140

  • Price: $359,000
  • Status: Active
  • On Site: 82 Days
  • Updated: 192 min ago
  • MLS #: 7056965
3
Beds
2
Baths
0
½ Baths
0.13
Acres
1,733
SQFT
$207
$/SQFT
2006
Built
Neighborhood:
Pecan Creek South Unit 1
County:
Pinal
Area:
San Tan Valley
Elementary School:
Jack Harmon Elementary School
Middle School:
J. O. Combs Middle School
High School:
Combs High School
Property Description
WOW! Absolutely incredible deal spacious & gorgeous home located in the popular Pecan Creek subdivision! Great location near shopping, restaurants, dining and more! Large Island kitchen with granite counter tops and breakfast bar. Split master suite with master bath walk in shower and garden tub. Nice sized Den that is perfect for those who work from home. Tile and laminate wood look plank flooring throughout. w/ no carpet anywhere! 2 car garage with built in cabinets, soft water loop, side access door. Newer paint inside and out, a must see!
Exterior Features

Architectural Style ContemporarySpanishSanta Barbara/Tuscan Attached Garage YN No Carport Spaces 0 Construction Materials StuccoWood Frame Covered Spaces 2 Exterior Features Private YardStorage Fencing Back YardBlock Horse Amenities [] Horse YN No Lot Features North/South ExposureDesert Front Open Parking Spaces 0 Other Structures [] Parking Features Attached GarageGarage Door OpenerExtended Length GarageDirect AccessAttch'd Gar CabinetsOver Height Garage Pool Features [] Pool Private YN No Road Responsibility City Maintained Road Road Surface Type Asphalt Roof Tile Spa Features None View []

Interior Features

Basement [] Basement YN No Bedroom Split Yes Bedrooms Plus 4 Common Walls [] Cooling Ceiling Fan(s)Programmable Thmstat Cooling YN Yes Fireplace Features [] Fireplace YN No Heating Natural Gas Heating YN Yes Interior Features Non-laminate CounterHigh Speed InternetGranite CountersDouble VanityEat-in KitchenBreakfast Bar9+ Flat CeilingsNo Interior StepsKitchen IslandPantryFull Bth Master BdrmSeparate Shwr & Tub Laundry Features InsideWshr/Dry HookUp Only Master Bedroom Split Yes Pantry Yes Plumbing Gas Hot Water Heater Yes Separate Den Office YN Yes Window Features Dual Pane

Property Features

Accessibility Features [] Association Fee 189.21 Association Fee Frequency Quarterly Association Fee Includes Maintenance Grounds Association YN Yes Auction No Builder Name DR Horton Capmprovement Impact Fee 0 City Services Yes Community Features PlaygroundBiking/Walking Path Community Pool YN No Current Financing [] Disclosures Seller Discl Avail Flooring LaminateTile Green Energy Efficient [] Green Water Conservation [] Land Lease YN No Listing Terms VA LoanCashConventionalFHA North South Exposure Yes Other Fees HOA 0 Ownership Fee Simple Ownership Fractional YN No PADFee YN2 No Possible Use None Prepaid Association Fees HOA 189.21 Property Attached YN No Property Condition [] Property Sub Type Single Family Residence Rec Center Fee YN No Security Features [] Sewer Private SewerSewer in & Cnctd Special Assessment HOA No Special Listing Conditions N/A Special Listing Conditions None Yes Tax Annual Amount 1718 Tax Year 2025 Total Monthly Fee 63.07 Utilities Phone Available Water Source Public

Arizona Regional MLS logo Listing provided by Real Broker: 602-755-3415. .


Arizona Regional MLS logo© 2026 Arizona Regional Multiple Listing Service, Inc. All rights reserved. All information should be verified by the recipient and none is guaranteed as accurate by ARMLS. The ARMLS logo indicates a property listed by a real estate brokerage other than The Panozzo Team | HomeSmart. Data last updated 2026-10-12T09:12:25.463.
 
https://bt-photos.global.ssl.fastly.net/armls/1280_boomver_2_7056965-2.jpg https://bt-photos.global.ssl.fastly.net/armls/1280_boomver_2_7056965-2.jpg https://bt-photos.global.ssl.fastly.net/armls/1280_boomver_2_7056965-2.jpg
Logo
The Panozzo Team | HomeSmart
8683 E Via De Negocio
Scottsdale AZ, 85258