Skip To Content

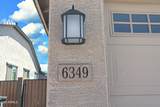
6349 W Raymond Street

Phoenix, AZ 85043
  • $2,500
  • STATUS: Closed
  • ON SITE: 25 Days
  • MLS #: 7095549
Sold - 11/01/2026
$2,500
Rental
  • 4
    BEDS
  • 0.13
    ACRES
  • 2
    BATHS
  • 0
    1/2 BATHS
  • 1,800
    SQFT
Neighborhood:
Type:
Rentals
Built:
2021
County:
Area:

Description

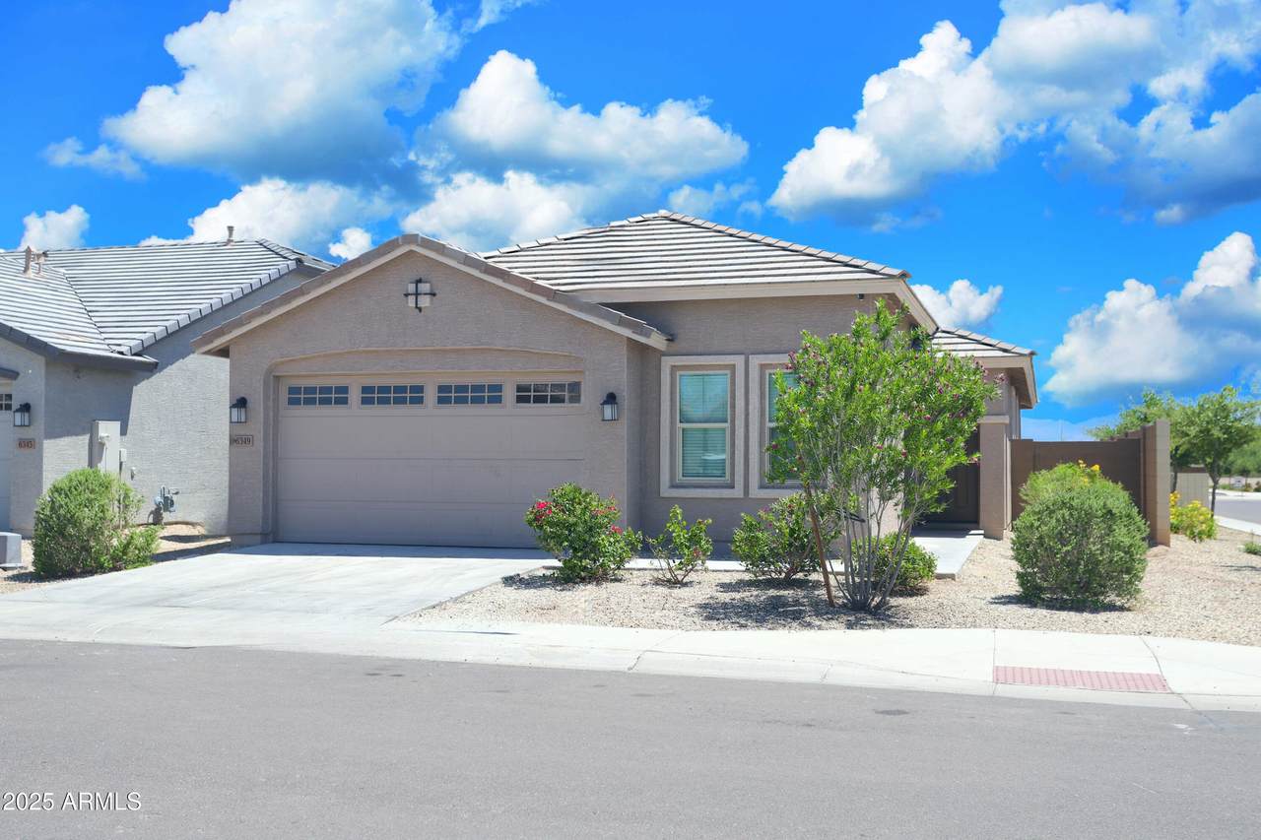
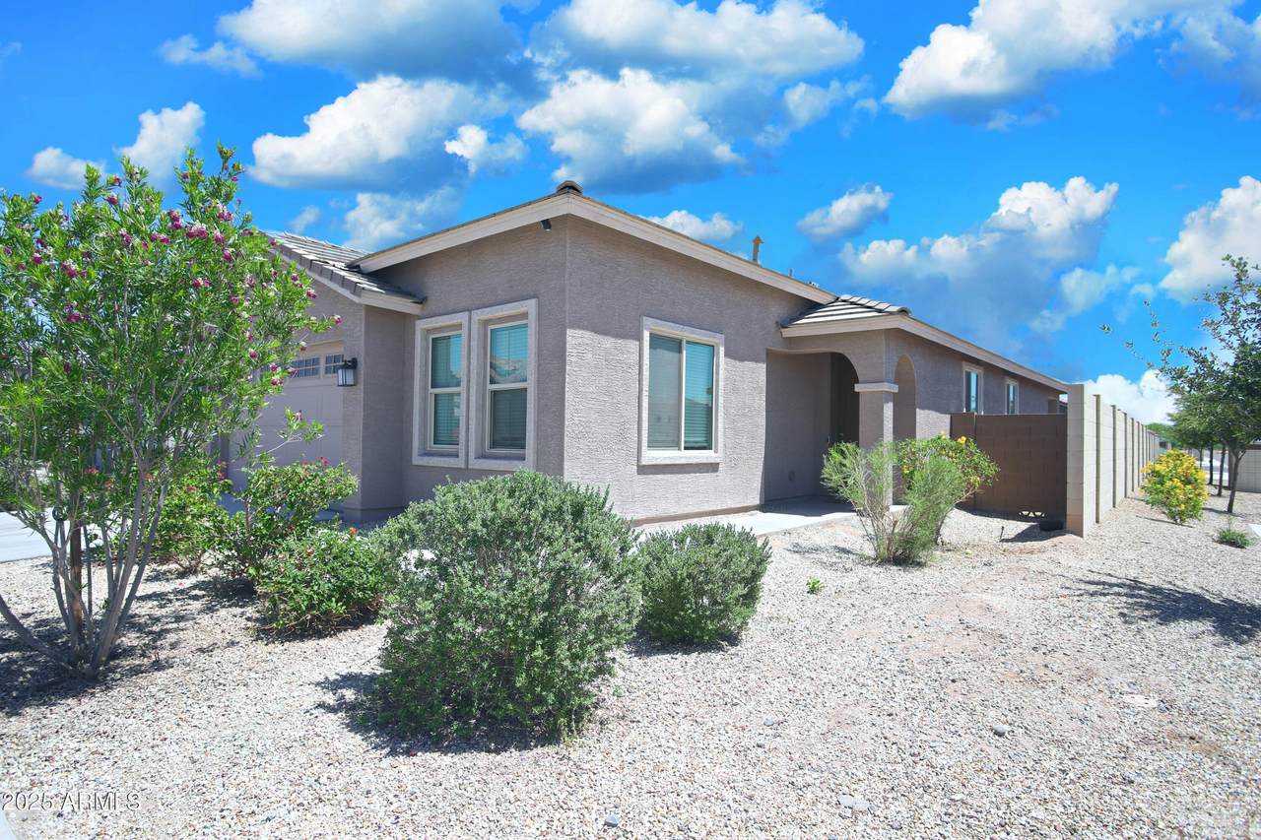
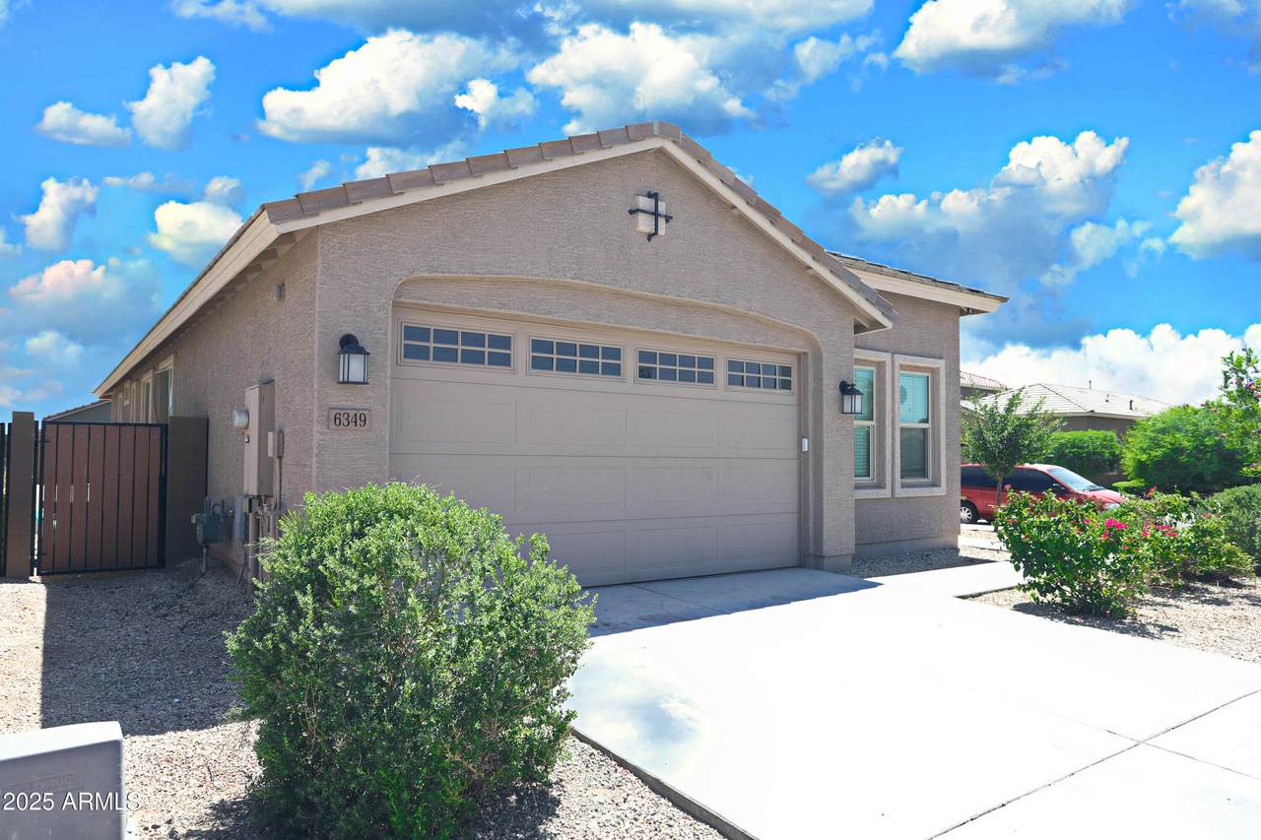
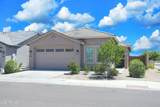
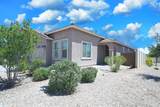
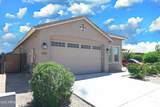
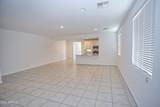
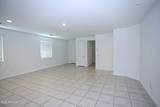
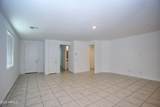
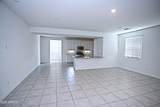
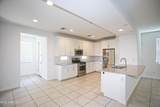
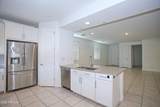
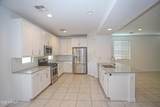
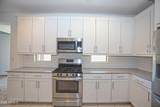
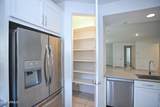
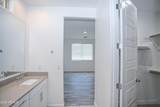
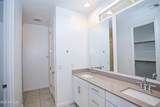
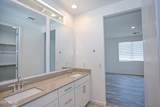
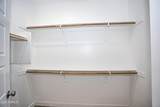
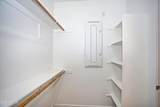
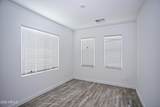
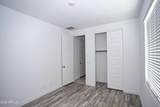
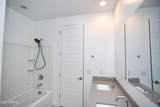
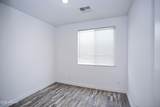
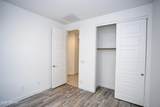
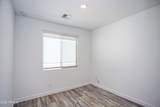
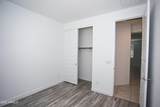
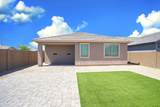
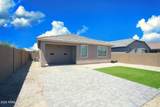
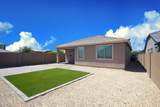
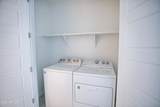
Location! Location! Almost New home with 4 bedroom, 2 full bathroom single level central Phoenix home located close to Freeway 202. This amazing home includes large open living room, Upgraded tile all over except bedrooms. Kitchen features quartz counter tops, large island, breakfast bar, Stainless Steel gas range, stove top microwave, dishwasher, refrigerator, separate pantry and upgraded cabinets washer and dryer. Large master suite with walk-in closet, double sink vanity and large shower. ALL NEW VINYL FLOORING, NO CARPETS, FRESH PAINT, Community for privacy. Easy to maintain desert landscaping, covered patio in backyard and soon to be added landscaping. .



Arizona Regional MLS logo© 2026 Arizona Regional Multiple Listing Service, Inc. All rights reserved. All information should be verified by the recipient and none is guaranteed as accurate by ARMLS. The ARMLS logo indicates a property listed by a real estate brokerage other than The Panozzo Team | HomeSmart. Data last updated 2026-11-13T08:13:25.017.
www.myvalleyhomesearch.com/homes/182347241
Print Image

6349 W Raymond Street Phoenix, AZ 85043

  • Price: $2,500/mo.
  • Status: Closed
  • On Site: 25 Days
  • Updated: 31 min ago
  • MLS #: 7095549
4
Beds
2
Baths
0
½ Baths
0.13
Acres
1,800
SQFT
2021
Built
Neighborhood:
Village At Estrella
County:
Maricopa
Area:
Phoenix
Elementary School:
Riverside Elementary School District (Resd) Stem2
Middle School:
Maricopa Institute Of Technology (Mit)
High School:
Betty Fairfax High School
Property Description
Location! Location! Almost New home with 4 bedroom, 2 full bathroom single level central Phoenix home located close to Freeway 202. This amazing home includes large open living room, Upgraded tile all over except bedrooms. Kitchen features quartz counter tops, large island, breakfast bar, Stainless Steel gas range, stove top microwave, dishwasher, refrigerator, separate pantry and upgraded cabinets washer and dryer. Large master suite with walk-in closet, double sink vanity and large shower. ALL NEW VINYL FLOORING, NO CARPETS, FRESH PAINT, Community for privacy. Easy to maintain desert landscaping, covered patio in backyard and soon to be added landscaping. .
Exterior Features

Architectural Style [] Carport Spaces 0 Construction Materials StuccoWood FramePainted Covered Spaces 2 Exterior Features [] Fencing Block Horse Amenities [] Horse YN No Lot Features Desert FrontDirt Back Open Parking Spaces 2 Other Structures [] Parking Features [] Pool Features [] Pool Private YN No Roof Tile Spa Features None View []

Interior Features

Basement [] Basement YN No Bedrooms Plus 4 Common Walls [] Cook Top Gas Yes Cooling Central AirENERGY STAR Qualified Equipment Cooling YN Yes Fireplace Features [] Fireplace YN No Furnished Unfurnished Heating ENERGY STAR Qualified EquipmentElectric Heating YN Yes Interior Features Double VanityBreakfast BarFull Bth Master BdrmSeparate Shwr & Tub Laundry Features [] Separate Den Office YN No Window Features Blinds

Property Features

Accessibility Features [] Association Fee Frequency Monthly Association YN Yes Builder Name LENNAR Community Features [] Community Pool YN No Disclosures Agency Discl Req Flood Zone No Flooring CarpetVinyl Green Energy Efficient [] Green Water Conservation [] Pets Allowed Yes Property Attached YN No Property Condition [] Property Sub Type Single Family Residence Rent Includes None Security Features [] Sewer Public Sewer Special Listing Conditions N/A Special Listing Conditions None Yes Structure Type [] Utilities [] Water Source Public

Arizona Regional MLS logo Listing provided by Air One Realty LLC: 480-678-2450. .


Arizona Regional MLS logo© 2026 Arizona Regional Multiple Listing Service, Inc. All rights reserved. All information should be verified by the recipient and none is guaranteed as accurate by ARMLS. The ARMLS logo indicates a property listed by a real estate brokerage other than The Panozzo Team | HomeSmart. Data last updated 2026-11-13T08:13:25.017.
 
https://bt-photos.global.ssl.fastly.net/armls/1280_boomver_1_7095549-2.jpg https://bt-photos.global.ssl.fastly.net/armls/1280_boomver_1_7095549-2.jpg https://bt-photos.global.ssl.fastly.net/armls/1280_boomver_1_7095549-2.jpg
Logo
The Panozzo Team | HomeSmart
8683 E Via De Negocio
Scottsdale AZ, 85258