Skip To Content

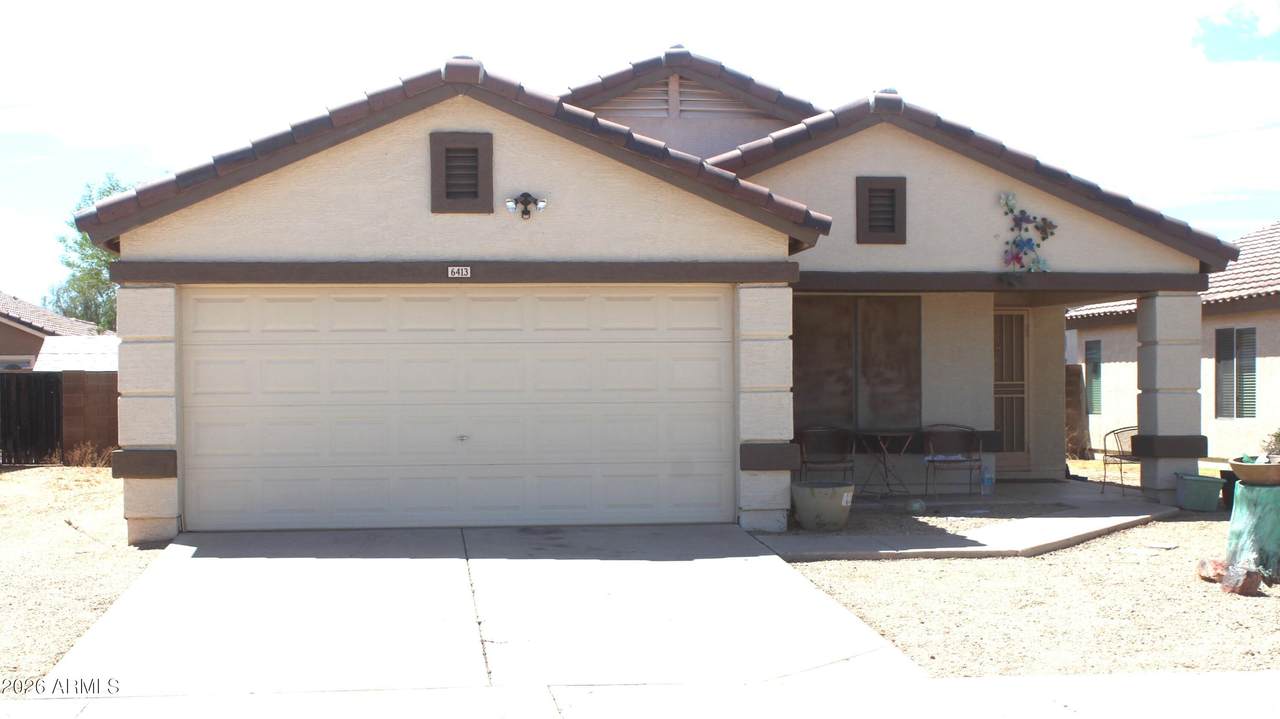
6413 W Magnolia Street W

Phoenix, AZ 85043
  • $379,000
  • STATUS: Active
  • ON SITE: 66 Days
  • MLS #: 7062948
UPDATED: 24 min ago
$379,000
  • 3
    BEDS
  • 0.14
    ACRES
  • 2
    BATHS
  • 0
    1/2 BATHS
  • 1,589
    SQFT
  • $239
    $/SQFT
Neighborhood:
Type:
Single-Family Home
Built:
2001
County:
Area:

School Information

Description

Welcome to this beautifully maintained 3-bdrm, 2-bth home offering a spacious and functional floor plan in a desirable Phoenix neighborhood. This inviting home features a versatile bonus room that can easily serve as a home office, den playroom, or hobby space to meet your needs. The open living and dining areas provide a comfortable setting for everyday living and entertaining, while the kitchen offers plenty of cabinet and counter space. The spacious primary suite includes a private bathroom, and the additional bedrooms provide flexibility for family or guests. A two-car garage offers convenient parking and extra storage. As an added bonus, the refrigerator, washer, and dryer are included, making this home move-in ready and and exceptional value for the next owner. Conveniently lo

Monthly Payment Calculator


Arizona Regional MLS logo© 2026 Arizona Regional Multiple Listing Service, Inc. All rights reserved. All information should be verified by the recipient and none is guaranteed as accurate by ARMLS. The ARMLS logo indicates a property listed by a real estate brokerage other than The Panozzo Team | HomeSmart. Data last updated 2026-10-11T22:12:39.753.
www.myvalleyhomesearch.com/homes/179821552
Print Image

6413 W Magnolia Street W Phoenix, AZ 85043

  • Price: $379,000
  • Status: Active
  • On Site: 66 Days
  • Updated: 24 min ago
  • MLS #: 7062948
3
Beds
2
Baths
0
½ Baths
0.14
Acres
1,589
SQFT
$239
$/SQFT
2001
Built
Neighborhood:
park at terralea
County:
Maricopa
Area:
Phoenix
Elementary School:
Fowler Elementary School
Middle School:
Western Valley Middle School
High School:
Tolleson Union High School
Property Description
Welcome to this beautifully maintained 3-bdrm, 2-bth home offering a spacious and functional floor plan in a desirable Phoenix neighborhood. This inviting home features a versatile bonus room that can easily serve as a home office, den playroom, or hobby space to meet your needs. The open living and dining areas provide a comfortable setting for everyday living and entertaining, while the kitchen offers plenty of cabinet and counter space. The spacious primary suite includes a private bathroom, and the additional bedrooms provide flexibility for family or guests. A two-car garage offers convenient parking and extra storage. As an added bonus, the refrigerator, washer, and dryer are included, making this home move-in ready and and exceptional value for the next owner. Conveniently lo
Exterior Features

Architectural Style Ranch Carport Spaces 0 Construction Materials StuccoWood FramePainted Covered Spaces 2 Exterior Features [] Fencing Back Yard Horse Amenities [] Horse YN No Lot Features North/South ExposureDesert BackDesert Front Open Parking Spaces 2 Other Structures [] Parking Features [] Pool Features [] Pool Private YN No Road Responsibility City Maintained Road Road Surface Type Asphalt Roof Tile Spa Features None View []

Interior Features

Basement [] Basement YN No Bedrooms Plus 4 Common Walls [] Cooling Central AirCeiling Fan(s) Cooling YN Yes Family Room Yes Fireplace Features [] Fireplace YN No Formal Dining Yes Heating Electric Heating YN Yes Interior Features High Speed InternetEat-in KitchenPantry3/4 Bath Master BdrmTub with Jets Laundry Features [] Master Bedroom Split Yes Pantry Yes Plumbing Electric Hot Water Heater Yes Separate Den Office YN Yes Window Features Dual Pane

Property Features

Accessibility Features [] Association Fee 150 Association Fee Frequency Quarterly Association Fee Includes No Fees Association YN Yes Auction No Builder Name Beazer Homes Capmprovement Impact Fee 545 Community Features [] Community Pool YN No Current Financing FHANon Assumable Disclosures Agency Discl ReqSeller Discl Avail Flood Zone TBD Flooring CarpetLaminate Green Energy Efficient [] Green Water Conservation [] Land Lease YN No Listing Terms CashConventionalFHAVA Loan North South Exposure Yes Other Fees HOA 0 Ownership Fee Simple Ownership Fractional YN No PADFee YN2 No Possible Use None Prepaid Association Fees HOA 150 Property Attached YN No Property Condition [] Property Sub Type Single Family Residence Rec Center Fee YN No Security Features [] Sewer Public Sewer Special Assessment HOA No Special Listing Conditions N/A Special Listing Conditions None Yes Tax Annual Amount 709 Tax Year 2025 Total Monthly Fee 50 Unit Style All On One Level Yes Utilities [] Water Source City Water

Arizona Regional MLS logo Listing provided by 1st Infinity Realty, LLC: 602-295-9239. .


Arizona Regional MLS logo© 2026 Arizona Regional Multiple Listing Service, Inc. All rights reserved. All information should be verified by the recipient and none is guaranteed as accurate by ARMLS. The ARMLS logo indicates a property listed by a real estate brokerage other than The Panozzo Team | HomeSmart. Data last updated 2026-10-11T22:12:39.753.
 
Logo
The Panozzo Team | HomeSmart
8683 E Via De Negocio
Scottsdale AZ, 85258