
Skip To Content

6417 N 27TH Street

Phoenix, AZ 85016
  • $1,995,000
  • STATUS: Active
  • ON SITE: 65 Days
  • MLS #: 7063874
UPDATED: 119 min ago
$1,995,000
  • 3
    BEDS
  • 0.17
    ACRES
  • 2
    BATHS
  • 1
    1/2 BATHS
  • 3,008
    SQFT
  • $663
    $/SQFT
Type:
Single-Family Home
Built:
1997
County:
Area:

School Information

Description

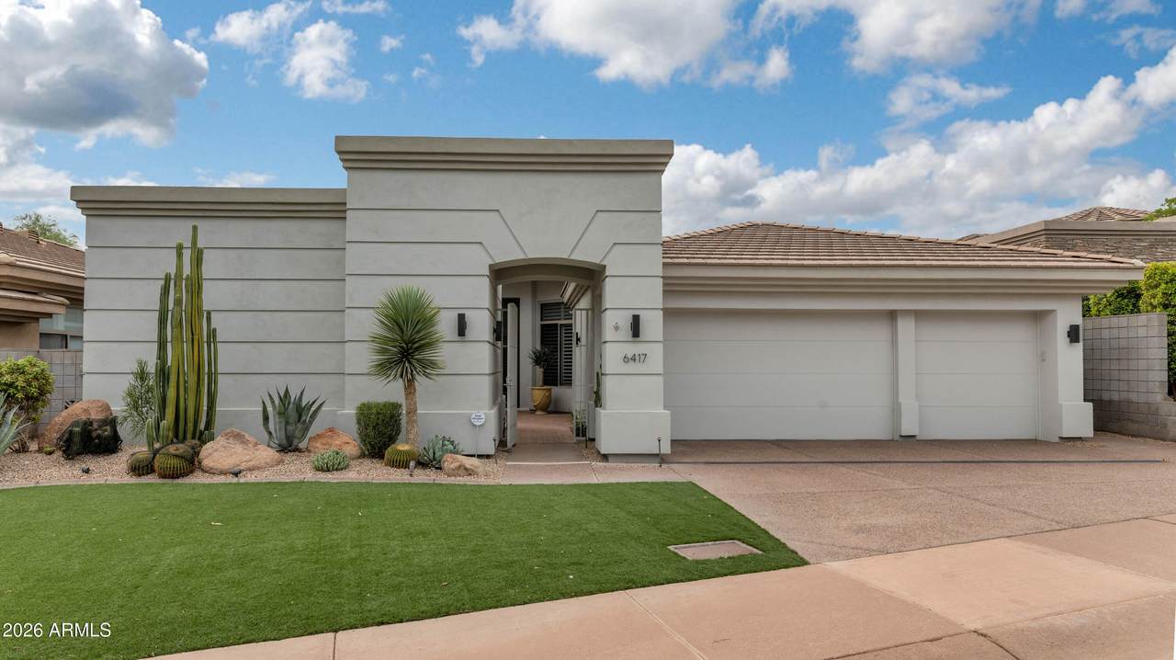
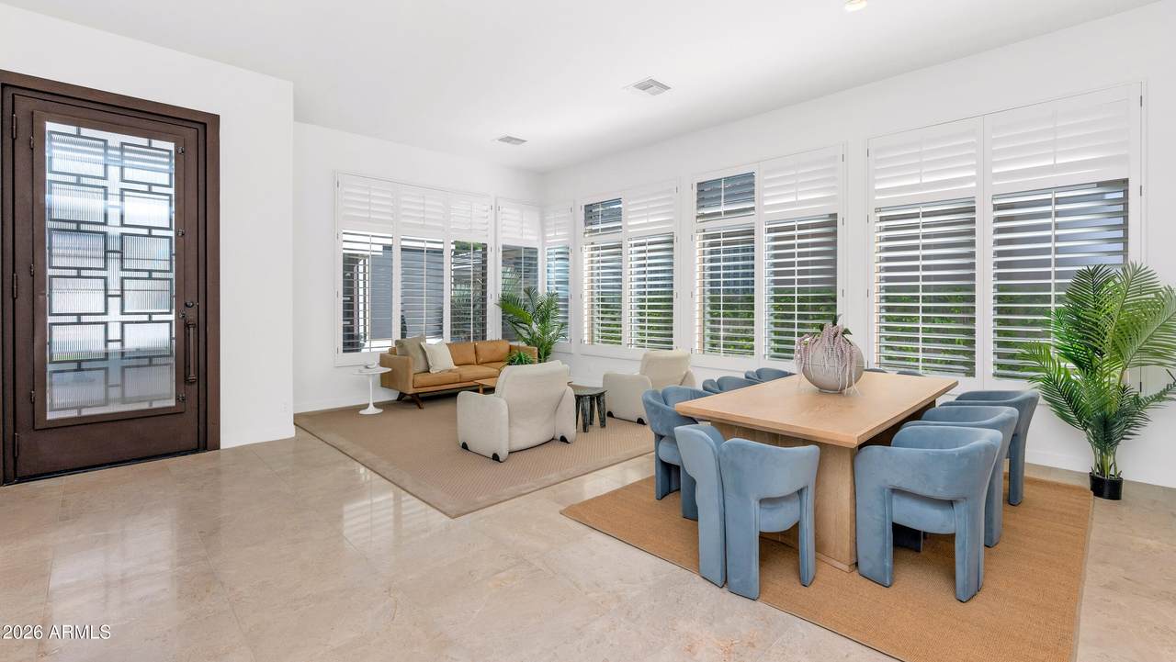
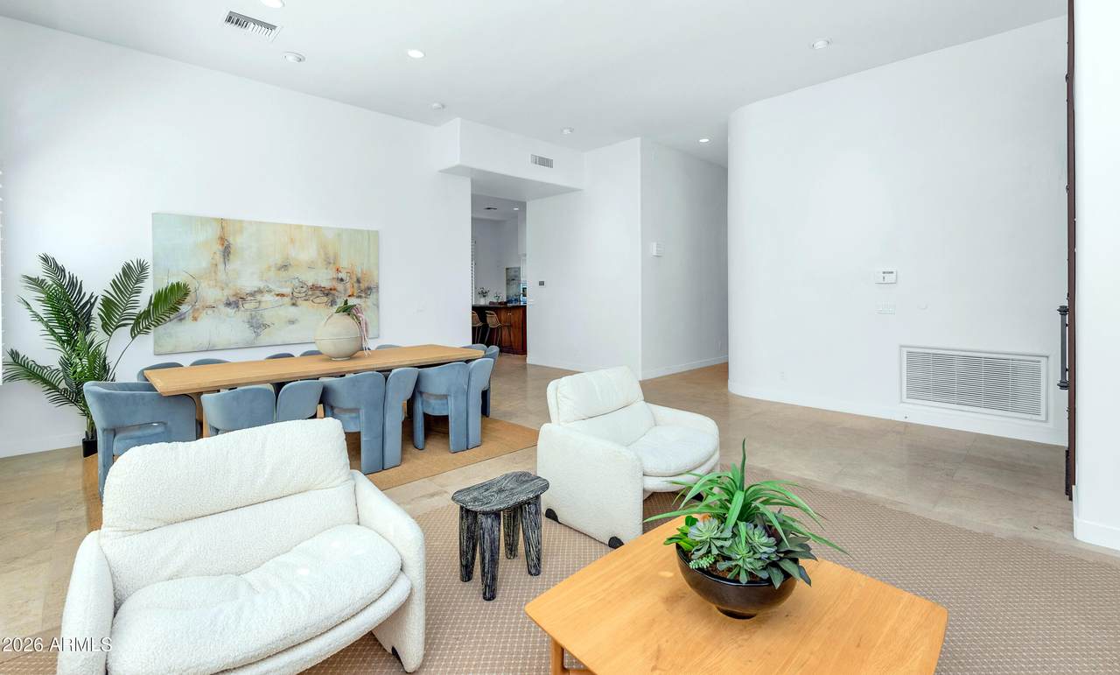
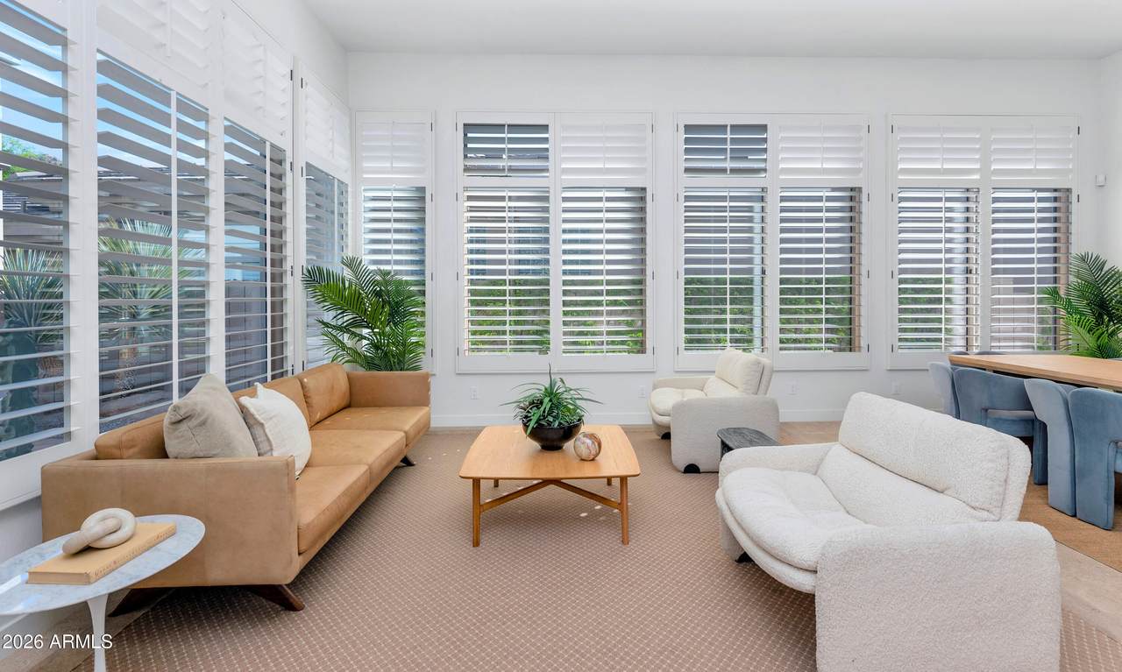
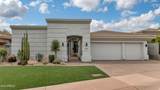
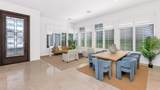
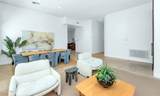
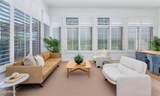
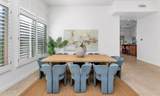
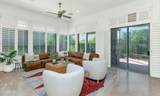
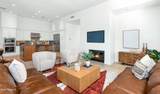
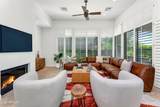
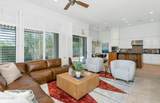
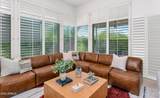
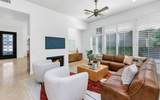
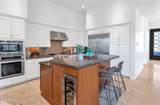
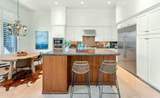
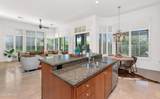
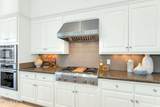
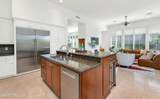
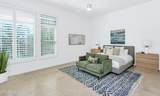
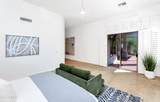
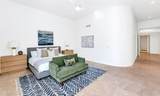
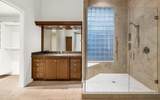
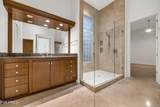
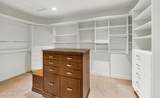
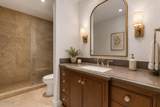
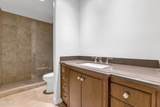
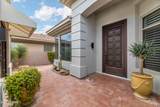
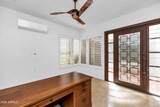
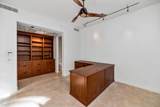
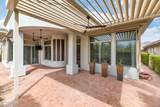
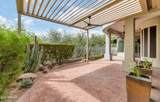
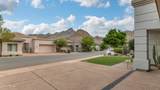
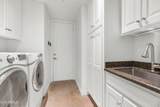
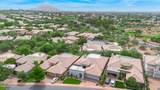
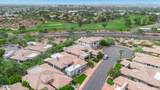
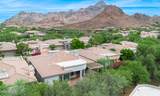
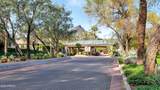
Located within the guard-gated Biltmore Hillside Villas, this single-level home combines generous living spaces with a highly desirable lock-and-leave lifestyle. Vaulted ceilings and abundant natural light create an open, inviting feel, while the floor plan flows easily from the main living areas to the private patios. The kitchen offers an island with breakfast bar seating, a walk-in pantry, ample cabinetry, and a casual dining area. The primary suite includes a sitting area, patio access, dual vanities, a walk-in closet, and a spacious walk-in shower. A detached casita with custom built-in bookshelves offers the flexibility to serve as a guest suite, office, fitness room, or art studio. Completing the home is a rare three-car garage with extensive built-in storage. Biltmore Hillside Villas borders the Phoenix Mountain Preserve, offering direct trail access, while the Arizona Biltmore, Biltmore Fashion Park, golf, restaurants, Sky Harbor International Airport, and Downtown Phoenix are all just minutes away.

Monthly Payment Calculator


Arizona Regional MLS logo© 2026 Arizona Regional Multiple Listing Service, Inc. All rights reserved. All information should be verified by the recipient and none is guaranteed as accurate by ARMLS. The ARMLS logo indicates a property listed by a real estate brokerage other than The Panozzo Team | HomeSmart. Data last updated 2026-10-12T09:12:25.463.
www.myvalleyhomesearch.com/homes/179913824
Print Image

6417 N 27TH Street Phoenix, AZ 85016

  • Price: $1,995,000
  • Status: Active
  • On Site: 65 Days
  • Updated: 119 min ago
  • MLS #: 7063874
3
Beds
2
Baths
1
½ Baths
0.17
Acres
3,008
SQFT
$663
$/SQFT
1997
Built
Neighborhood:
Biltmore Hillside Villas 3
County:
Maricopa
Area:
Phoenix
Elementary School:
Madison Heights Elementary School
Middle School:
Madison #1 Elementary School
High School:
Camelback High School
Property Description
Located within the guard-gated Biltmore Hillside Villas, this single-level home combines generous living spaces with a highly desirable lock-and-leave lifestyle. Vaulted ceilings and abundant natural light create an open, inviting feel, while the floor plan flows easily from the main living areas to the private patios. The kitchen offers an island with breakfast bar seating, a walk-in pantry, ample cabinetry, and a casual dining area. The primary suite includes a sitting area, patio access, dual vanities, a walk-in closet, and a spacious walk-in shower. A detached casita with custom built-in bookshelves offers the flexibility to serve as a guest suite, office, fitness room, or art studio. Completing the home is a rare three-car garage with extensive built-in storage. Biltmore Hillside Villas borders the Phoenix Mountain Preserve, offering direct trail access, while the Arizona Biltmore, Biltmore Fashion Park, golf, restaurants, Sky Harbor International Airport, and Downtown Phoenix are all just minutes away.
Exterior Features

Architectural Style Santa Barbara/Tuscan Attached Garage YN No Carport Spaces 0 Construction Materials StuccoWood FramePainted Covered Spaces 3 Exterior Features Private Street(s)Private Yard Fencing BlockWrought Iron Horse Amenities [] Horse YN No Lot Features Adjacent to WashSprinklers In RearDesert BackDesert FrontGravel/Stone BackSynthetic Grass Frnt Open Parking Spaces 2 Other Structures Guest House Parking Features Garage Door OpenerAttch'd Gar Cabinets Pool Features [] Pool Private YN No Road Responsibility [] Road Surface Type Asphalt Roof Tile Spa Features None View Mountain(s)

Interior Features

Basement [] Basement YN No Bedrooms Plus 6 Common Walls [] Cooling Central AirCeiling Fan(s) Cooling YN Yes Family Room Yes Fireplace Features Family RoomGas Fireplace YN Yes Formal Dining Yes Guest Qtrs Separate Entrance Yes Heating Electric Heating YN Yes Interior Features High Speed InternetGranite CountersDouble VanityEat-in KitchenBreakfast BarVaulted Ceiling(s)Kitchen IslandPantry Laundry Features [] Master Bedroom Walk In Closet Yes Pantry Yes Plumbing Gas Hot Water Tankless Yes Separate Bedroom Exit Yes Separate Den Office YN Yes Window Features ScreensMechanical Sun Shds

Property Features

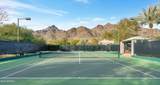
Accessibility Features [] Adjacent To Wash Yes Association Fee 2007.73 Association Fee Frequency Quarterly Association Fee Includes Maintenance GroundsStreet MaintFront Yard Maint Association YN Yes Auction No Bonus Game Room Yes Builder Name Golden Heritage Homes Capmprovement Impact Fee 0 City Services Yes Community Features GatedGuarded EntryTennis Court(s)Biking/Walking Path Community Pool YN No Current Financing [] Disclosures Seller Discl Avail Flood Zone TBD Flooring Stone Green Energy Efficient [] Green Water Conservation [] Land Lease YN No Listing Terms CashConventional Other Fees HOA 0 Ownership Fee Simple Ownership Fractional YN No PADFee YN2 No Possible Use [] Prepaid Association Fees HOA 0 Property Attached YN No Property Condition [] Property Sub Type Single Family Residence Rec Center Fee YN No Security Features Security Guard Sewer Public Sewer Special Assessment HOA No Special Listing Conditions N/A Special Listing Conditions None Yes Tax Annual Amount 10938 Tax Year 2025 Total Monthly Fee 669.24 Utilities [] Water Source Public

Arizona Regional MLS logo Listing provided by Compass: 480-776-1555. .


Arizona Regional MLS logo© 2026 Arizona Regional Multiple Listing Service, Inc. All rights reserved. All information should be verified by the recipient and none is guaranteed as accurate by ARMLS. The ARMLS logo indicates a property listed by a real estate brokerage other than The Panozzo Team | HomeSmart. Data last updated 2026-10-12T09:12:25.463.
 
https://bt-photos.global.ssl.fastly.net/armls/1280_boomver_2_7063874-2.jpg https://bt-photos.global.ssl.fastly.net/armls/1280_boomver_2_7063874-2.jpg https://bt-photos.global.ssl.fastly.net/armls/1280_boomver_2_7063874-2.jpg
Logo
The Panozzo Team | HomeSmart
8683 E Via De Negocio
Scottsdale AZ, 85258