













Skip To Content

6720 W Siesta Way

Laveen, AZ 85339
  • $569,000
  • STATUS: Active
  • ON SITE: 65 Days
  • MLS #: 7063574
Price Reduced
$569,000
  • 4
    BEDS
  • 0.33
    ACRES
  • 3
    BATHS
  • 1
    1/2 BATHS
  • 2,592
    SQFT
  • $220
    $/SQFT
Type:
Single-Family Home
Built:
2024
County:
Area:

Description

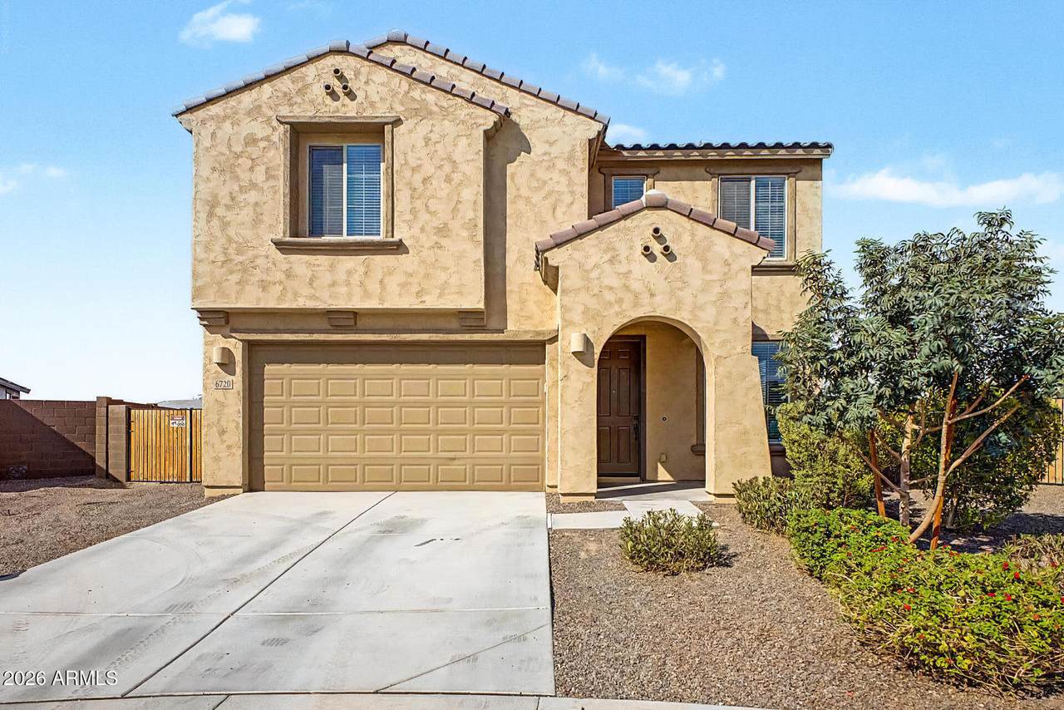
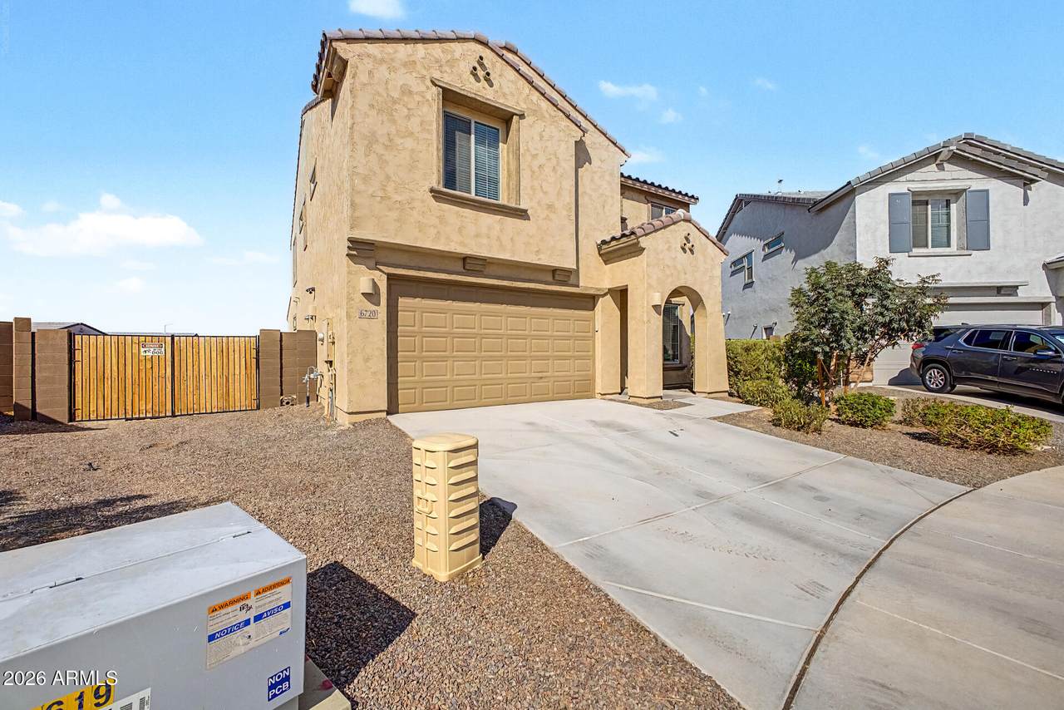
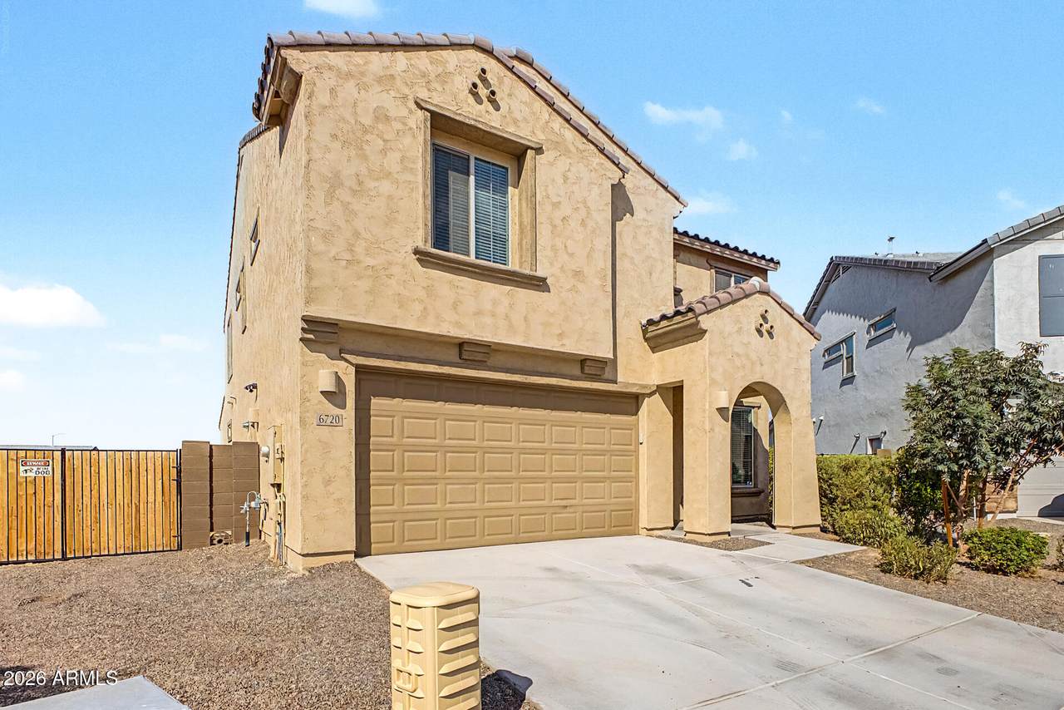
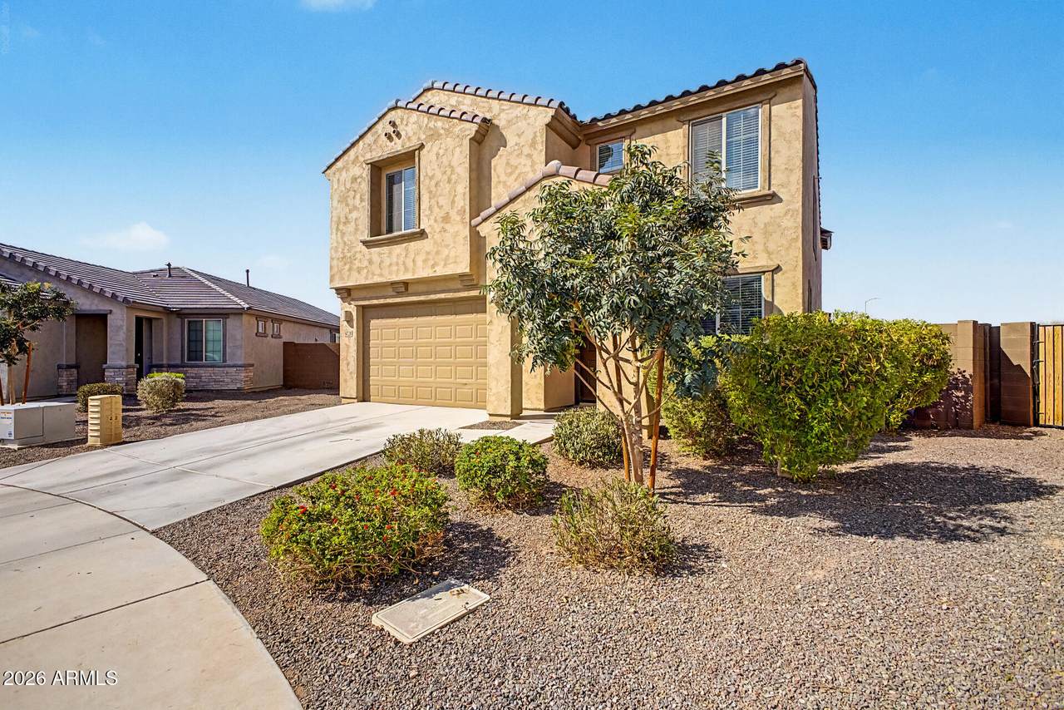
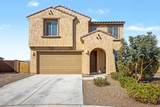
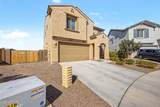
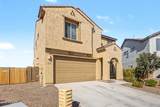
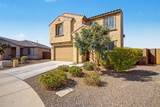
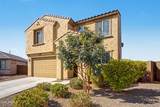
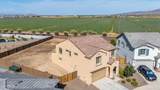
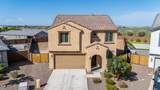
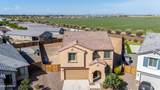
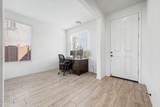
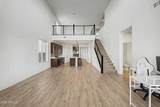
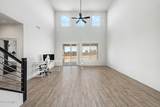
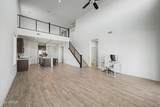
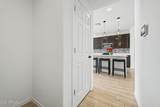
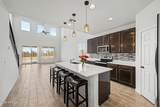
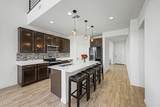
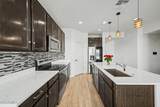
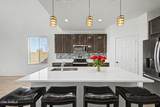
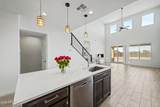
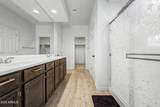
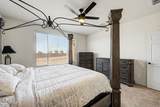
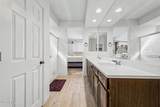
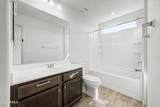
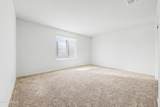
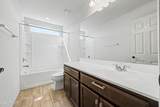
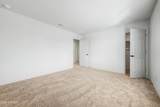
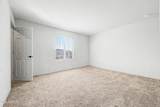
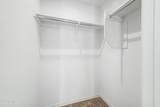
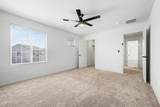
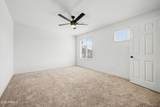
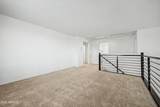
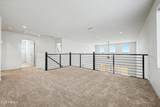
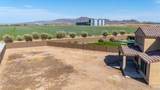
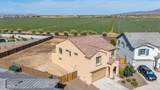
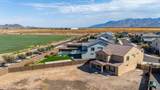
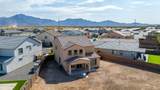
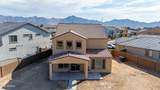
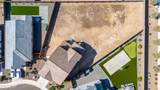
The Seller is willing to offer concessions/ Welcome to this beautiful home upgraded 4-bedroom, 3.5-bath home situated on an incredible 14.493 sqft. premium lot with endless possibilities! conveniently located just 3 minutes from Loop 202. This spacious floor plan features two primary suites, including a full primary bedroom and bath on the first floor. The main level also offers a private den/office, an open-concept living area, and a convenient half bath. The gourmet kitchen is designed for entertaining with a large center island, quartz countertops, designer title backsplash, built-in microwave, refrigerator, walk-in pantry, garbage disposal, and a gas hookup available for the range. Don't miss this rare opportunity to own a new home with one of the largest lots in the neigh

Monthly Payment Calculator


Arizona Regional MLS logo© 2026 Arizona Regional Multiple Listing Service, Inc. All rights reserved. All information should be verified by the recipient and none is guaranteed as accurate by ARMLS. The ARMLS logo indicates a property listed by a real estate brokerage other than The Panozzo Team | HomeSmart. Data last updated 2026-10-11T00:13:19.64.
www.myvalleyhomesearch.com/homes/179878464
Print Image

6720 W Siesta Way Laveen, AZ 85339

  • Price: $569,000
  • Status: Active
  • On Site: 65 Days
  • MLS #: 7063574
4
Beds
3
Baths
1
½ Baths
0.33
Acres
2,592
SQFT
$220
$/SQFT
2024
Built
Neighborhood:
Mcclellan Ranch Parcels 6B & 7
County:
Maricopa
Area:
Laveen
Elementary School:
Desert Meadows Elementary School
Middle School:
Desert Meadows Elementary School
High School:
Betty Fairfax High School
Property Description
The Seller is willing to offer concessions/ Welcome to this beautiful home upgraded 4-bedroom, 3.5-bath home situated on an incredible 14.493 sqft. premium lot with endless possibilities! conveniently located just 3 minutes from Loop 202. This spacious floor plan features two primary suites, including a full primary bedroom and bath on the first floor. The main level also offers a private den/office, an open-concept living area, and a convenient half bath. The gourmet kitchen is designed for entertaining with a large center island, quartz countertops, designer title backsplash, built-in microwave, refrigerator, walk-in pantry, garbage disposal, and a gas hookup available for the range. Don't miss this rare opportunity to own a new home with one of the largest lots in the neigh
Exterior Features

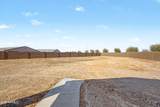
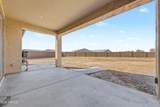
Architectural Style Mid-Century Modern Attached Garage YN No Carport Spaces 0 Construction Materials Wood FramePainted Covered Spaces 2 Exterior Features [] Fencing Back YardBlock Horse Amenities [] Horse YN No Lot Features Dirt Back Open Parking Spaces 2 Other Structures [] Parking Features RV GatedGarage Door Opener Pool Features [] Pool Private YN No Road Responsibility [] Road Surface Type [] Roof Tile Spa Features None View CityCity Lights

Interior Features

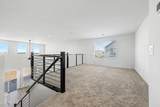
Basement [] Basement YN No Bedrooms Plus 7 Common Walls [] Cooling Central AirCeiling Fan(s) Cooling YN Yes Fireplace Features [] Fireplace YN No Formal Dining Yes Heating Electric Heating YN Yes Interior Features Walk-in PantryQuartz CountertopsSmart HomeDouble VanityMaster DownstairsUpstairsBreakfast BarKitchen IslandPantry2 Master Baths3/4 Bath Master BdrmFull Bth Master Bdrm Laundry Features InsideGas Dryer HookupNoneWshr/Dry HookUp Only Loft Yes Master Bedroom Downstairs Yes Master Bedroom Upstairs Yes Master Bedroom Walk In Closet Yes Pantry Yes Separate Den Office YN Yes Walk In Pantry Yes Window Features []

Property Features

Accessibility Features [] Association Fee 126 Association Fee Frequency Monthly Association Fee Includes Maintenance Exterior Association YN Yes Auction No Bonus Game Room Yes Builder Name Pulte Homes Capmprovement Impact Fee 0 Community Features GatedPlaygroundBiking/Walking Path Community Pool YN No Current Financing Conventional Disclosures Seller Discl Avail Flooring CarpetTile Green Energy Efficient [] Green Water Conservation [] Land Lease YN No Listing Terms CashConventionalFHA Other Fees HOA 0 Ownership Fee Simple Ownership Fractional YN No PADFee YN2 No Possible Use [] Prepaid Association Fees HOA 0 Property Attached YN No Property Condition [] Property Sub Type Single Family Residence Rec Center Fee YN No Security Features [] Sewer Public Sewer Special Assessment HOA No Special Listing Conditions N/A Special Listing Conditions None Yes Tax Annual Amount 3489 Tax Year 2025 Total Monthly Fee 126 Unit Style Two Levels Yes Utilities [] Water Source Public

Arizona Regional MLS logo Listing provided by HomeSmart: 602-230-7600. .


Arizona Regional MLS logo© 2026 Arizona Regional Multiple Listing Service, Inc. All rights reserved. All information should be verified by the recipient and none is guaranteed as accurate by ARMLS. The ARMLS logo indicates a property listed by a real estate brokerage other than The Panozzo Team | HomeSmart. Data last updated 2026-10-11T00:13:19.64.
 
https://bt-photos.global.ssl.fastly.net/armls/1280_boomver_1_7063574-2.jpg https://bt-photos.global.ssl.fastly.net/armls/1280_boomver_1_7063574-2.jpg https://bt-photos.global.ssl.fastly.net/armls/1280_boomver_1_7063574-2.jpg
Logo
The Panozzo Team | HomeSmart
8683 E Via De Negocio
Scottsdale AZ, 85258