






Skip To Content

6733 Perkins Lane

Show Low, AZ 85901
  • $850,000
  • STATUS: Active
  • ON SITE: 68 Days
  • MLS #: 7063014
UPDATED: 66 min ago
$850,000
  • 4
    BEDS
  • 2.12
    ACRES
  • 3
    BATHS
  • 0
    1/2 BATHS
  • 2,952
    SQFT
  • $288
    $/SQFT
Neighborhood:
Type:
Single-Family Home
Built:
2025
County:
Area:

School Information

Elementary School:
High School:

Description

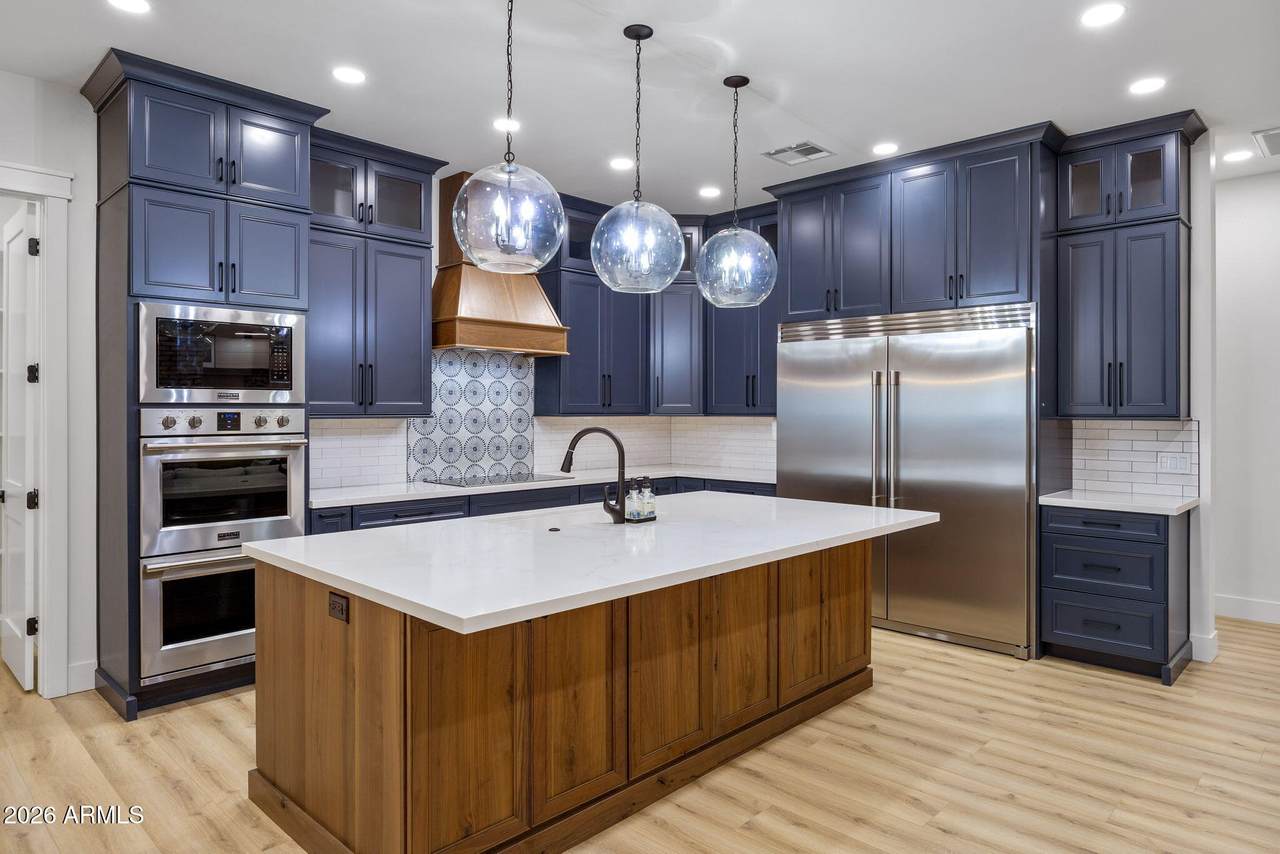
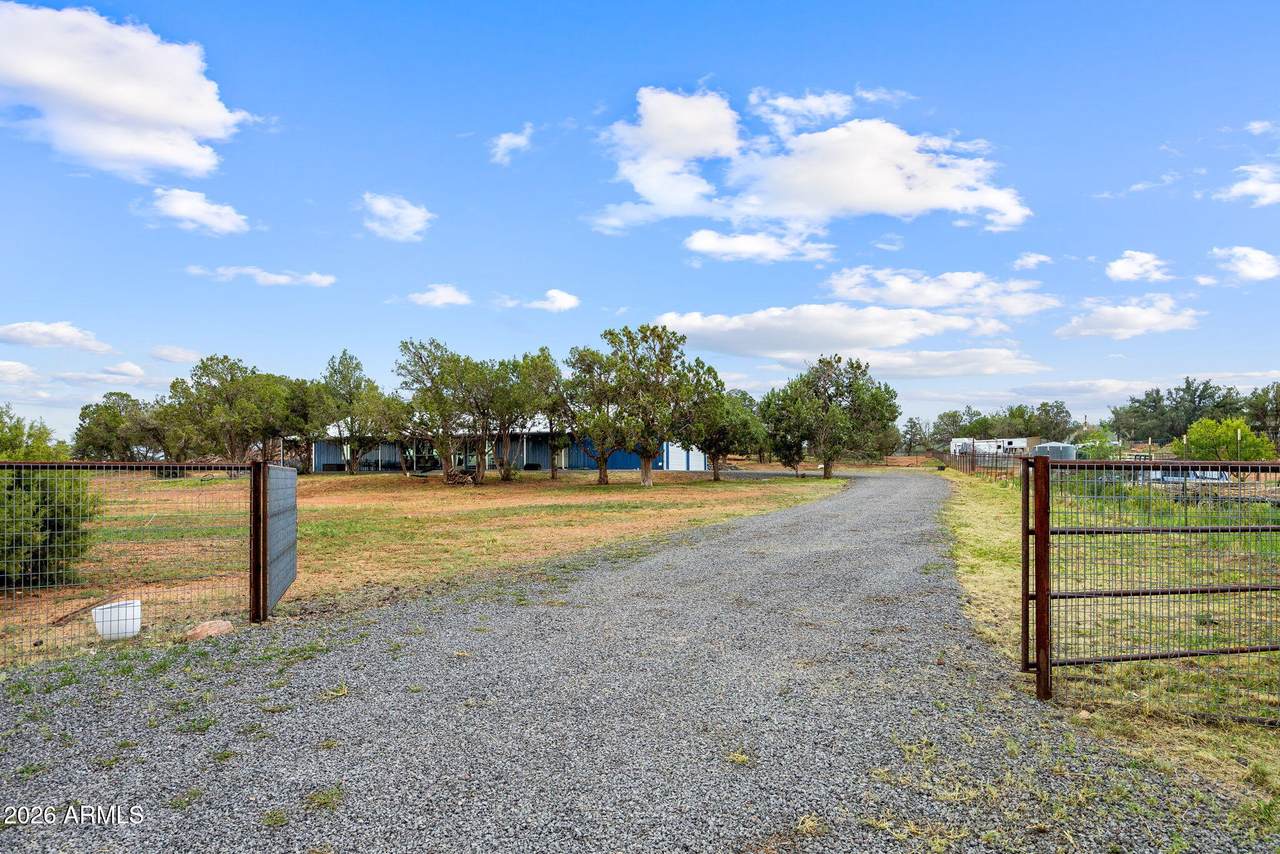
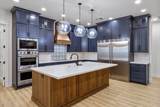
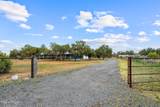
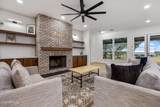
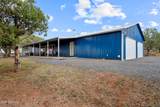
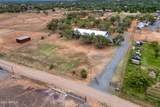
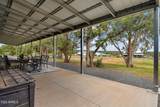
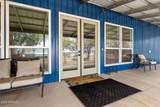
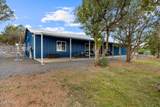
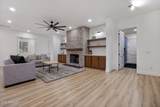
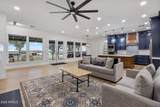
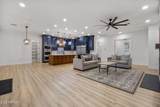
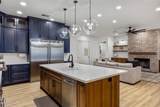
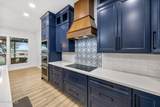
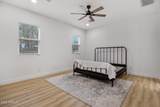
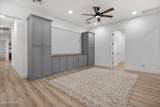
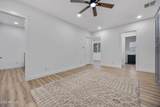
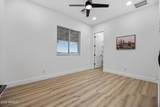
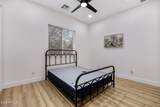
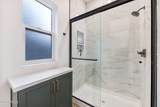
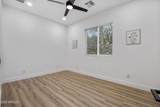
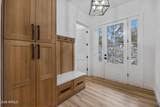
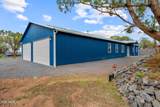
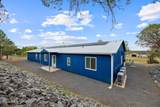
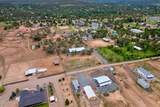
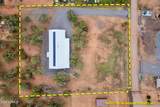
Experience the perfect blend of luxury, comfort, and energy efficiency in this newly constructed custom home on 2.1 private acres. The gourmet kitchen is designed to impress with premium stainless steel appliances, an oversized built-in refrigerator, double ovens, an induction cooktop, a large center island, stunning white quartz countertops, and custom soft-close cabinetry. Designed for efficiency and peace of mind, the home also includes a fully owned 11 kW solar electric system with backup battery and inverter, providing reliable energy and long-term savings. An oversized 4-car garage with plenty of room for vehicles, toys, and storage, and a large covered porch where you can relax in the serene forest setting. Modern living in the tranquility of the White Mountains!

Monthly Payment Calculator


Arizona Regional MLS logo© 2026 Arizona Regional Multiple Listing Service, Inc. All rights reserved. All information should be verified by the recipient and none is guaranteed as accurate by ARMLS. The ARMLS logo indicates a property listed by a real estate brokerage other than The Panozzo Team | HomeSmart. Data last updated 2026-10-14T14:14:49.237.
www.myvalleyhomesearch.com/homes/179826190
Print Image

6733 Perkins Lane Show Low, AZ 85901

  • Price: $850,000
  • Status: Active
  • On Site: 68 Days
  • Updated: 66 min ago
  • MLS #: 7063014
4
Beds
3
Baths
0
½ Baths
2.12
Acres
2,952
SQFT
$288
$/SQFT
2025
Built
Neighborhood:
Show Low Unsubdivided
County:
Navajo
Area:
Show Low
Elementary School:
Linden Elementary School
Middle School:
Show Low Junior High School
High School:
Show Low High School
Property Description
Experience the perfect blend of luxury, comfort, and energy efficiency in this newly constructed custom home on 2.1 private acres. The gourmet kitchen is designed to impress with premium stainless steel appliances, an oversized built-in refrigerator, double ovens, an induction cooktop, a large center island, stunning white quartz countertops, and custom soft-close cabinetry. Designed for efficiency and peace of mind, the home also includes a fully owned 11 kW solar electric system with backup battery and inverter, providing reliable energy and long-term savings. An oversized 4-car garage with plenty of room for vehicles, toys, and storage, and a large covered porch where you can relax in the serene forest setting. Modern living in the tranquility of the White Mountains!
Exterior Features

Architectural Style Ranch Attached Garage YN No Carport Spaces 0 Construction Materials Spray Foam InsulationMetal SidingWood Frame Covered Spaces 4 Exterior Features Rain GuttersPrivate Street(s)Storage Fencing Perimeter Horse Amenities [] Horse YN Yes Lot Features Street(s) Not PavedNorth/South ExposureNatural Desert BackNatural Desert Front Open Parking Spaces 4 Other Structures [] Parking Features Attached GarageRV Access/ParkingGarage Door OpenerExtended Length Garage Pool Features [] Pool Private YN No Road Responsibility Private Maintained RoadCounty Maintained Road Road Surface Type Gravel Roof Metal Spa Features None Street Not Paved Yes View PanoramicTrees/Woods

Interior Features

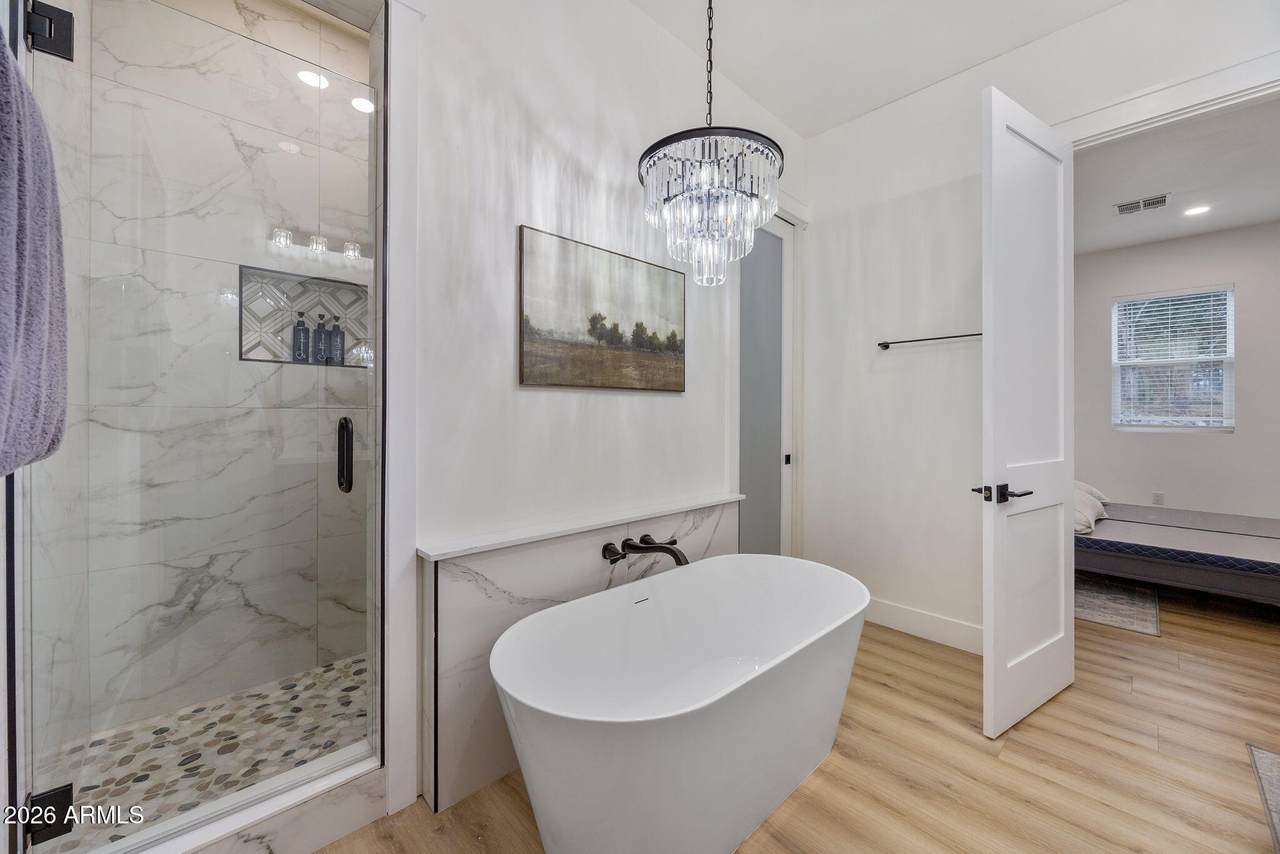
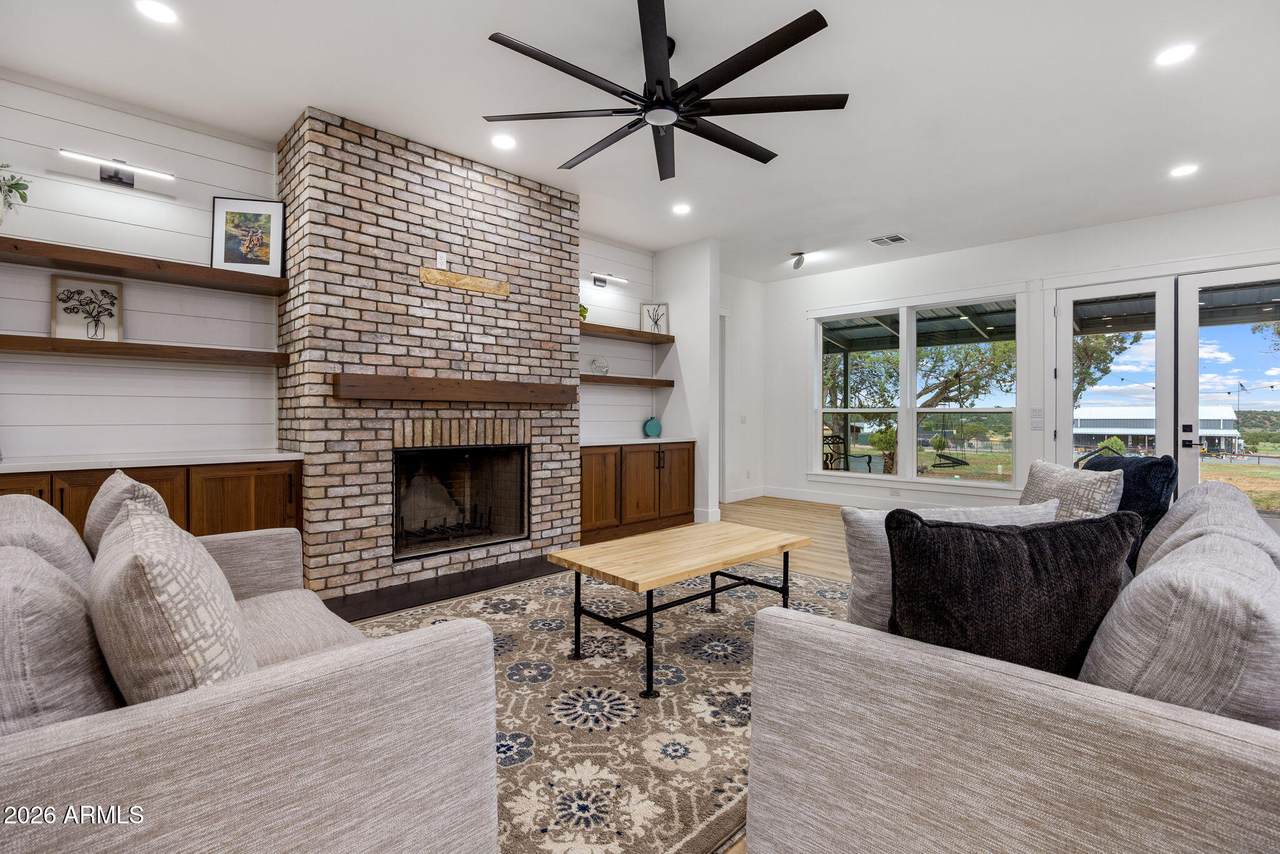
Additional Bedroom Walk In Closet Yes Basement [] Basement YN No Bedrooms Plus 5 Common Walls [] Cooling Central AirCeiling Fan(s) Cooling YN Yes Fireplace Features Wood BurningLiving Room Fireplace YN Yes Great Room Yes Heating Forced AirElectric Heating YN Yes Interior Features Walk-in PantryNon-laminate CounterQuartz CountertopsDouble VanityKitchen IslandFull Bth Master BdrmSeparate Shwr & Tub Laundry Features Inside Master Bedroom Split Yes Master Bedroom Walk In Closet Yes Separate Den Office YN Yes Walk In Pantry Yes Window Features Dual Pane

Property Features

Accessibility Features [] Association Fee Includes No Fees Association YN No Auction No Builder Name Custom City Services Yes Community Features [] Community Pool YN No Current Financing [] Disclosures Seller Discl Avail Flood Zone No Flooring Vinyl Green Energy Efficient Solar Panels Green Water Conservation [] Land Lease YN No Listing Terms VA LoanCashConventionalFHA North South Exposure Yes Ownership Fee Simple Ownership Fractional YN No PADFee YN2 No Possible Use RanchFarmRes/Business Use Ok Property Attached YN No Property Condition [] Property Sub Type Single Family Residence Security Features [] Sewer Septic in & CnctdSeptic Tank Special Listing Conditions N/A Special Listing Conditions None Yes Tax Annual Amount 4329.26 Tax Year 2025 Total Monthly Fee 0 Unit Style All On One Level Yes Utilities [] Water Source Pvt Water Company

Arizona Regional MLS logo Listing provided by Affinity Home Assets LLC: 480-382-7183. .


Arizona Regional MLS logo© 2026 Arizona Regional Multiple Listing Service, Inc. All rights reserved. All information should be verified by the recipient and none is guaranteed as accurate by ARMLS. The ARMLS logo indicates a property listed by a real estate brokerage other than The Panozzo Team | HomeSmart. Data last updated 2026-10-14T14:14:49.237.
 
https://bt-photos.global.ssl.fastly.net/armls/1280_boomver_1_7063014-2.jpg https://bt-photos.global.ssl.fastly.net/armls/1280_boomver_1_7063014-2.jpg https://bt-photos.global.ssl.fastly.net/armls/1280_boomver_1_7063014-2.jpg
Logo
The Panozzo Team | HomeSmart
8683 E Via De Negocio
Scottsdale AZ, 85258