Skip To Content

6745 E Escape Avenue

Florence, AZ 85132
  • $290,000
  • STATUS: Active
  • ON SITE: 66 Days
  • MLS #: 7063395
Short Sale
UPDATED: 122 min ago
$290,000
  • 4
    BEDS
  • 0.13
    ACRES
  • 2
    BATHS
  • 0
    1/2 BATHS
  • 1,521
    SQFT
  • $191
    $/SQFT
Type:
Single-Family Home
Built:
2006
County:
Area:

School Information

Elementary School:
Middle School:
High School:

Description

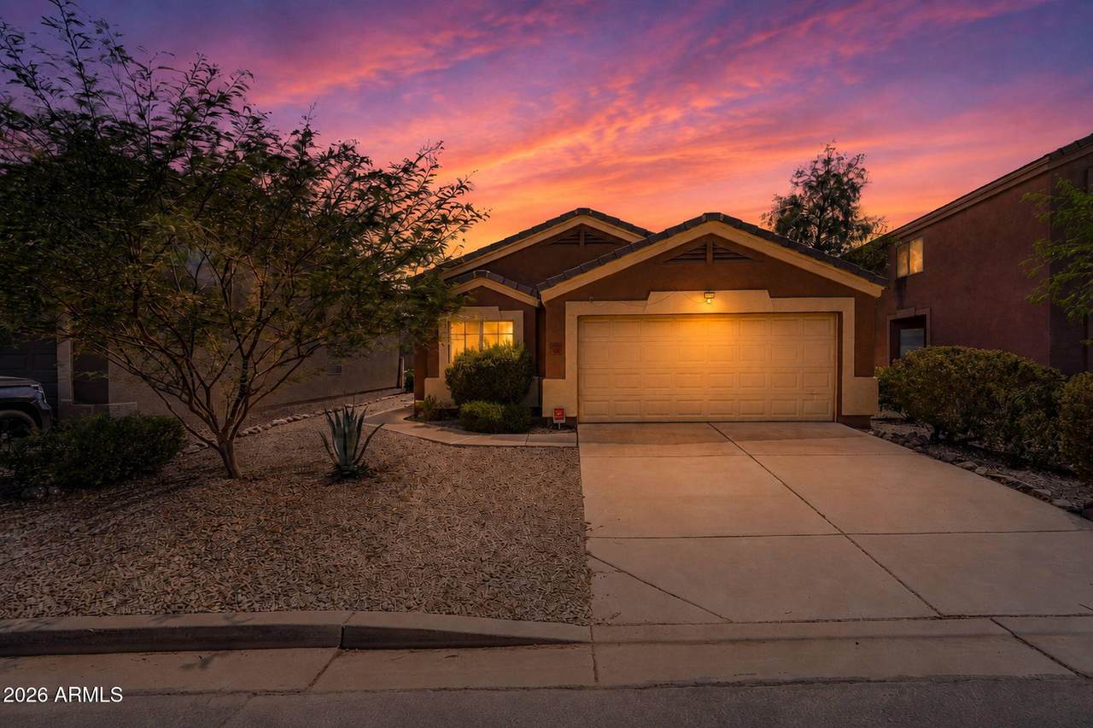
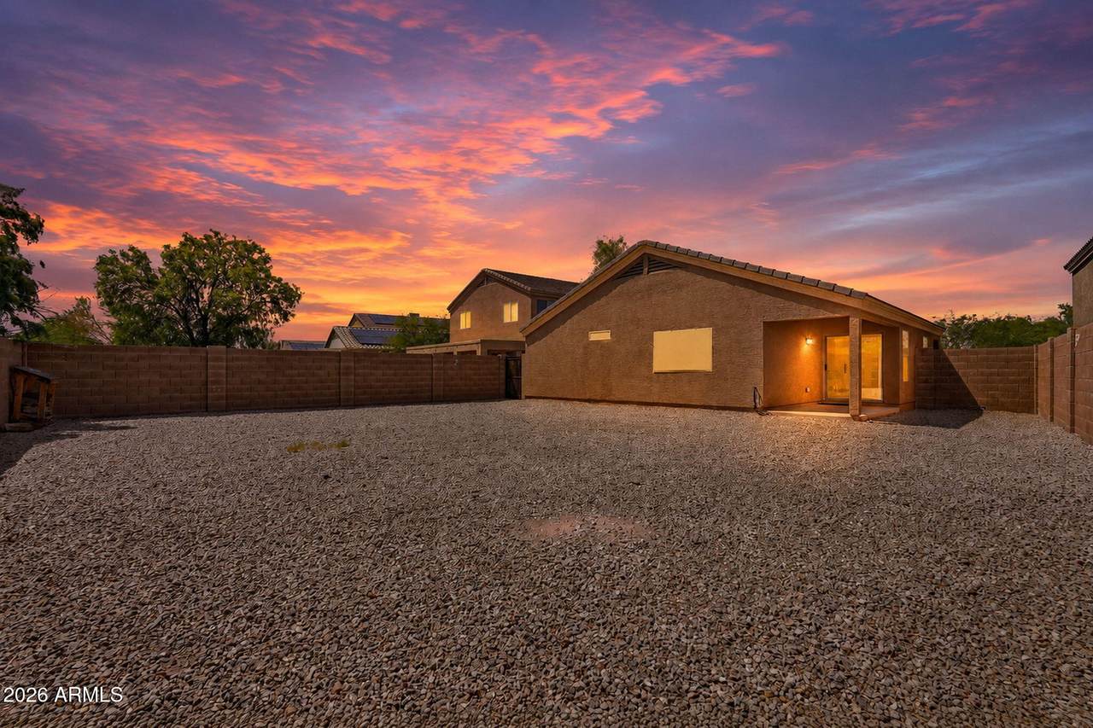
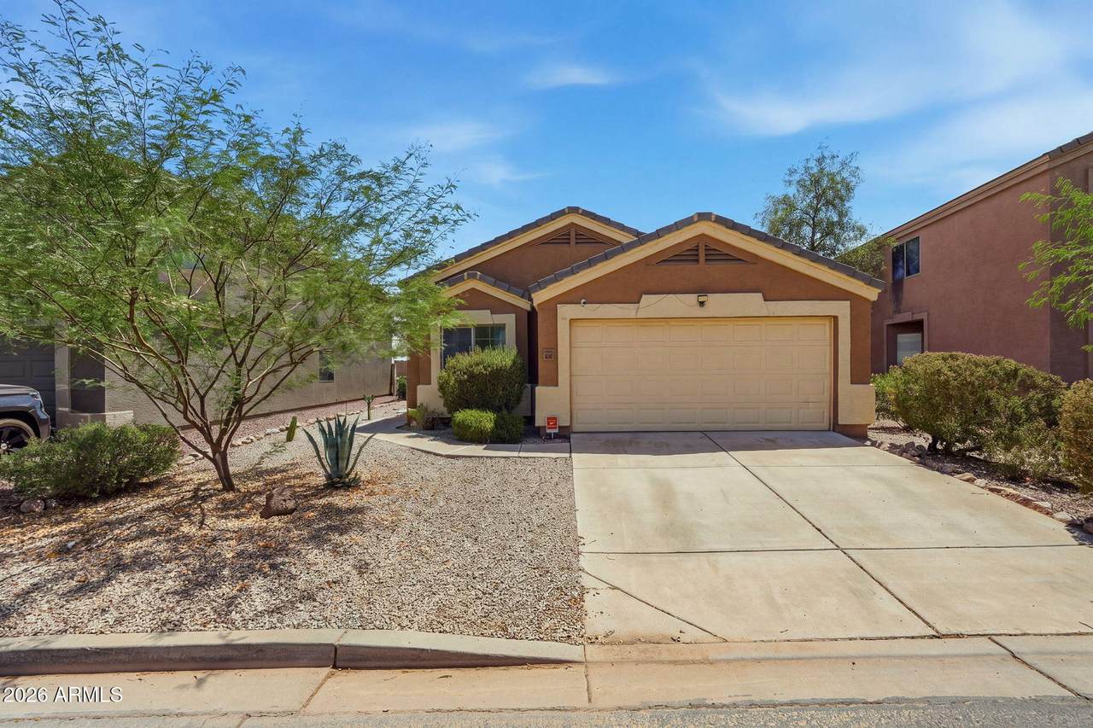
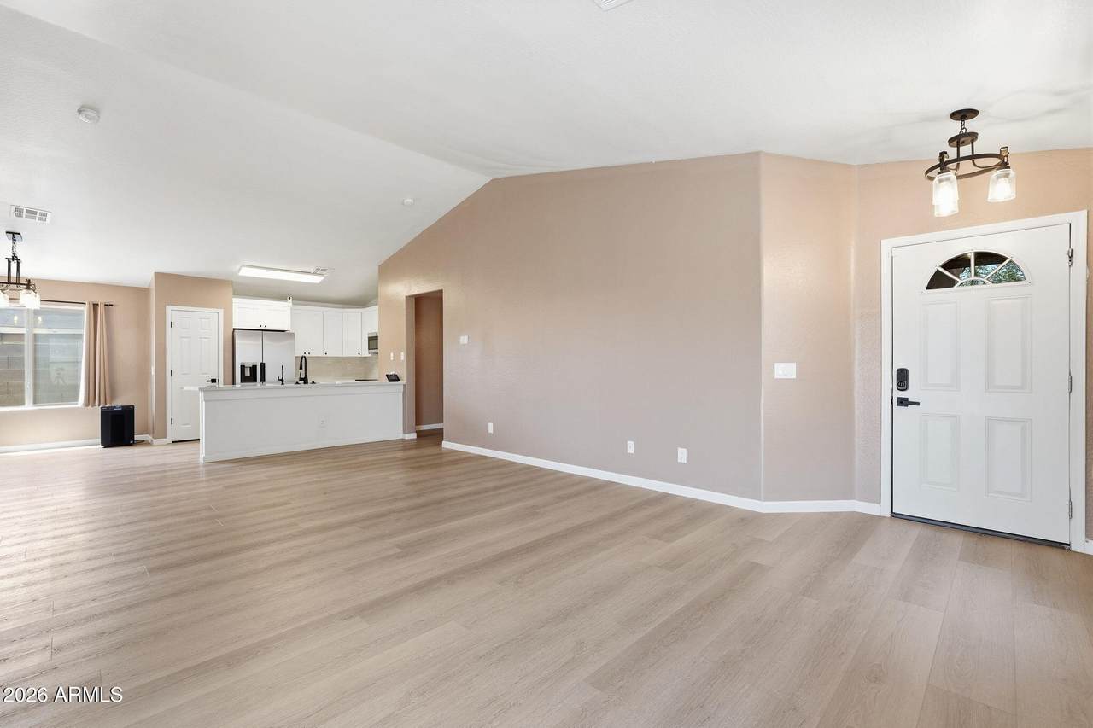
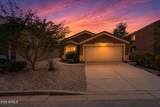
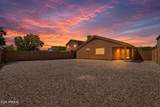
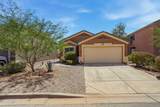
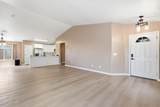
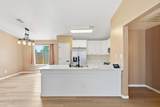
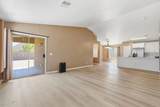
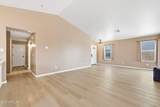
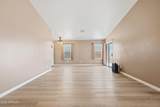
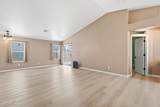
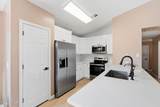
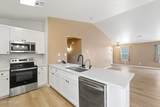
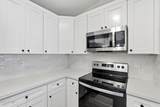
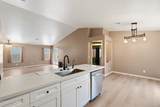
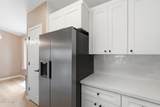
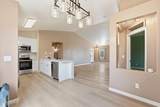
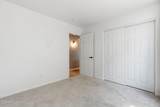
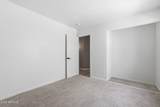
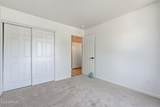
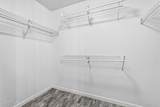
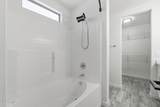
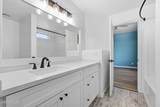
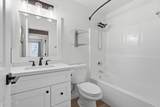
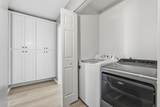
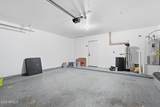
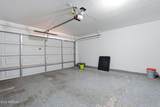
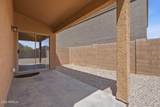
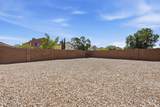
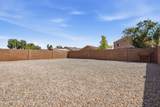
WELCOME HOME to this STUNNING, open concept floor plan in the East Valley's growing and coveted community of MAGIC RANCH. This HIGHLY UPGRADED 4 bedroom/2 bath home has been METICULOUSLY MAINTAINED and spares no missed detail. Beautiful kitchen with quartz countertops, newer appliances and lots of natural light. UPDATED plank flooring and carpet. NEWER AC. BIG, private backyard. The community features, parks, walking paths and the pride of living in one of the valley's most developing areas. Close to dining and shopping.. This home is a MUST SEE!

Monthly Payment Calculator


Arizona Regional MLS logo© 2026 Arizona Regional Multiple Listing Service, Inc. All rights reserved. All information should be verified by the recipient and none is guaranteed as accurate by ARMLS. The ARMLS logo indicates a property listed by a real estate brokerage other than The Panozzo Team | HomeSmart. Data last updated 2026-10-12T09:12:25.463.
www.myvalleyhomesearch.com/homes/179869250
Print Image

6745 E Escape Avenue Florence, AZ 85132

  • Price: $290,000
  • Status: Active
  • On Site: 66 Days
  • Updated: 122 min ago
  • MLS #: 7063395
4
Beds
2
Baths
0
½ Baths
0.13
Acres
1,521
SQFT
$191
$/SQFT
2006
Built
Neighborhood:
Oasis At Magic Ranch Unit II
County:
Pinal
Area:
Florence
Elementary School:
Florence K-8
Middle School:
Florence High School
High School:
Florence High School
Property Description
WELCOME HOME to this STUNNING, open concept floor plan in the East Valley's growing and coveted community of MAGIC RANCH. This HIGHLY UPGRADED 4 bedroom/2 bath home has been METICULOUSLY MAINTAINED and spares no missed detail. Beautiful kitchen with quartz countertops, newer appliances and lots of natural light. UPDATED plank flooring and carpet. NEWER AC. BIG, private backyard. The community features, parks, walking paths and the pride of living in one of the valley's most developing areas. Close to dining and shopping.. This home is a MUST SEE!
Exterior Features

Architectural Style Ranch Attached Garage YN No Carport Spaces 0 Construction Materials StuccoWood FramePainted Covered Spaces 2 Exterior Features [] Fencing Block Horse Amenities [] Horse YN No Lot Features Sprinklers In RearSprinklers In Front Open Parking Spaces 0 Other Structures [] Parking Features Garage Door Opener Pool Features [] Pool Private YN No Road Responsibility [] Road Surface Type [] Roof Tile Spa Features None View []

Interior Features

Basement [] Basement YN No Bedrooms Plus 4 Common Walls [] Cooling Central Air Cooling YN Yes Fireplace Features [] Fireplace YN No Great Room Yes Heating Electric Heating YN Yes Interior Features High Speed InternetEat-in KitchenVaulted Ceiling(s)PantryFull Bth Master Bdrm Laundry Features [] Master Bedroom Split Yes Pantry Yes Separate Den Office YN No Window Features []

Property Features

Accessibility Features [] Association Fee 61 Association Fee Frequency Monthly Association Fee Includes Maintenance Grounds Association YN Yes Auction No Builder Name DR HORTON Capmprovement Impact Fee 0 Community Features [] Community Pool YN No Current Financing [] Disclosures Agency Discl Req Flooring CarpetTile Green Energy Efficient [] Green Water Conservation [] Land Lease YN No Listing Terms VA LoanCashConventionalFHA Model Remington Park Other Fees HOA 0 Ownership Fee Simple Ownership Fractional YN No PADFee YN2 No Possible Use [] Prepaid Association Fees HOA 122 Property Attached YN No Property Condition [] Property Sub Type Single Family Residence Rec Center Fee YN No Security Features [] Sewer Private Sewer Special Assessment HOA No Special Listing Conditions Short Sale Tax Annual Amount 1003 Tax Year 2025 Total Monthly Fee 61 Utilities [] Water Source Pvt Water Company

Arizona Regional MLS logo Listing provided by My Home Group Real Estate: 602-399-2748. .


Arizona Regional MLS logo© 2026 Arizona Regional Multiple Listing Service, Inc. All rights reserved. All information should be verified by the recipient and none is guaranteed as accurate by ARMLS. The ARMLS logo indicates a property listed by a real estate brokerage other than The Panozzo Team | HomeSmart. Data last updated 2026-10-12T09:12:25.463.
 
https://bt-photos.global.ssl.fastly.net/armls/1280_boomver_1_7063395-2.jpg https://bt-photos.global.ssl.fastly.net/armls/1280_boomver_1_7063395-2.jpg https://bt-photos.global.ssl.fastly.net/armls/1280_boomver_1_7063395-2.jpg
Logo
The Panozzo Team | HomeSmart
8683 E Via De Negocio
Scottsdale AZ, 85258