Skip To Content

6834 S 40TH Lane

Phoenix, AZ 85041
  • $400,000
  • STATUS: Active
  • ON SITE: 75 Days
  • MLS #: 7060126
UPDATED: 32 min ago
$400,000
  • 4
    BEDS
  • 0.12
    ACRES
  • 2
    BATHS
  • 1
    1/2 BATHS
  • 2,237
    SQFT
  • $179
    $/SQFT
Type:
Single-Family Home
Built:
2002
County:
Area:

School Information

Elementary School:
Middle School:

Description

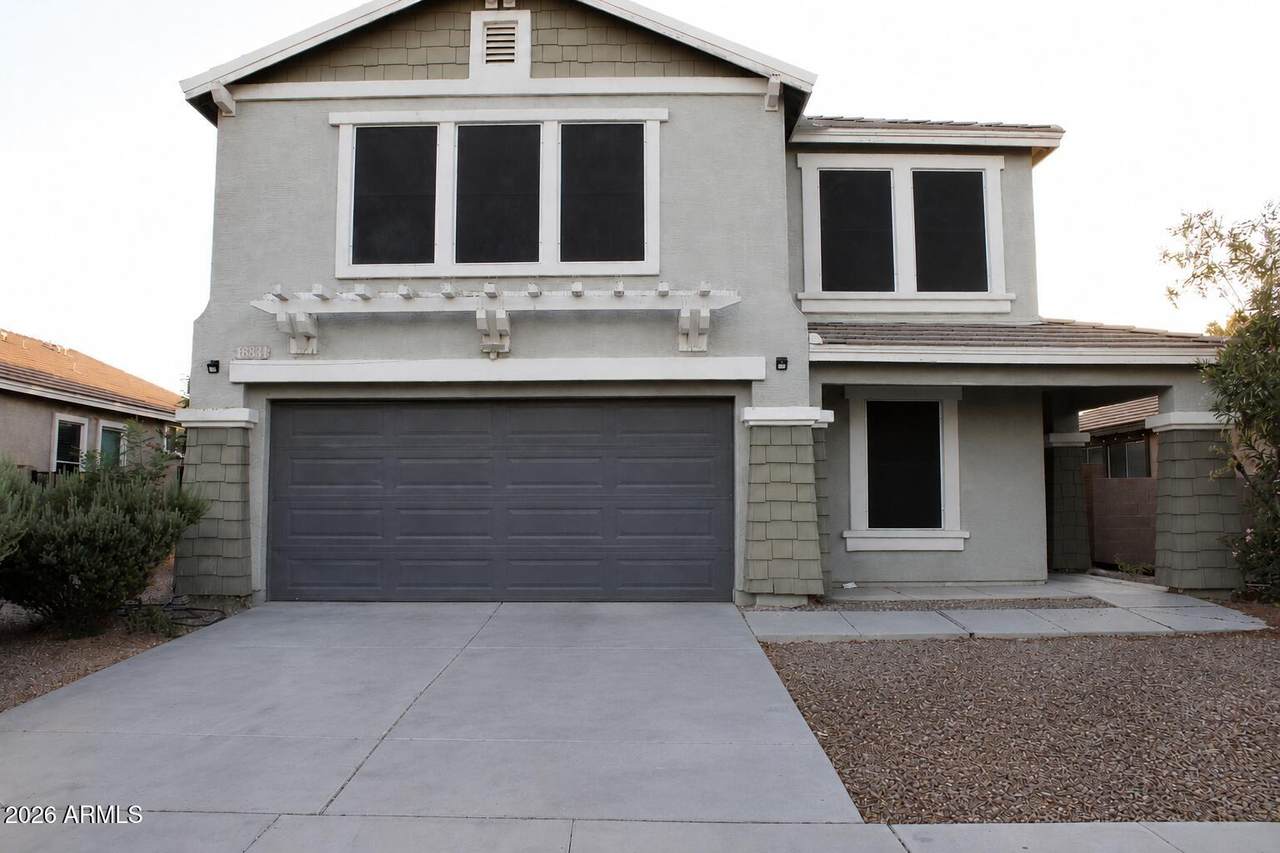
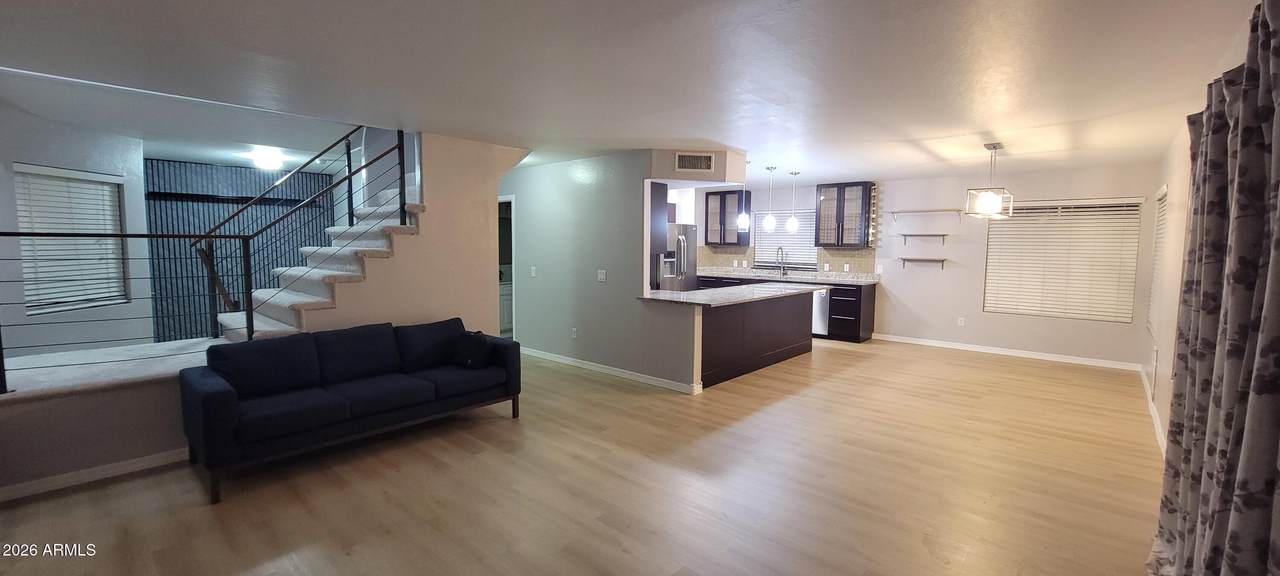
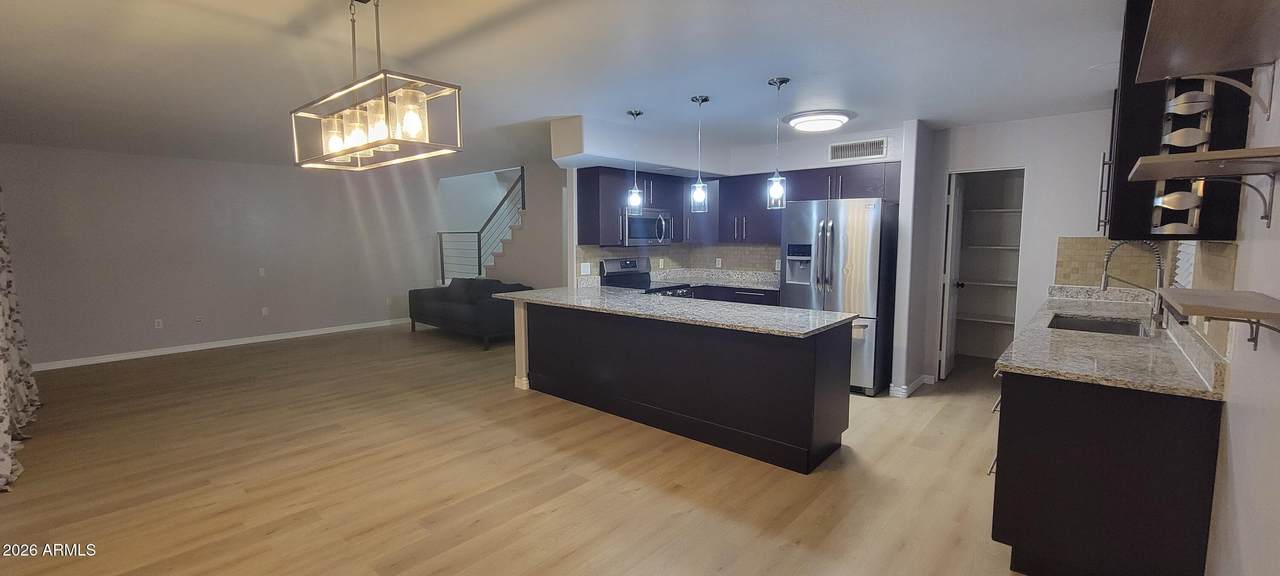
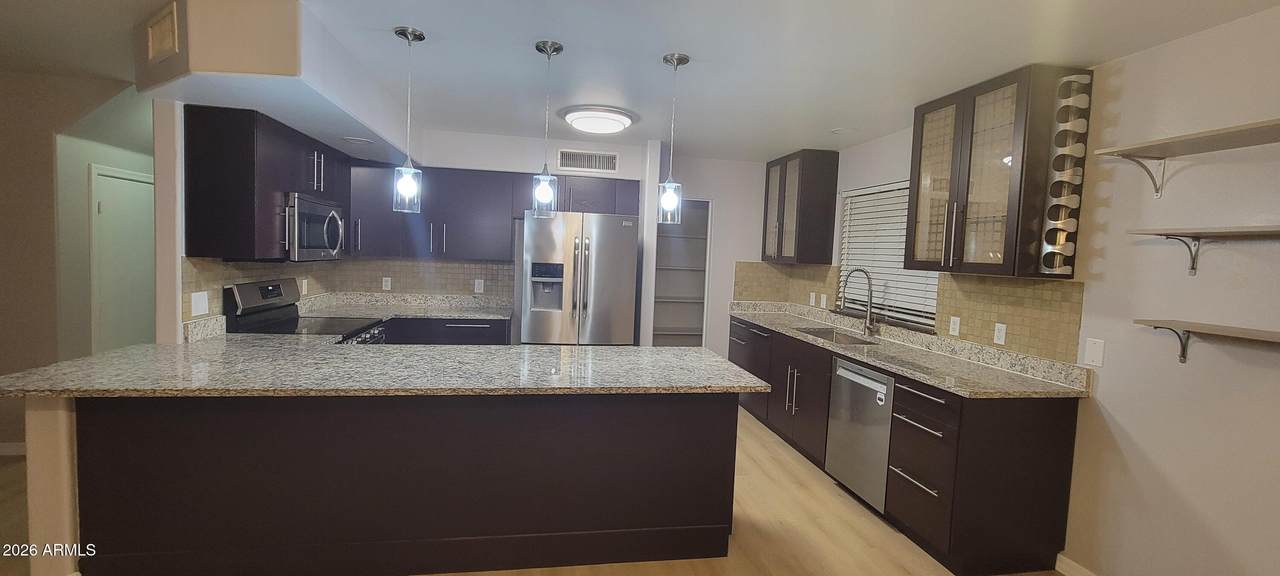
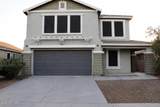
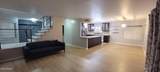
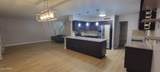
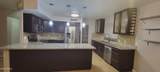
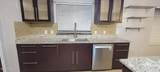
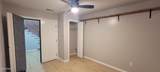
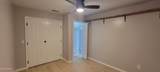
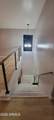
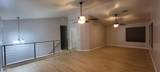
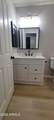
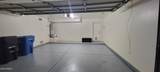
Move-in ready and renovated! This spacious 4-bedroom, 2.5-bath South Phoenix / Laveen home features modern finishes, generous living areas, and a versatile loft perfect for work, entertaining, or extra living space. Conveniently located near shopping, dining, parks, schools, and major freeways. Seller is willing to offer seller assistance. Come see it for yourself!

Monthly Payment Calculator


Arizona Regional MLS logo© 2026 Arizona Regional Multiple Listing Service, Inc. All rights reserved. All information should be verified by the recipient and none is guaranteed as accurate by ARMLS. The ARMLS logo indicates a property listed by a real estate brokerage other than The Panozzo Team | HomeSmart. Data last updated 2026-10-13T21:13:17.043.
www.myvalleyhomesearch.com/homes/179410519
Print Image

6834 S 40TH Lane Phoenix, AZ 85041

  • Price: $400,000
  • Status: Active
  • On Site: 75 Days
  • Updated: 32 min ago
  • MLS #: 7060126
4
Beds
2
Baths
1
½ Baths
0.12
Acres
2,237
SQFT
$179
$/SQFT
2002
Built
Neighborhood:
Arlington Estates Phase 1
County:
Maricopa
Area:
Phoenix
Elementary School:
Laveen Elementary School
Middle School:
Laveen Elementary School
High School:
Cesar Chavez High School
Property Description
Move-in ready and renovated! This spacious 4-bedroom, 2.5-bath South Phoenix / Laveen home features modern finishes, generous living areas, and a versatile loft perfect for work, entertaining, or extra living space. Conveniently located near shopping, dining, parks, schools, and major freeways. Seller is willing to offer seller assistance. Come see it for yourself!
Exterior Features

Architectural Style [] Carport Spaces 0 Construction Materials StuccoWood Frame Covered Spaces 2 Exterior Features [] Fencing Back YardBlock Horse Amenities [] Horse YN No Lot Features Desert BackDesert FrontIrrigation FrontIrrigation Back Open Parking Spaces 2 Other Structures [] Parking Features [] Pool Features [] Pool Private YN No Road Responsibility [] Road Surface Type [] Roof Concrete Spa Features None View []

Interior Features

Basement [] Basement YN No Bedrooms Plus 4 Common Walls [] Cooling Central AirCeiling Fan(s) Cooling YN Yes Fireplace Features [] Fireplace YN No Formal Dining Yes Heating Natural Gas Heating YN Yes Interior Features Granite CountersDouble VanityUpstairsEat-in KitchenPantryFull Bth Master Bdrm Laundry Features Upstairs LaundryInsideGas Dryer HookupWshr/Dry HookUp Only Master Bedroom Upstairs Yes Pantry Yes Separate Den Office YN No Window Features []

Property Features

Accessibility Features [] Association Fee 84 Association Fee Frequency Monthly Association Fee Includes No Fees Association YN Yes Auction No Builder Name Trend Capmprovement Impact Fee 0 Community Features [] Community Pool YN No Current Financing Conventional Disclosures None Flood Zone TBD Flooring CarpetVinyl Green Energy Efficient [] Green Water Conservation [] Land Lease YN No Listing Terms VA LoanCashConventionalFHA Other Fees HOA 0 Ownership Fee Simple Ownership Fractional YN No PADFee YN2 No Possible Use [] Prepaid Association Fees HOA 0 Property Attached YN No Property Condition [] Property Sub Type Single Family Residence Rec Center Fee YN No Security Features [] Sewer Public Sewer Special Assessment HOA No Special Listing Conditions N/AOwner/Agent Special Listing Conditions None Yes Special Listing Conditions Owner Agent Yes Tax Annual Amount 2577 Tax Year 2025 Total Monthly Fee 84 Utilities [] Water Source Public

Arizona Regional MLS logo Listing provided by Chat.RealEstate: . .


Arizona Regional MLS logo© 2026 Arizona Regional Multiple Listing Service, Inc. All rights reserved. All information should be verified by the recipient and none is guaranteed as accurate by ARMLS. The ARMLS logo indicates a property listed by a real estate brokerage other than The Panozzo Team | HomeSmart. Data last updated 2026-10-13T21:13:17.043.
 
https://bt-photos.global.ssl.fastly.net/armls/1280_boomver_2_7060126-2.jpg https://bt-photos.global.ssl.fastly.net/armls/1280_boomver_2_7060126-2.jpg https://bt-photos.global.ssl.fastly.net/armls/1280_boomver_2_7060126-2.jpg
Logo
The Panozzo Team | HomeSmart
8683 E Via De Negocio
Scottsdale AZ, 85258