












Skip To Content

6914 E Highland. Road

Cave Creek, AZ 85331
  • $963,000
  • STATUS: Active
  • ON SITE: 61 Days
  • MLS #: 7065050
Price Reduced
UPDATED: 68 min ago
$963,000
  • 4
    BEDS
  • 2.31
    ACRES
  • 3
    BATHS
  • 0
    1/2 BATHS
  • 2,932
    SQFT
  • $328
    $/SQFT
Neighborhood:
Type:
Single-Family Home
Built:
1977
County:
Area:

Description

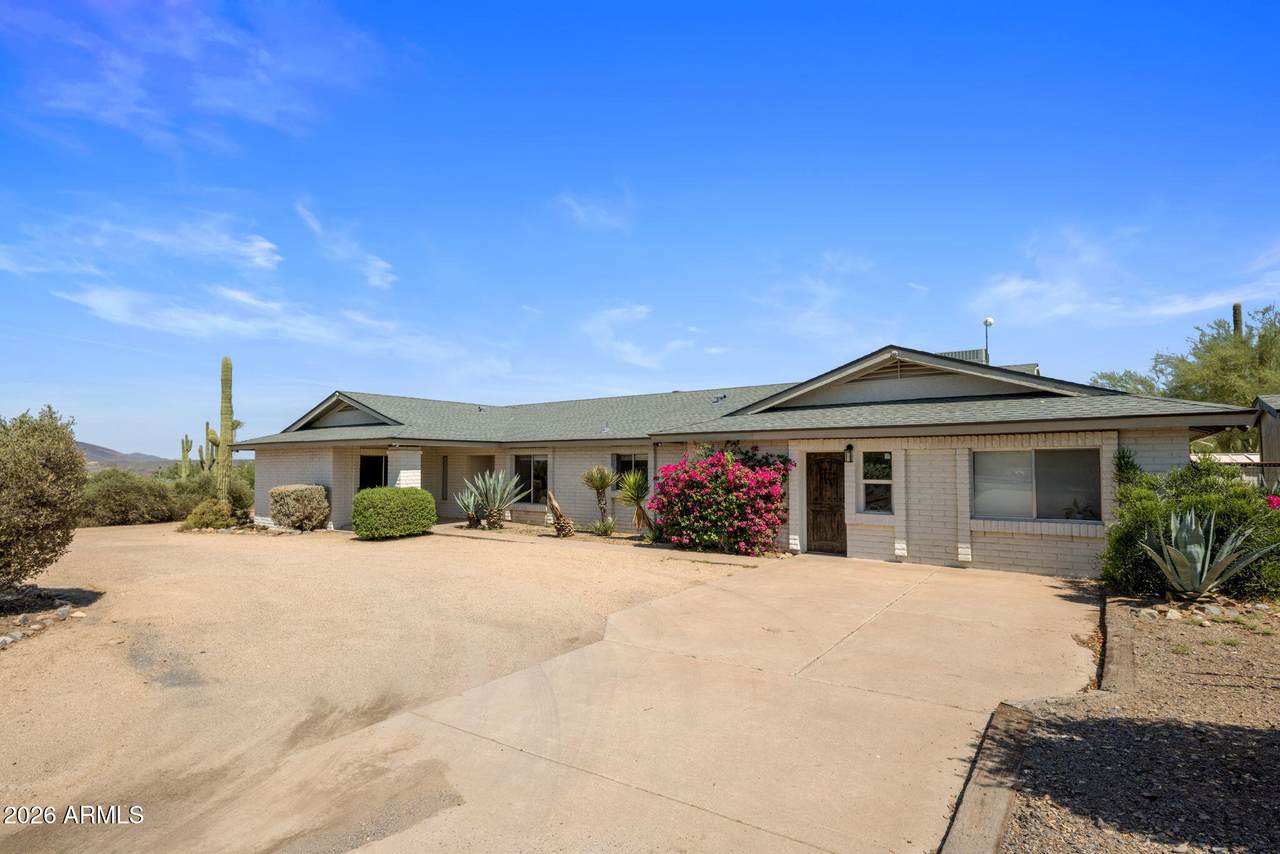
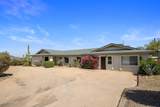
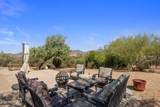
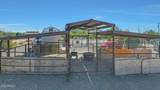
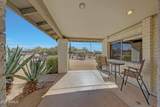
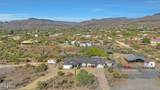
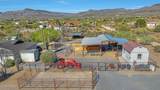
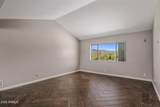
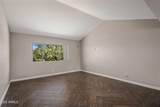
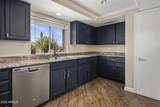
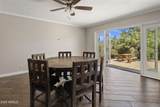
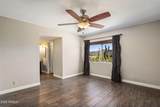
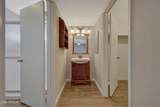
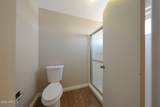
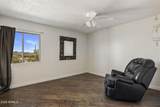
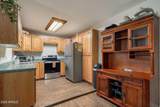
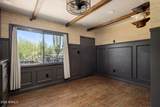
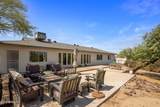
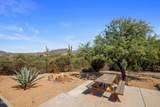
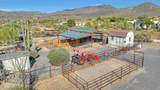
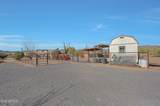
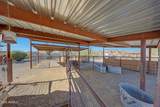
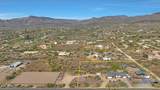
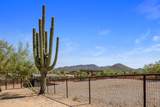
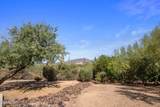
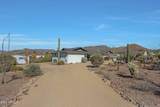
Set in the heart of Cave Creek with no HOA, this unique equestrian property features approximately 2.3 acres, giving you space, flexibility, and endless opportunity. The property includes a comfortable 3-bedroom, 2-bath home plus an attached 1-bedroom, 1-bath casita complete with its own kitchen and living room, ideal for guests, multi-generational living, or added privacy. Designed for horse lovers, the setup includes a 3-stall mare motel, large turnout, and tack shed, with direct access to nearby trails so you can ride right out into Cave Creek's beautiful desert landscape. A circular driveway, expansive parking areas for trailers, RVs, and toys, a large fenced yard with mature fruit trees, and breathtaking 360-degree mountain views.

Monthly Payment Calculator


Arizona Regional MLS logo© 2026 Arizona Regional Multiple Listing Service, Inc. All rights reserved. All information should be verified by the recipient and none is guaranteed as accurate by ARMLS. The ARMLS logo indicates a property listed by a real estate brokerage other than The Panozzo Team | HomeSmart. Data last updated 2026-10-12T07:16:19.667.
www.myvalleyhomesearch.com/homes/180020195
Print Image

6914 E Highland. Road Cave Creek, AZ 85331

  • Price: $963,000
  • Status: Active
  • On Site: 61 Days
  • Updated: 68 min ago
  • MLS #: 7065050
4
Beds
3
Baths
0
½ Baths
2.31
Acres
2,932
SQFT
$328
$/SQFT
1977
Built
Neighborhood:
North Cave Creek
County:
Maricopa
Area:
Cave Creek
Elementary School:
Black Mountain Elementary School
Middle School:
Sonoran Trails Middle School
High School:
Cactus Shadows High School
Property Description
Set in the heart of Cave Creek with no HOA, this unique equestrian property features approximately 2.3 acres, giving you space, flexibility, and endless opportunity. The property includes a comfortable 3-bedroom, 2-bath home plus an attached 1-bedroom, 1-bath casita complete with its own kitchen and living room, ideal for guests, multi-generational living, or added privacy. Designed for horse lovers, the setup includes a 3-stall mare motel, large turnout, and tack shed, with direct access to nearby trails so you can ride right out into Cave Creek's beautiful desert landscape. A circular driveway, expansive parking areas for trailers, RVs, and toys, a large fenced yard with mature fruit trees, and breathtaking 360-degree mountain views.
Exterior Features

Architectural Style Ranch Attached Garage YN No Carport Spaces 0 Construction Materials Brick VeneerStuccoSlump Block Covered Spaces 0 Exterior Features Storage Fencing Chain LinkWrought Iron Horse Amenities See RemarksBarnBridle Path AccessCorral(s)StallTack Room Horse YN Yes Lot Features Adjacent to WashNorth/South ExposureCorner LotDesert FrontNatural Desert Back Open Parking Spaces 2 Other Structures [] Parking Features RV Access/ParkingCircular Driveway Pool Features [] Pool Private YN No Road Responsibility [] Road Surface Type [] Roof Composition Spa Features None View Mountain(s)

Interior Features

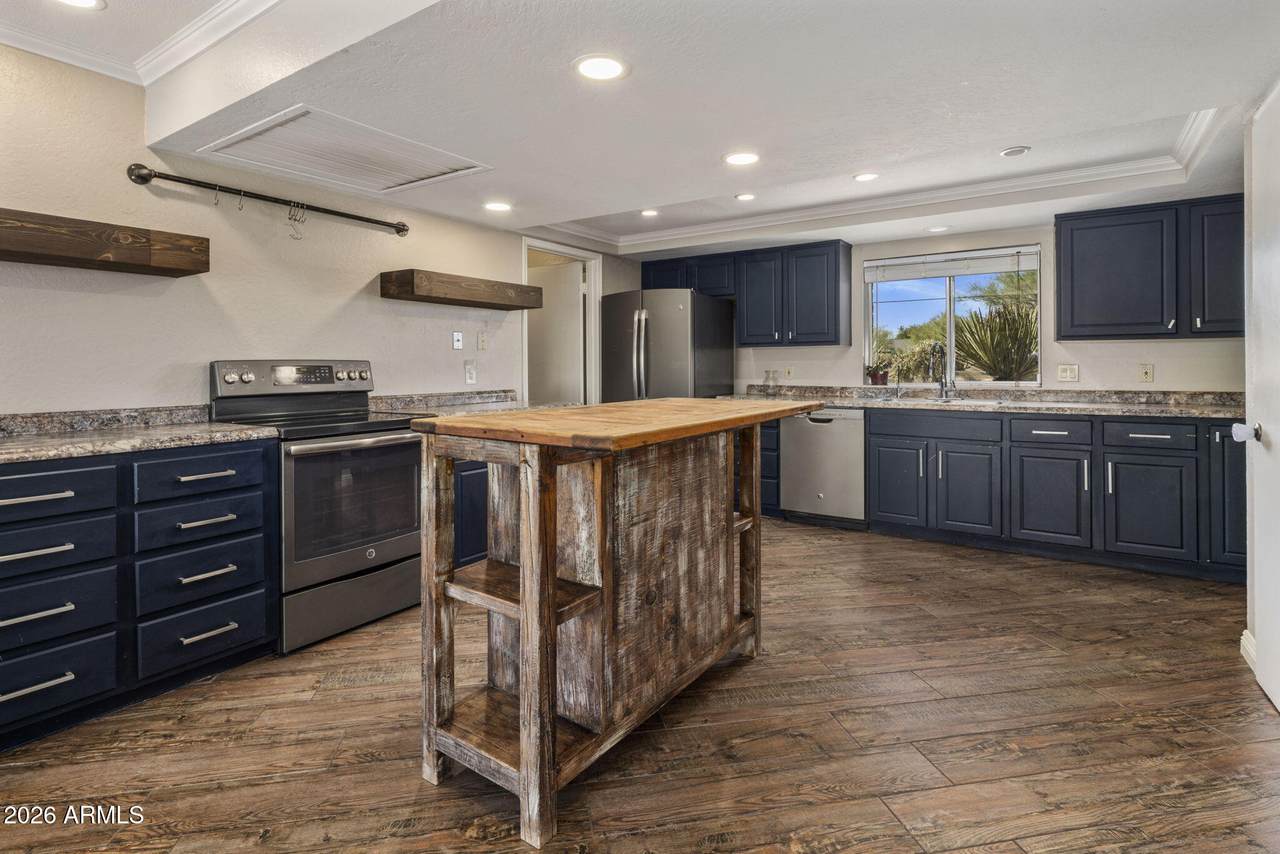
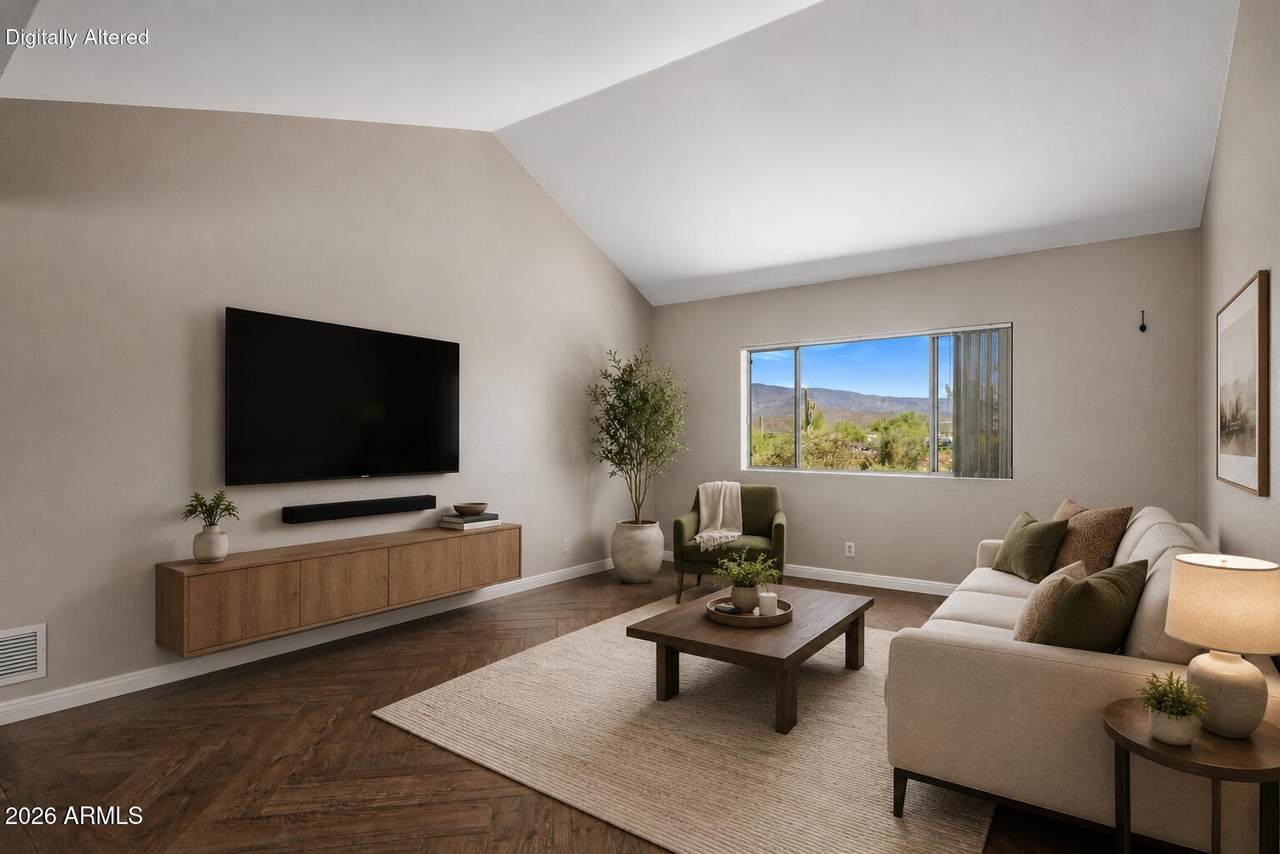
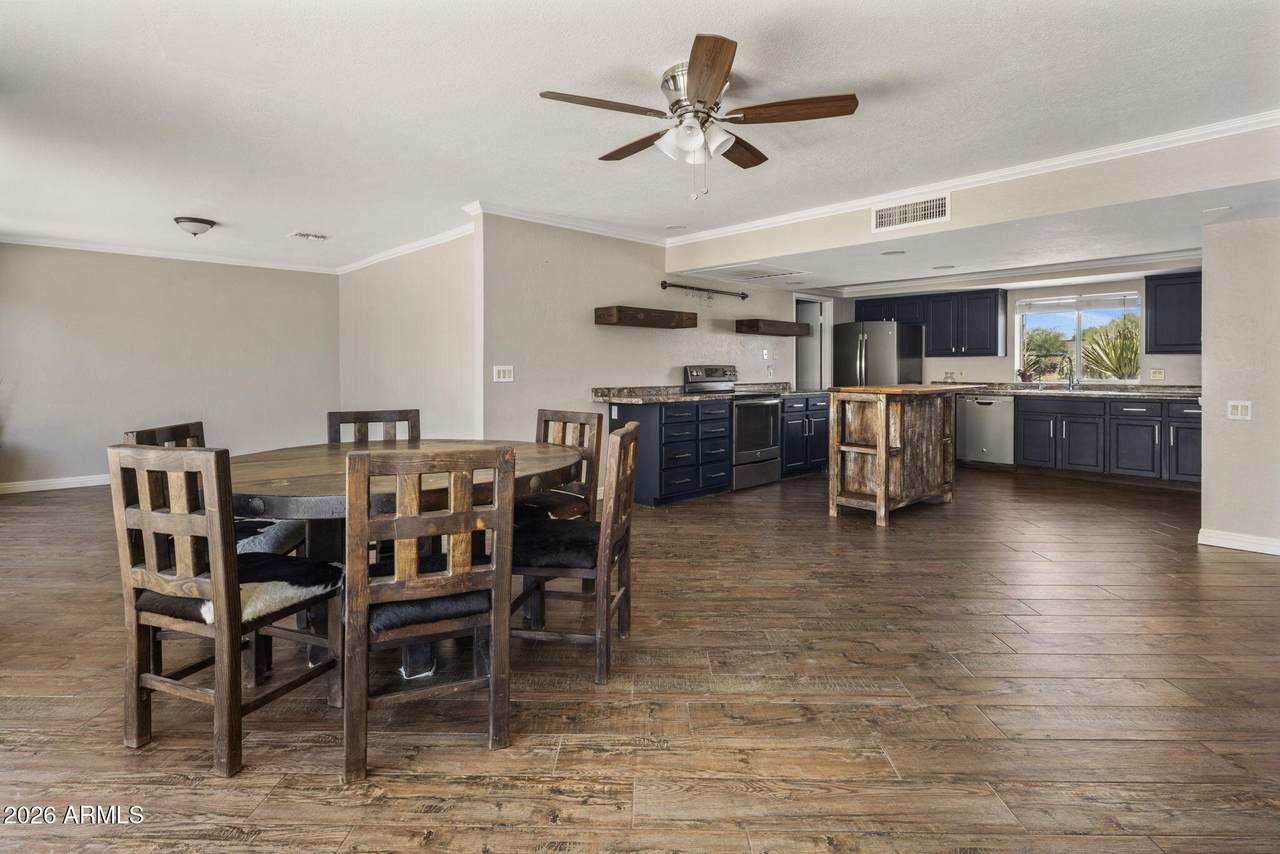
Basement [] Basement YN No Bedroom Split Yes Bedrooms Plus 4 Common Walls [] Cooling Central AirCeiling Fan(s) Cooling YN Yes Family Room Yes Fireplace Features [] Fireplace YN No Formal Dining Yes Great Room Yes Guest Qtrs Separate Entrance Yes Heating Electric Heating YN Yes Interior Features High Speed InternetBreakfast BarRoller ShieldsVaulted Ceiling(s)Pantry3/4 Bath Master Bdrm Laundry Features Inside Master Bedroom Walk In Closet Yes Pantry Yes Plumbing Electric Hot Water Heater Yes Separate Den Office YN No Window Features []

Property Features

Accessibility Features [] Adjacent To Wash Yes Association Fee Includes No Fees Association YN No Auction No Builder Name Custom Building Area Total 2932 Community Features [] Community Pool YN No Current Financing [] Disclosures Seller Discl Avail Flood Zone No Flooring Tile Green Energy Efficient Multi-Zones Green Water Conservation [] Land Lease YN No Listing Terms VA LoanCashConventionalAlso for Rent1031 Exchange North South Exposure Yes Ownership Fee Simple Ownership Fractional YN No PADFee YN2 No Possible Use [] Property Attached YN No Property Condition [] Property Sub Type Single Family Residence Security Features [] Sewer Septic in & Cnctd Special Listing Conditions N/A Special Listing Conditions None Yes Tax Annual Amount 2040 Tax Year 2025 Total Monthly Fee 0 Unit Style All On One Level Yes Utilities [] Water Source Public

Arizona Regional MLS logo Listing provided by Realty ONE Group: 480-285-0000. .


Arizona Regional MLS logo© 2026 Arizona Regional Multiple Listing Service, Inc. All rights reserved. All information should be verified by the recipient and none is guaranteed as accurate by ARMLS. The ARMLS logo indicates a property listed by a real estate brokerage other than The Panozzo Team | HomeSmart. Data last updated 2026-10-12T07:16:19.667.
 
https://bt-photos.global.ssl.fastly.net/armls/1280_boomver_2_7065050-2.jpg https://bt-photos.global.ssl.fastly.net/armls/1280_boomver_2_7065050-2.jpg https://bt-photos.global.ssl.fastly.net/armls/1280_boomver_2_7065050-2.jpg
Logo
The Panozzo Team | HomeSmart
8683 E Via De Negocio
Scottsdale AZ, 85258