


Skip To Content

6933 N 177th Place

Waddell, AZ 85355
  • $1,010,000
  • STATUS: Active
  • ON SITE: 132 Days
  • MLS #: 7036165
UPDATED: 39 min ago
$1,010,000
  • 5
    BEDS
  • 1
    ACRES
  • 3
    BATHS
  • 1
    1/2 BATHS
  • 3,272
    SQFT
  • $309
    $/SQFT
Type:
Single-Family Home
Built:
2026
County:
Area:

School Information

Elementary School:
High School:

Description

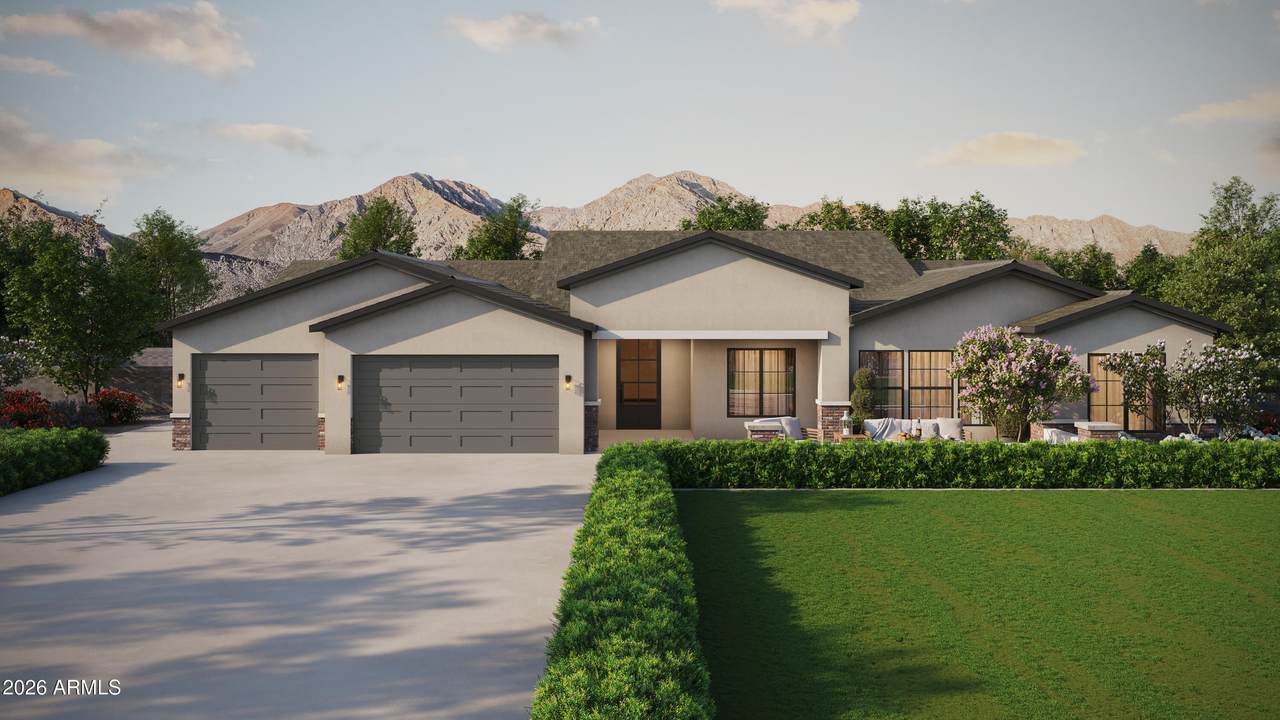
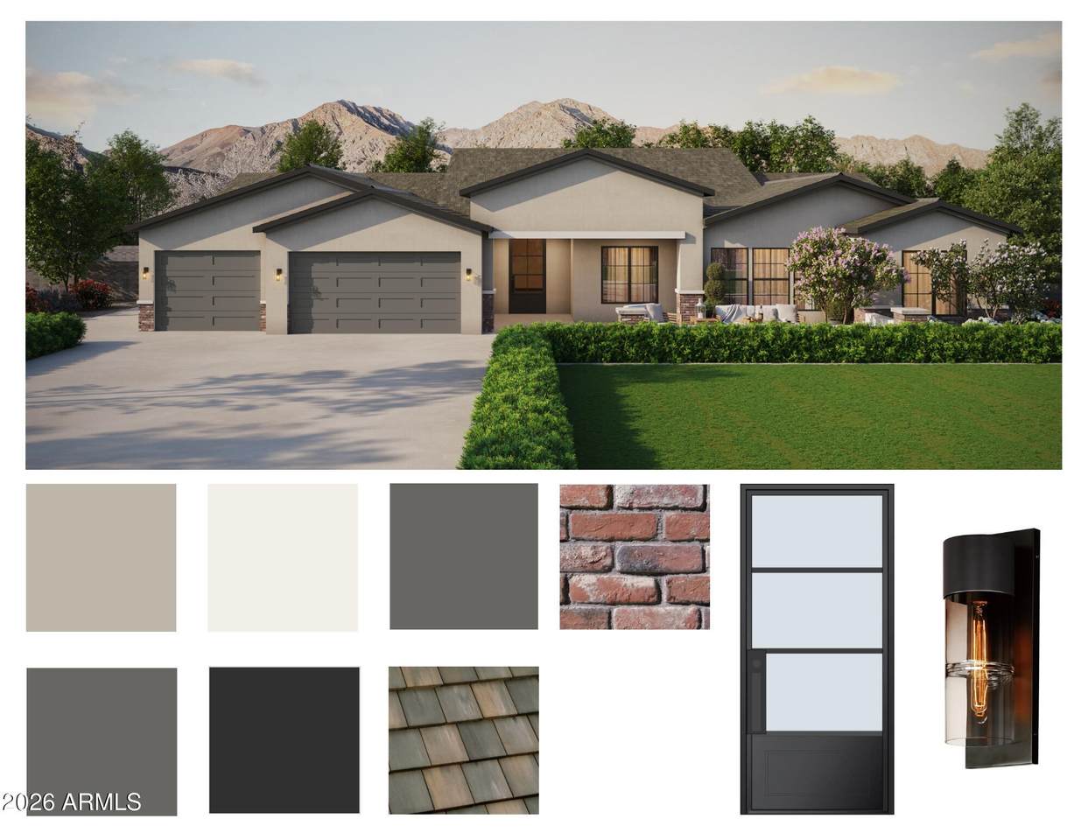
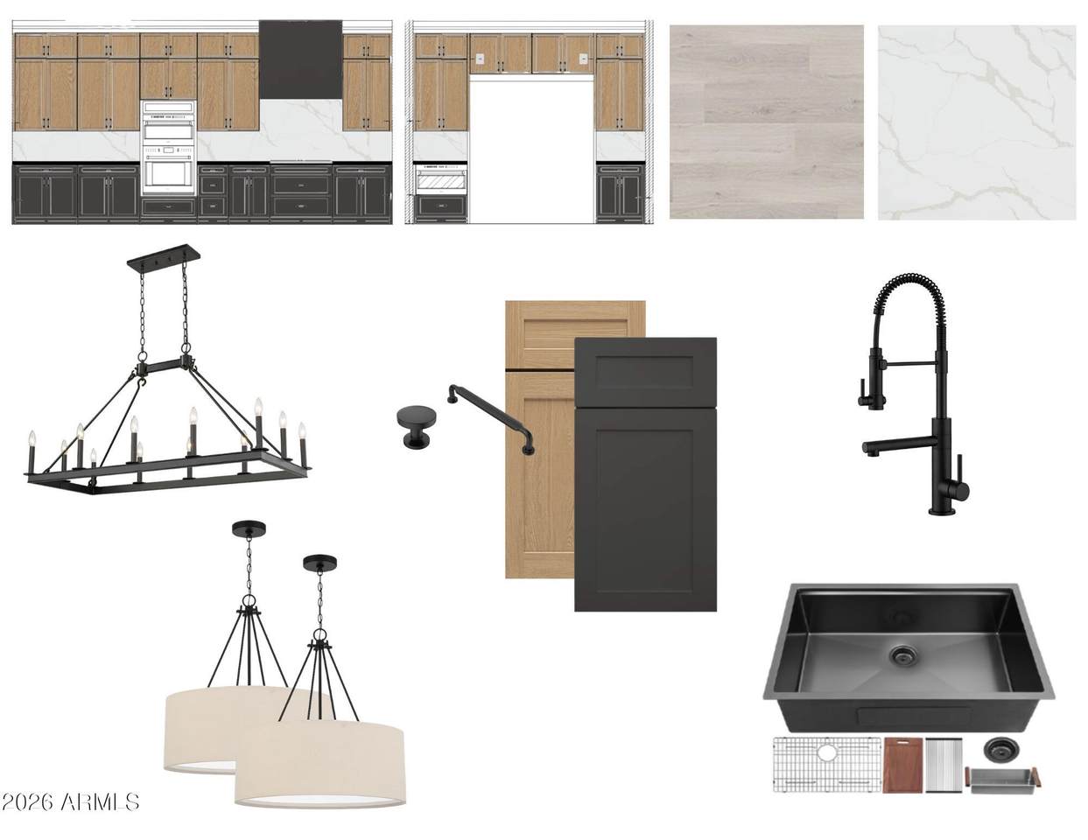
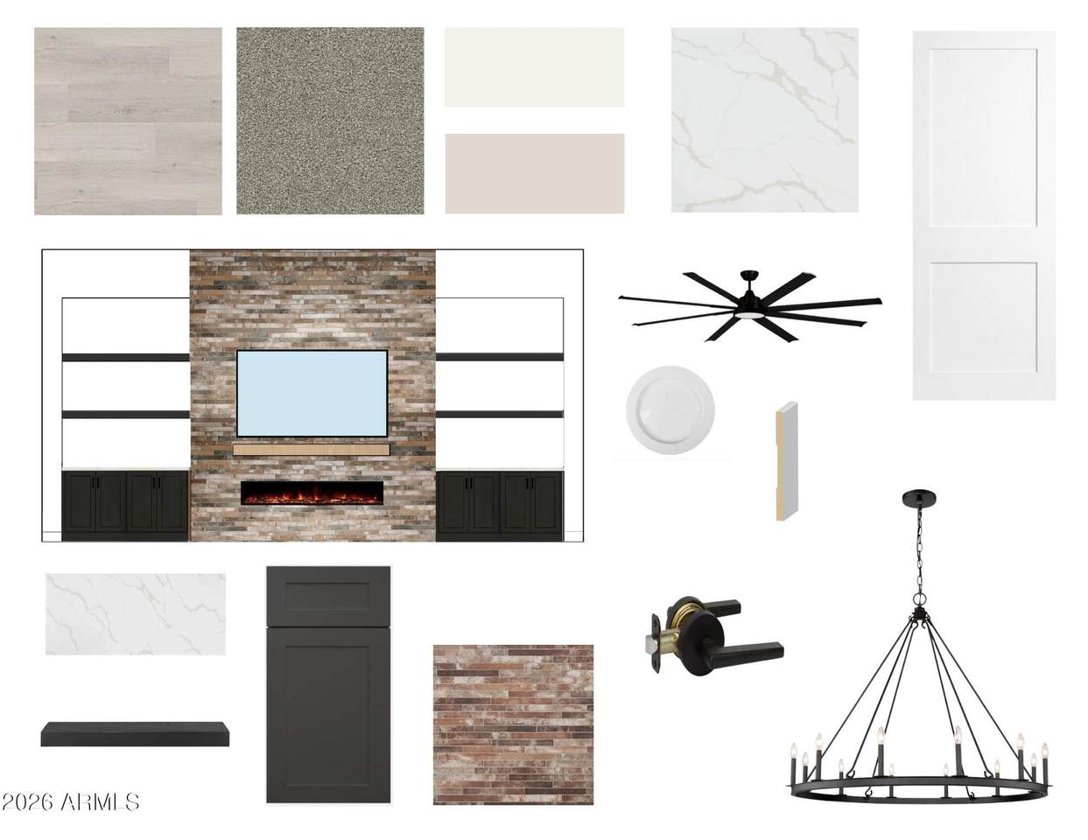
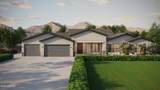
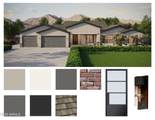
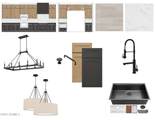
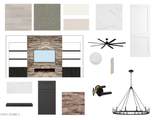
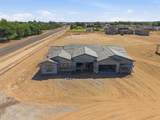
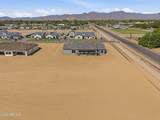
Stunning new built custom home on a full acre in a coveted location -- NO HOA! A timeless brick facade welcomes you into an exquisitely crafted interior where no detail was overlooked. The soaring great room commands attention with a dramatic fireplace feature wall & designer LVP flooring throughout. The chef's kitchen is a true showpiece -- quartz countertops, Wolf appliances, extended two-tone cabinetry & abundant storage at every turn. The primary ensuite is pure luxury, boasting a deep soaking tub & a frameless glass shower. A private attached guest suite with its own entrance, bedroom & bath completes this exceptional home. Space, privacy & freedom -- all yours. ESTIMATED completion is Nov/Dec.

Monthly Payment Calculator


Arizona Regional MLS logo© 2026 Arizona Regional Multiple Listing Service, Inc. All rights reserved. All information should be verified by the recipient and none is guaranteed as accurate by ARMLS. The ARMLS logo indicates a property listed by a real estate brokerage other than The Panozzo Team | HomeSmart. Data last updated 2026-10-13T21:13:17.043.
www.myvalleyhomesearch.com/homes/177158235
Print Image

6933 N 177th Place Waddell, AZ 85355

  • Price: $1,010,000
  • Status: Active
  • On Site: 132 Days
  • Updated: 39 min ago
  • MLS #: 7036165
5
Beds
3
Baths
1
½ Baths
1
Acres
3,272
SQFT
$309
$/SQFT
2026
Built
Neighborhood:
No Hoa - 1 Acre - Block Fenced Backyard
County:
Maricopa
Area:
Waddell
Elementary School:
Belen Soto Elementary School
Middle School:
Belen Soto Elementary School
High School:
Verrado High School
Property Description
Stunning new built custom home on a full acre in a coveted location -- NO HOA! A timeless brick facade welcomes you into an exquisitely crafted interior where no detail was overlooked. The soaring great room commands attention with a dramatic fireplace feature wall & designer LVP flooring throughout. The chef's kitchen is a true showpiece -- quartz countertops, Wolf appliances, extended two-tone cabinetry & abundant storage at every turn. The primary ensuite is pure luxury, boasting a deep soaking tub & a frameless glass shower. A private attached guest suite with its own entrance, bedroom & bath completes this exceptional home. Space, privacy & freedom -- all yours. ESTIMATED completion is Nov/Dec.
Exterior Features

Architectural Style [] Attached Garage YN No Carport Spaces 0 Construction Materials Brick VeneerSpray Foam InsulationSynthetic StuccoWood Frame Covered Spaces 3 Exterior Features [] Fencing Back YardBlock Horse Amenities [] Horse YN Yes Lot Features NoneEast/West ExposureDirt FrontDirt Back Open Parking Spaces 0 Other Structures [] Parking Features Attached GarageRV GatedDirect Access Pool Features [] Pool Private YN No Road Responsibility [] Road Surface Type [] Roof Tile Spa Features None View []

Interior Features

Additional Bedroom Walk In Closet Yes Basement [] Basement YN No Bedrooms Plus 6 Common Walls [] Cooling HVAC SEER RatingCentral AirCeiling Fan(s)Programmable Thmstat Cooling YN Yes Fireplace Features InsertFamily Room Fireplace YN Yes Great Room Yes Guest Qtrs Separate Entrance Yes Heating Heat PumpElectricCeiling Heating YN Yes Interior Features Walk-in PantryQuartz CountertopsDouble Vanity9+ Flat CeilingsNo Interior StepsKitchen IslandPantryFull Bth Master BdrmSeparate Shwr & Tub Laundry Features InsideWshr/Dry HookUp Only Master Bedroom Split Yes Master Bedroom Walk In Closet Yes Pantry Yes Plumbing Electric Hot Water Heater Yes Separate Den Office YN No Walk In Pantry Yes Window Features Low-Emissivity WindowsDual Pane

Property Features

Accessibility Features [] Association Fee Includes No Fees Association YN No Auction No Bonus Game Room Yes Builder Name Nexstar Homes LLC Community Features [] Community Pool YN No Current Financing [] Disclosures None Flooring CarpetVinylTile Green Energy Efficient [] Green Water Conservation [] Land Lease YN No Listing Terms CashConventional New Construction YN Yes Ownership Fee Simple Ownership Fractional YN No PADFee YN2 No Possible Use [] Property Attached YN No Property Condition To Be BuiltUnder ConstructionNew Construction Property Sub Type Single Family Residence Security Features [] Sewer Septic in & CnctdSeptic Tank Special Listing Conditions Owner/Agent Special Listing Conditions Owner Agent Yes Tax Annual Amount 1500 Tax Year 2025 Total Monthly Fee 0 Utilities [] Water Source Pvt Water Company

Arizona Regional MLS logo Listing provided by Realty ONE Group: 480-321-8100. .


Arizona Regional MLS logo© 2026 Arizona Regional Multiple Listing Service, Inc. All rights reserved. All information should be verified by the recipient and none is guaranteed as accurate by ARMLS. The ARMLS logo indicates a property listed by a real estate brokerage other than The Panozzo Team | HomeSmart. Data last updated 2026-10-13T21:13:17.043.
 
https://bt-photos.global.ssl.fastly.net/armls/1280_boomver_1_7036165-2.jpg https://bt-photos.global.ssl.fastly.net/armls/1280_boomver_1_7036165-2.jpg https://bt-photos.global.ssl.fastly.net/armls/1280_boomver_1_7036165-2.jpg
Logo
The Panozzo Team | HomeSmart
8683 E Via De Negocio
Scottsdale AZ, 85258