

Skip To Content

7009 E Acoma Drive , #2002

Scottsdale, AZ 85254
  • $4,300/mo.
  • STATUS: Active
  • ON SITE: 17 Days
  • MLS #: 7098775
Rental
UPDATED: 198 min ago
$4,300/mo.
Rental
  • 2
    BEDS
  • 0.03
    ACRES
  • 2
    BATHS
  • 0
    1/2 BATHS
  • 1,158
    SQFT
Type:
Rentals
Built:
1994
County:
Area:

School Information

Elementary School:
High School:

Description

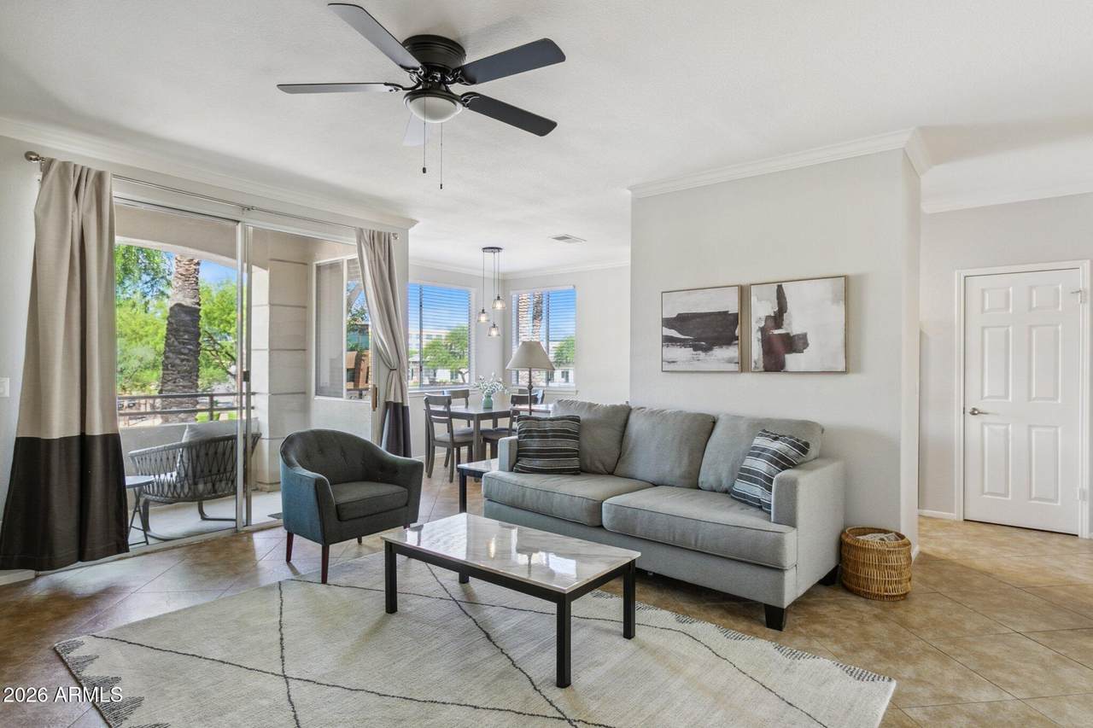
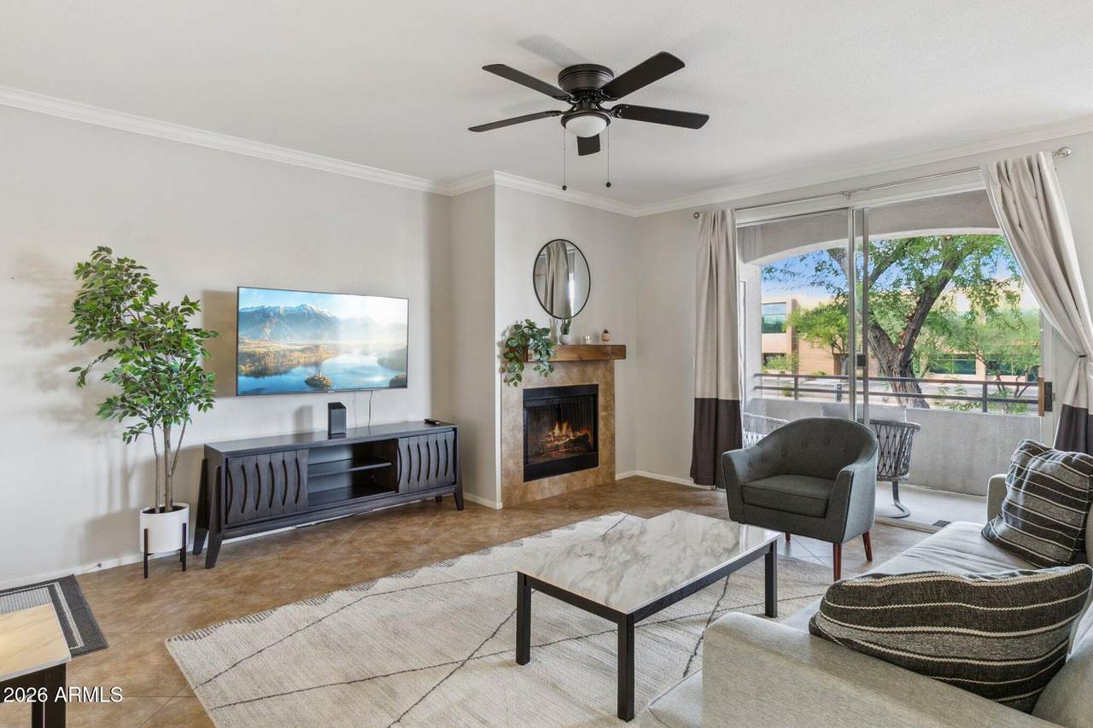
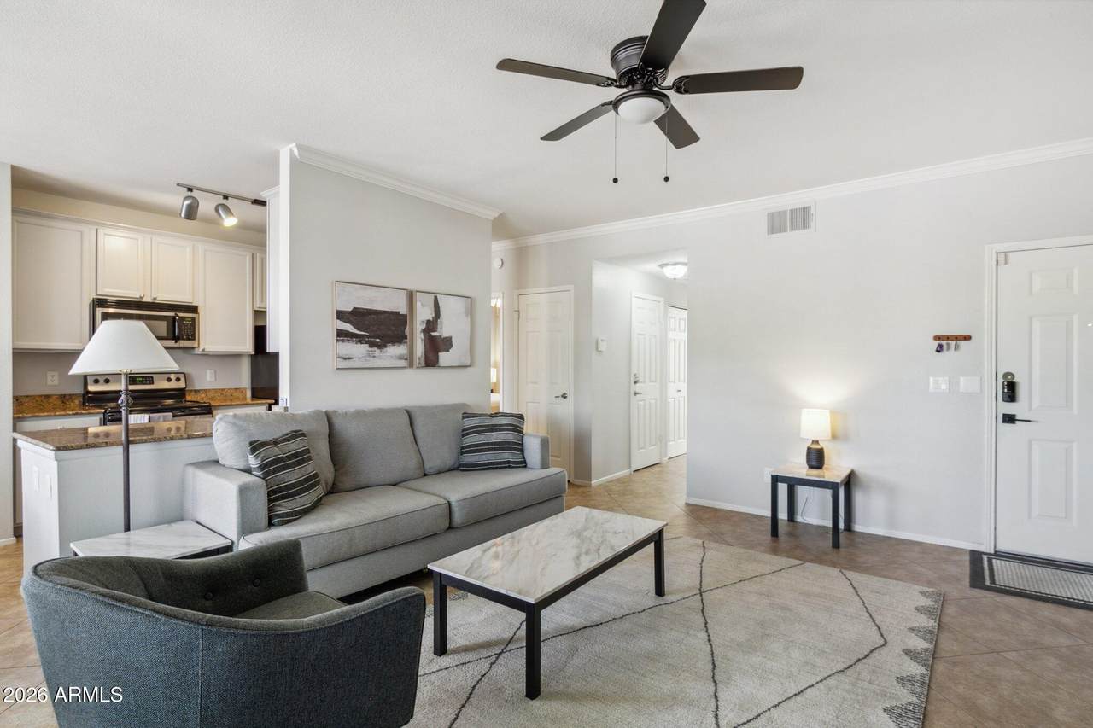
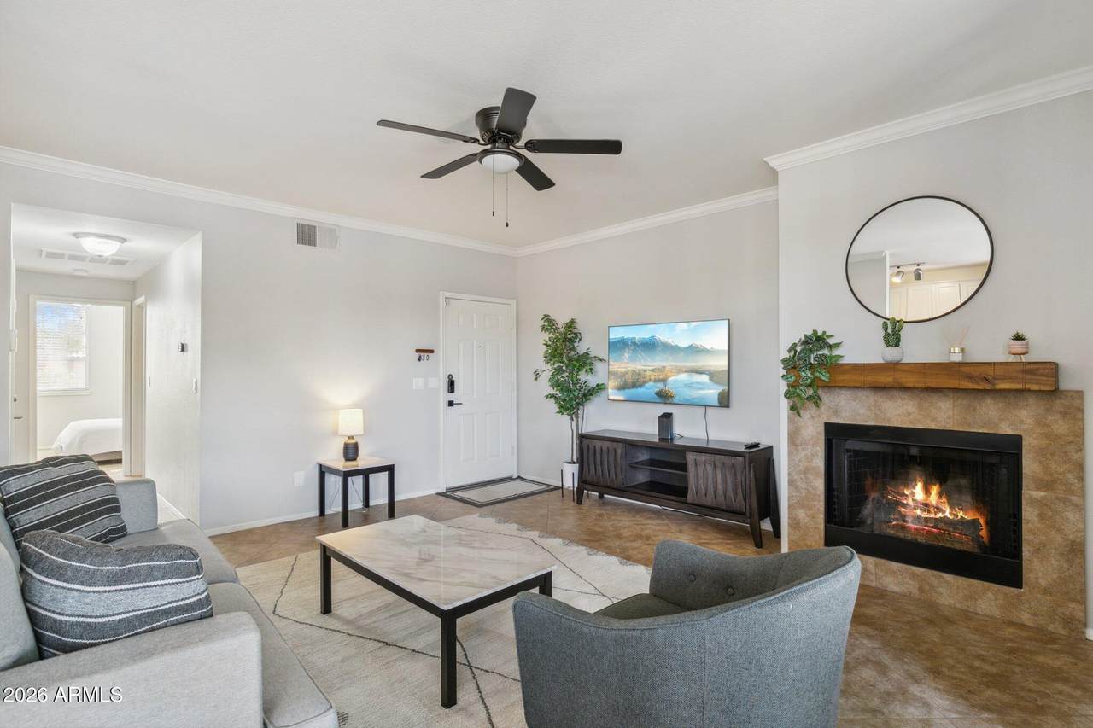
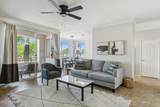
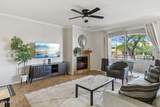
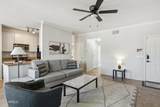
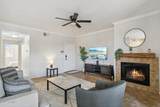
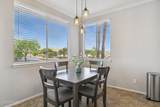
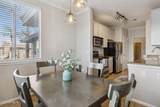
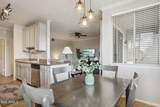
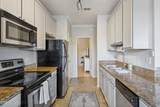
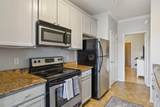
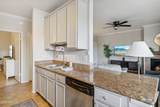
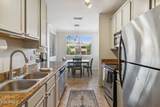
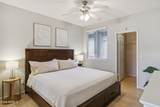
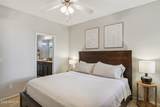
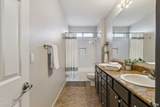
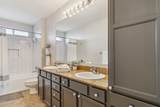
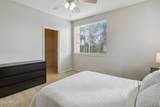
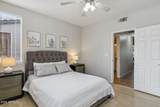
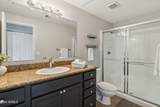
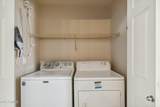
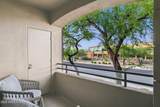
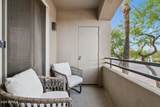
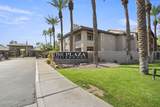
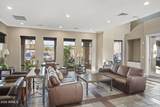
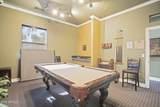
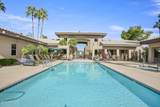
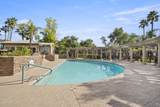
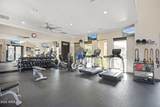
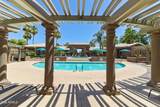
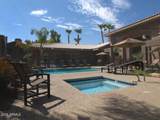
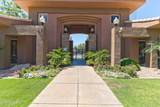
Gated community. Upper level, North facing 2 bed 2 bath with 1 car DETACHED GARAGE. Largest 2 bed floor plan in the Plaza w/ full size washer dryer, fully furnished w/linens, towels, dishes, and private patio. The kitchen has granite counters and stainless appliances. No carpet in the property. Master suite has a king bed, attached bath with walk- in closet, his/hers sinks, and tiled shower tub enclosure. The guest suite has a queen bed, walk-in closet, and full bath just outside bedroom. The Plaza Residences features 2 pools, 1 heated year-round, spa, poolside wi-fi, gym, clubhouse w/ping pong & pool table, putting green, business center & conference room. Premier location, just across from pool. Walk to Kierland Commons, featuring upscale shopping, over 50 restaurants, nightlife.



Arizona Regional MLS logo© 2026 Arizona Regional Multiple Listing Service, Inc. All rights reserved. All information should be verified by the recipient and none is guaranteed as accurate by ARMLS. The ARMLS logo indicates a property listed by a real estate brokerage other than The Panozzo Team | HomeSmart. Data last updated 2026-11-13T00:13:42.267.
www.myvalleyhomesearch.com/homes/183106142
Print Image

7009 E Acoma Drive , #2002 Scottsdale, AZ 85254

  • Price: $4,300/mo.
  • Status: Active
  • On Site: 17 Days
  • Updated: 198 min ago
  • MLS #: 7098775
2
Beds
2
Baths
0
½ Baths
0.03
Acres
1,158
SQFT
1994
Built
Neighborhood:
Plaza Residences A Condominium
County:
Maricopa
Area:
Scottsdale
Elementary School:
Sandpiper Elementary School
Middle School:
Desert Shadows Middle School
High School:
Horizon High School
Property Description
Gated community. Upper level, North facing 2 bed 2 bath with 1 car DETACHED GARAGE. Largest 2 bed floor plan in the Plaza w/ full size washer dryer, fully furnished w/linens, towels, dishes, and private patio. The kitchen has granite counters and stainless appliances. No carpet in the property. Master suite has a king bed, attached bath with walk- in closet, his/hers sinks, and tiled shower tub enclosure. The guest suite has a queen bed, walk-in closet, and full bath just outside bedroom. The Plaza Residences features 2 pools, 1 heated year-round, spa, poolside wi-fi, gym, clubhouse w/ping pong & pool table, putting green, business center & conference room. Premier location, just across from pool. Walk to Kierland Commons, featuring upscale shopping, over 50 restaurants, nightlife.
Exterior Features

Architectural Style Territorial/Santa Fe Attached Garage YN No Carport Spaces 0 Construction Materials StuccoWood FramePainted Covered Spaces 1 Exterior Features Storage Fencing BlockWrought Iron Horse Amenities [] Horse YN No Lot Features Borders Common AreaNorth/South ExposureDesert BackDesert Front Open Parking Spaces 0 Other Structures [] Parking Features Detached Garage Pool Features [] Pool Private YN No Roof Tile Spa Features None View City

Interior Features

Basement [] Basement YN No Bedrooms Plus 2 Common Walls 2+ Common WallsNeighbor Below Cook Top Electric Yes Cooling Heat PumpCentral AirCeiling Fan(s) Cooling YN Yes Fireplace Features Wood BurningFireplace Living Rm Fireplace YN Yes Furnished Furnished Heating Electric Heating YN Yes Interior Features High Speed InternetGranite CountersDouble VanityBreakfast BarFull Bth Master Bdrm Laundry Features In UnitInsideStacked Washer/Dryer Master Bedroom Split Yes Separate Den Office YN No Window Features DrapesSingle PaneScreens

Property Features

Accessibility Features [] Association YN Yes Borders Common Area Yes Builder Name Pillar City Services Yes Community Features PoolGatedCommunity Spa HtdNear Bus StopCommunity Media RoomClubhouseFitness Center Community Pool YN Yes Disclosures Agency Discl ReqVicinity of an Airport Flooring LaminateTile Green Energy Efficient [] Green Water Conservation [] North South Exposure Yes Pets Allowed Lessor Approval Property Attached YN Yes Property Condition [] Property Sub Type Apartment Rent Includes InternetElectricitySee RemarksWaterSewerRepairsPest Control SvcGarbage CollectionDishes Security Features [] Sewer Public Sewer Special Listing Conditions N/A Special Listing Conditions None Yes Structure Type [] Unit Style All On One Level Yes Unit Style Neighbor Below Yes Unit Style Street Facing Yes Unit Style Two Common Walls Yes Utilities [] Water Source Public

Arizona Regional MLS logo Listing provided by Preferred Property Consultants LLC: 602-570-7118. .


Arizona Regional MLS logo© 2026 Arizona Regional Multiple Listing Service, Inc. All rights reserved. All information should be verified by the recipient and none is guaranteed as accurate by ARMLS. The ARMLS logo indicates a property listed by a real estate brokerage other than The Panozzo Team | HomeSmart. Data last updated 2026-11-13T00:13:42.267.
 
https://bt-photos.global.ssl.fastly.net/armls/1280_boomver_1_7098775-2.jpg https://bt-photos.global.ssl.fastly.net/armls/1280_boomver_1_7098775-2.jpg https://bt-photos.global.ssl.fastly.net/armls/1280_boomver_1_7098775-2.jpg
Logo
The Panozzo Team | HomeSmart
8683 E Via De Negocio
Scottsdale AZ, 85258