

Skip To Content

711 W Northern Avenue

Phoenix, AZ 85021
  • $775,000
  • STATUS: Active
  • ON SITE: 73 Days
  • MLS #: 7061259
UPDATED: 57 min ago
$775,000
  • 4
    BEDS
  • 0.31
    ACRES
  • 3
    BATHS
  • 0
    1/2 BATHS
  • 2,441
    SQFT
  • $317
    $/SQFT
Neighborhood:
Type:
Single-Family Home
Built:
1959
County:
Area:

School Information

Elementary School:
Middle School:
High School:

Description

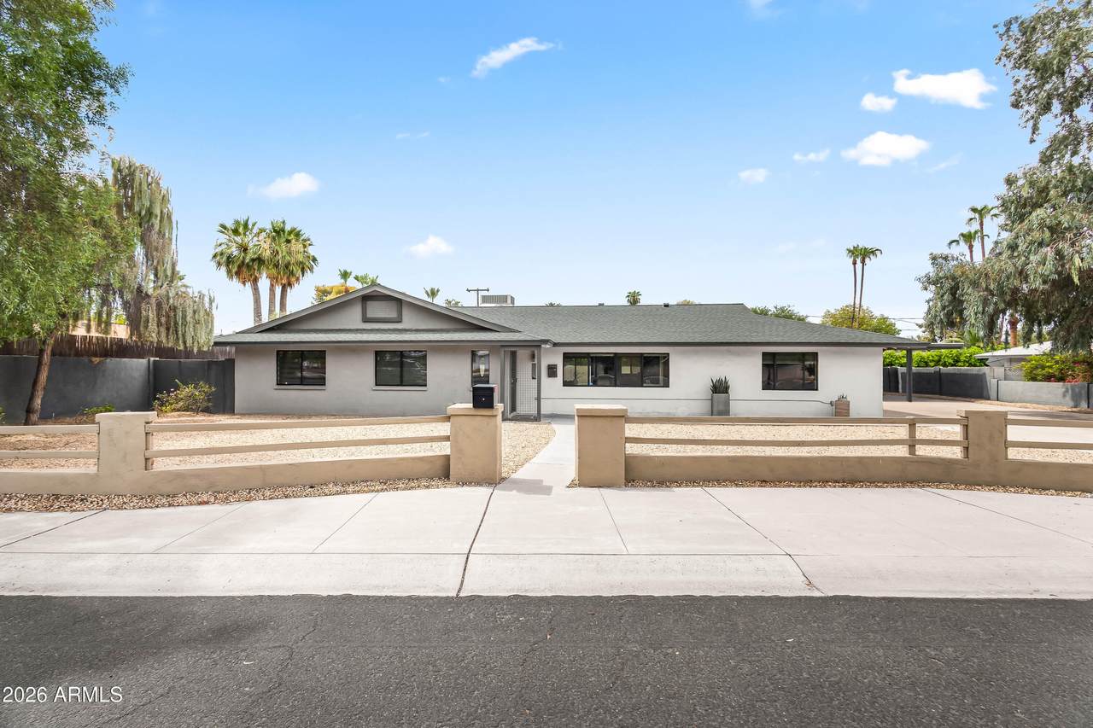
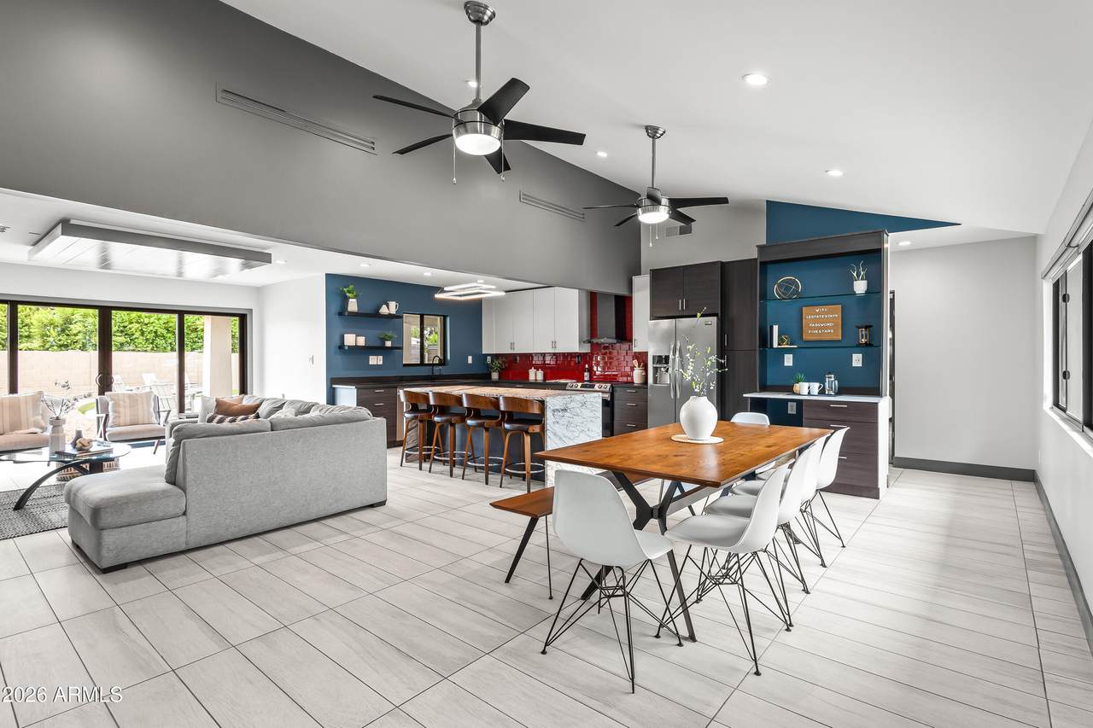
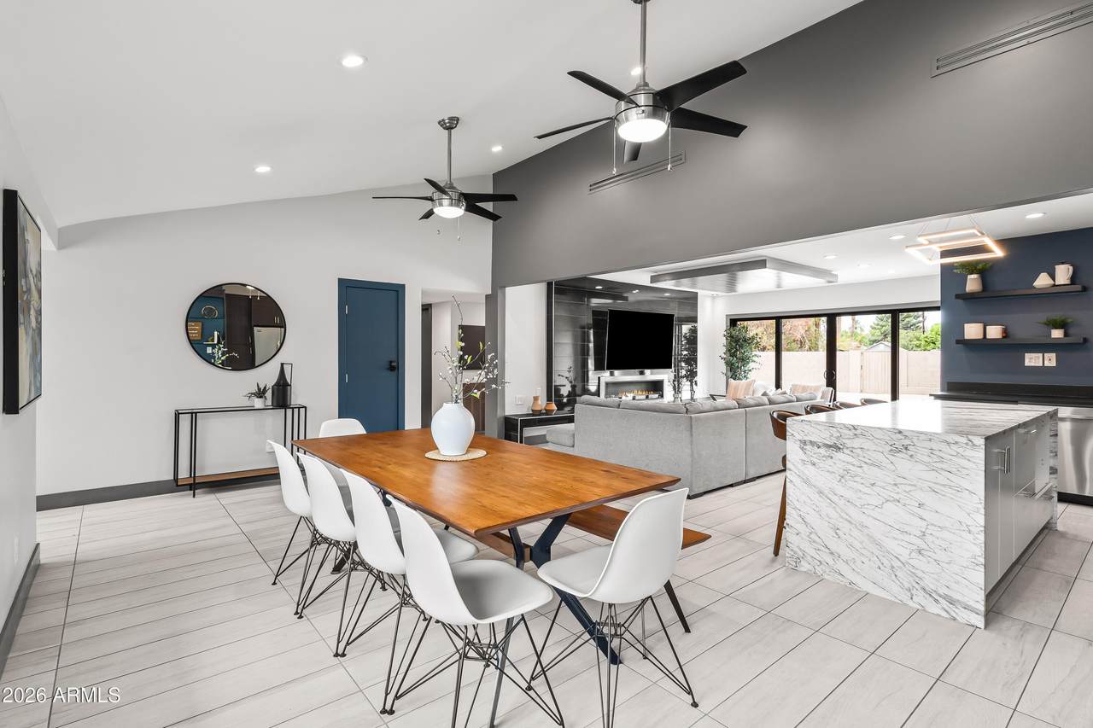
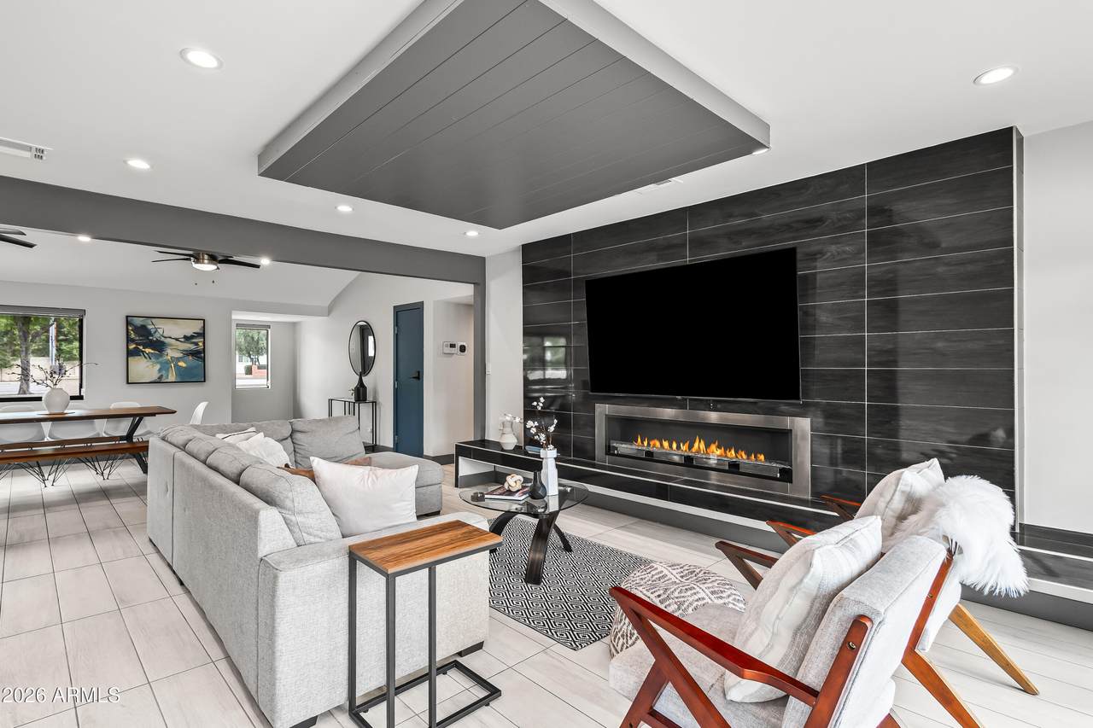
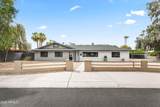
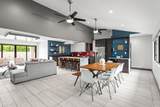
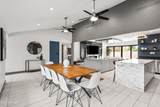
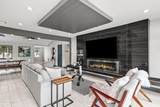
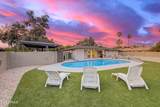
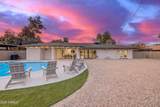
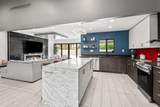
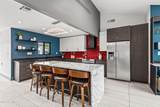
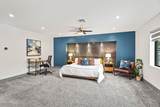
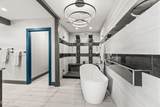
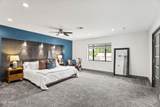
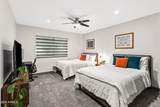
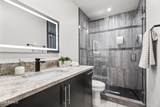
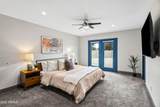
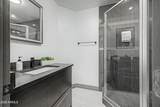
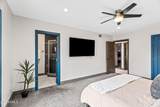
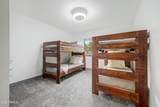
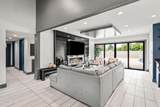
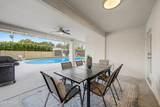
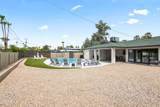
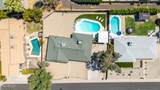
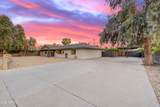
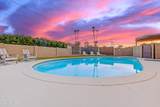
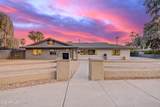
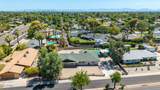
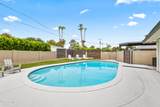
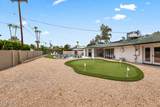
Beautifully renovated 4-bedroom, 3-bath home in the highly sought-after North Central Corridor, designed for comfortable living and effortless entertaining. The open-concept split floor plan features a designer kitchen with quartz countertops, sleek cabinetry, stainless steel appliances, and an oversized waterfall island with seating. The spacious Primary Suite offers a spa-inspired bath with soaking tub, dual vanities and walk-in shower, while a second ensuite is ideal for guests or multigenerational living. Two additional bedrooms provide flexibility for family, guests, or a home office. Outside, the expansive backyard extends the living space with a sparkling pool and plenty of room to gather or simply relax. Ideally located near Murphy's Bridle Path, premier dining, shopping and golf!

Monthly Payment Calculator


Arizona Regional MLS logo© 2026 Arizona Regional Multiple Listing Service, Inc. All rights reserved. All information should be verified by the recipient and none is guaranteed as accurate by ARMLS. The ARMLS logo indicates a property listed by a real estate brokerage other than The Panozzo Team | HomeSmart. Data last updated 2026-10-14T15:14:03.01.
www.myvalleyhomesearch.com/homes/179584675
Print Image

711 W Northern Avenue Phoenix, AZ 85021

  • Price: $775,000
  • Status: Active
  • On Site: 73 Days
  • Updated: 57 min ago
  • MLS #: 7061259
4
Beds
3
Baths
0
½ Baths
0.31
Acres
2,441
SQFT
$317
$/SQFT
1959
Built
Neighborhood:
North Vista
County:
Maricopa
Area:
Phoenix
Elementary School:
Sunnyslope Elementary School
Middle School:
Royal Palm Middle School
High School:
Washington High School
Property Description
Beautifully renovated 4-bedroom, 3-bath home in the highly sought-after North Central Corridor, designed for comfortable living and effortless entertaining. The open-concept split floor plan features a designer kitchen with quartz countertops, sleek cabinetry, stainless steel appliances, and an oversized waterfall island with seating. The spacious Primary Suite offers a spa-inspired bath with soaking tub, dual vanities and walk-in shower, while a second ensuite is ideal for guests or multigenerational living. Two additional bedrooms provide flexibility for family, guests, or a home office. Outside, the expansive backyard extends the living space with a sparkling pool and plenty of room to gather or simply relax. Ideally located near Murphy's Bridle Path, premier dining, shopping and golf!
Exterior Features

Architectural Style Ranch Attached Garage YN No Carport Spaces 2 Construction Materials StuccoWood FramePaintedBlock Covered Spaces 2 Exterior Features Private Yard Fencing Block Horse Amenities [] Horse YN No Lot Features North/South ExposureSprinklers In RearAlleyDesert BackGravel/Stone FrontGravel/Stone BackSynthetic Grass BackAuto Timer H2O BackIrrigation Back Open Parking Spaces 8 Other Structures [] Parking Features Detached Carport Pool Features OutdoorHeated Pool Private YN Yes Road Responsibility [] Road Surface Type [] Roof Composition Spa Features None View []

Interior Features

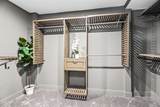
Basement [] Basement YN No Bedrooms Plus 4 Common Walls [] Cooling Central AirCeiling Fan(s)Programmable Thmstat Cooling YN Yes Fireplace Features Living Room Fireplace YN Yes Great Room Yes Guest Qtrs Separate Entrance Yes Heating Electric Heating YN Yes Interior Features Quartz CountertopsHigh Speed InternetDouble VanitySee RemarksEat-in Kitchen9+ Flat CeilingsNo Interior StepsRoller ShieldsVaulted Ceiling(s)Kitchen IslandPantryFull Bth Master BdrmSeparate Shwr & Tub Laundry Features InsideEngy Star (See Rmks) Master Bedroom Split Yes Master Bedroom Walk In Closet Yes Pantry Yes Plumbing Dual Flush Toilet Yes Plumbing Tankless Hot Water Heat Yes Separate Bedroom Exit Yes Separate Den Office YN No Window Features Low-Emissivity WindowsDual PaneENERGY STAR Qualified Windows

Property Features

Accessibility Features [] Alley Yes Association Fee Includes No Fees Association YN No Auction No Builder Name Unknown Cap Improvement Impact Fee2 0 Capmprovement Impact Fee 0 Community Features [] Community Pool YN No Current Financing ConventionalNon Assumable Disclosures Agency Discl ReqSeller Discl Avail Flooring CarpetTile Green Energy Efficient Multi-Zones Green Water Conservation Tankless Ht Wtr Heat Land Lease YN No Listing Terms VA LoanCashConventional North South Exposure Yes Ownership Fee Simple Ownership Fractional YN No PADFee YN2 No Possible Use [] Property Attached YN No Property Condition [] Property Sub Type Single Family Residence Rec Center Fee YN No Rec Center Fee2 YN No Security Features [] Sewer Public Sewer Special Listing Conditions N/A Special Listing Conditions None Yes Tax Annual Amount 3944 Tax Year 2025 Total Monthly Fee 0 Unit Style All On One Level Yes Utilities [] Water Source Public

Arizona Regional MLS logo Listing provided by Local Luxury Christie's International Real Estate: 480-450-1518. .


Arizona Regional MLS logo© 2026 Arizona Regional Multiple Listing Service, Inc. All rights reserved. All information should be verified by the recipient and none is guaranteed as accurate by ARMLS. The ARMLS logo indicates a property listed by a real estate brokerage other than The Panozzo Team | HomeSmart. Data last updated 2026-10-14T15:14:03.01.
 
https://bt-photos.global.ssl.fastly.net/armls/1280_boomver_6_7061259-2.jpg https://bt-photos.global.ssl.fastly.net/armls/1280_boomver_6_7061259-2.jpg https://bt-photos.global.ssl.fastly.net/armls/1280_boomver_6_7061259-2.jpg
Logo
The Panozzo Team | HomeSmart
8683 E Via De Negocio
Scottsdale AZ, 85258