




Skip To Content

7134 N 127TH Drive

Glendale, AZ 85307
  • $429,000
  • STATUS: Active
  • ON SITE: 66 Days
  • MLS #: 7063469
Price Reduced
UPDATED: 154 min ago
$429,000
  • 5
    BEDS
  • 0.12
    ACRES
  • 3
    BATHS
  • 0
    1/2 BATHS
  • 2,034
    SQFT
  • $211
    $/SQFT
Neighborhood:
Type:
Single-Family Home
Built:
2021
County:
Area:

School Information

Elementary School:
Middle School:
High School:

Description

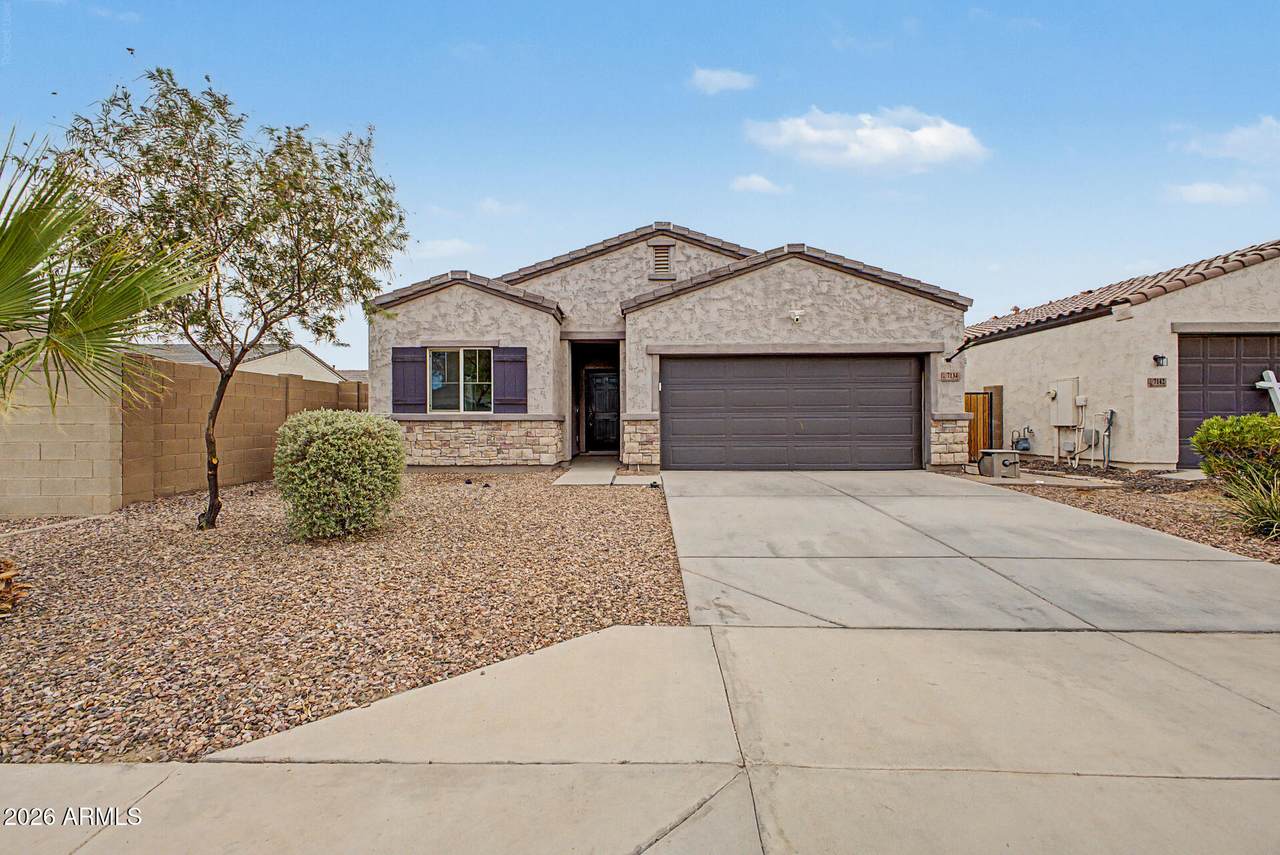
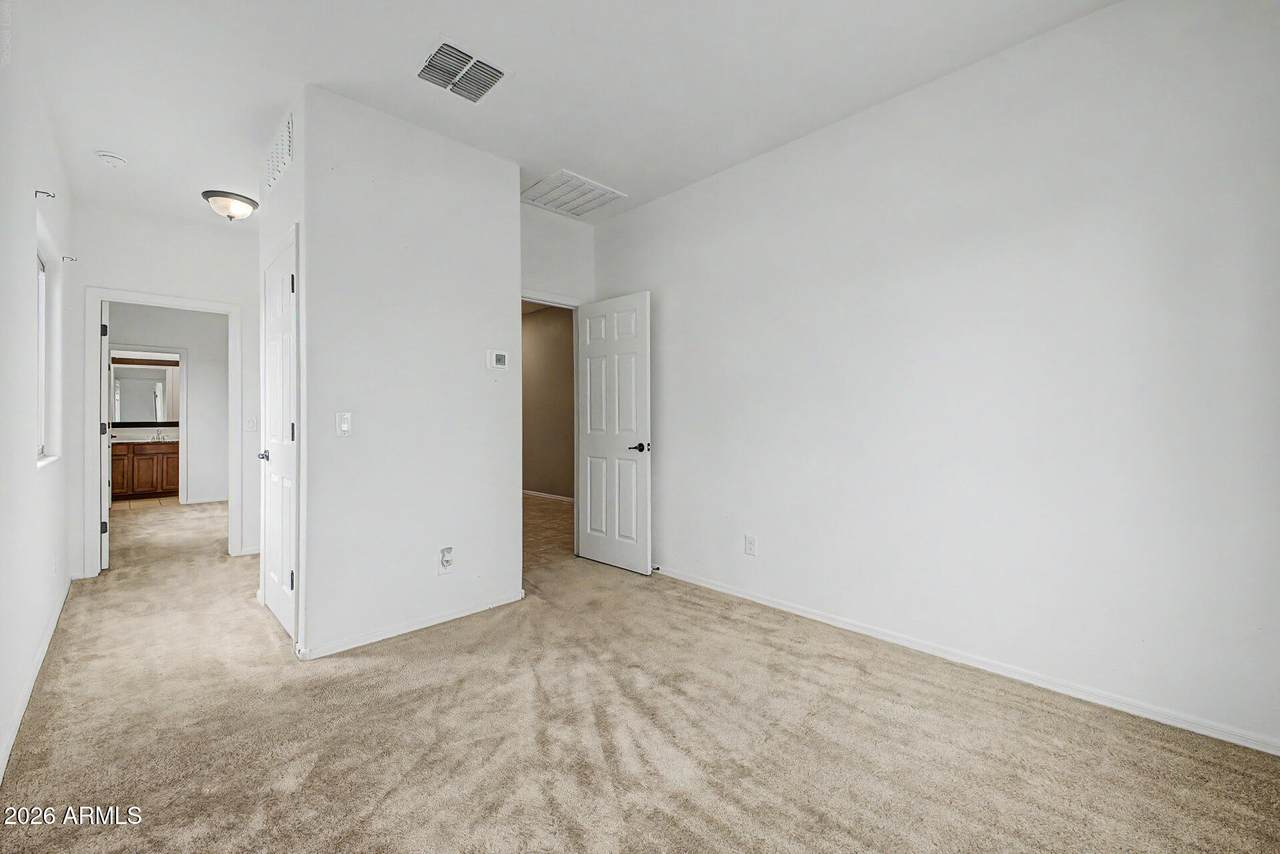
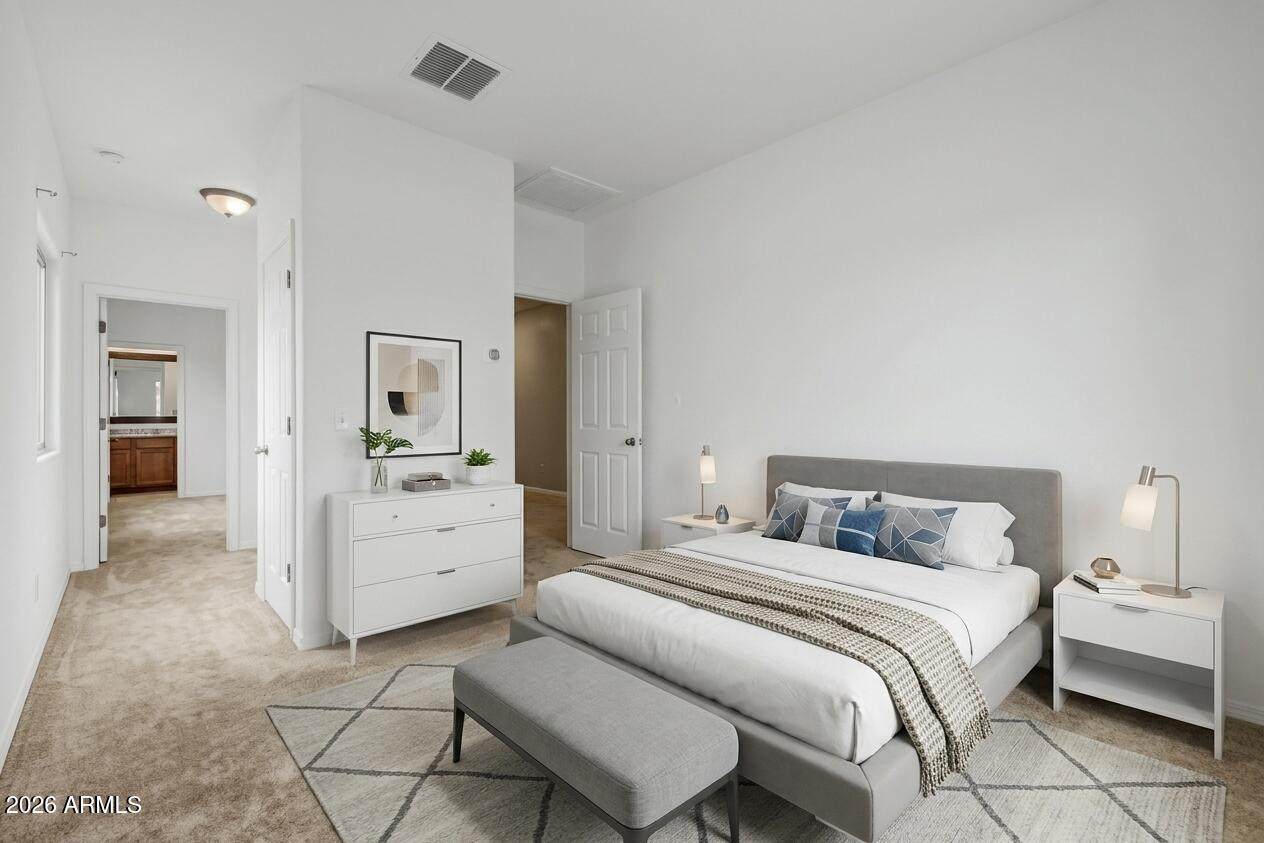
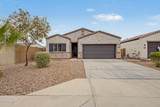
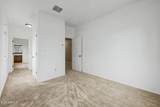
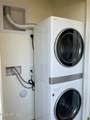
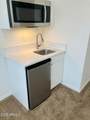
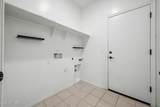
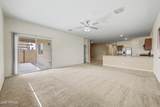
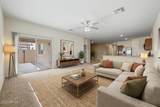
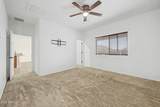
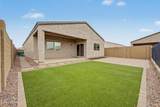
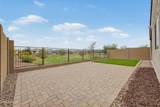
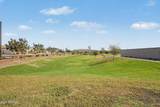
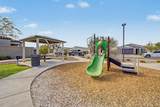
The home offers a flexible layout with a thoughtfully designed suite addition. The room previously considered the fifth bedroom now functions as the front room of the suite and is no longer technically classified as a bedroom. The adjoining addition includes a closet with space for a stackable washer and dryer, along with a designated area for a kitchenette. With the addition of the kitchenette, this space can function as a separate living area within the home, offering added flexibility for extended family, guests, a private retreat, or multigenerational living. The garage has an electric car charger. A big plus is security camera system with full monitoring front and back of home with a ring camera. Energy efficiency is front and center with dual-pane low-E windows, ENERGY STAR-rated HVAC and appliances, a programmable thermostat, and a solar lease that wipes out the electric bill entirely. Outside, enjoy low-maintenance living with a desert front, synthetic grass backyard, and a covered patio -- all backing to common area for added privacy. The 2-car garage plus slab parking rounds out the package. Luke Landing community offers walking/biking paths, and the HOA is FHA/VA approved with pets and rentals permitted. Minutes from Luke AFB, shopping, and dining with easy freeway access. Don't miss the assumable FHA loan -- a game-changer in today's rate market!

Monthly Payment Calculator


Arizona Regional MLS logo© 2026 Arizona Regional Multiple Listing Service, Inc. All rights reserved. All information should be verified by the recipient and none is guaranteed as accurate by ARMLS. The ARMLS logo indicates a property listed by a real estate brokerage other than The Panozzo Team | HomeSmart. Data last updated 2026-10-12T09:12:25.463.
www.myvalleyhomesearch.com/homes/179872140
Print Image

7134 N 127TH Drive Glendale, AZ 85307

  • Price: $429,000
  • Status: Active
  • On Site: 66 Days
  • Updated: 154 min ago
  • MLS #: 7063469
5
Beds
3
Baths
0
½ Baths
0.12
Acres
2,034
SQFT
$211
$/SQFT
2021
Built
Neighborhood:
Luke Landing
County:
Maricopa
Area:
Glendale
Elementary School:
Luke Elementary School
Middle School:
Luke Elementary School
High School:
Dysart High School
Property Description
The home offers a flexible layout with a thoughtfully designed suite addition. The room previously considered the fifth bedroom now functions as the front room of the suite and is no longer technically classified as a bedroom. The adjoining addition includes a closet with space for a stackable washer and dryer, along with a designated area for a kitchenette. With the addition of the kitchenette, this space can function as a separate living area within the home, offering added flexibility for extended family, guests, a private retreat, or multigenerational living. The garage has an electric car charger. A big plus is security camera system with full monitoring front and back of home with a ring camera. Energy efficiency is front and center with dual-pane low-E windows, ENERGY STAR-rated HVAC and appliances, a programmable thermostat, and a solar lease that wipes out the electric bill entirely. Outside, enjoy low-maintenance living with a desert front, synthetic grass backyard, and a covered patio -- all backing to common area for added privacy. The 2-car garage plus slab parking rounds out the package. Luke Landing community offers walking/biking paths, and the HOA is FHA/VA approved with pets and rentals permitted. Minutes from Luke AFB, shopping, and dining with easy freeway access. Don't miss the assumable FHA loan -- a game-changer in today's rate market!
Exterior Features

Architectural Style [] Attached Garage YN No Carport Spaces 0 Construction Materials StuccoWood FramePaintedStone Covered Spaces 2 Exterior Features [] Fencing BlockWrought Iron Horse Amenities [] Horse YN No Lot Features Borders Common AreaEast/West ExposureDesert BackDesert FrontSynthetic Grass Back Open Parking Spaces 2 Other Structures [] Parking Features Attached GarageGarage Door OpenerElectric Vehicle Charging Station(s) Pool Features [] Pool Private YN No Road Responsibility City Maintained Road Road Surface Type Asphalt Roof Tile Spa Features None View []

Interior Features

Basement [] Basement YN No Bedroom Split Yes Bedrooms Plus 5 Common Walls [] Cooling Central AirCeiling Fan(s) Cooling YN Yes Fireplace Features [] Fireplace YN No Heating Heat Pump Heating YN Yes Interior Features Walk-in PantryHigh Speed InternetGranite CountersBreakfast BarFull Bth Master Bdrm Laundry Features InsideWshr/Dry HookUp Only Master Bedroom Split Yes Master Bedroom Walk In Closet Yes Plumbing Gas Hot Water Heater Yes Separate Den Office YN No Walk In Pantry Yes Window Features Dual Pane

Property Features

Accessibility Features [] Association Fee 81 Association Fee Frequency Monthly Association Fee Includes Maintenance Grounds Association YN Yes Auction No Borders Common Area Yes Builder Name K Hovanion Capmprovement Impact Fee 0 City Services Yes Community Features PlaygroundBiking/Walking Path Community Pool YN No Current Financing FHA Disclosures Agency Discl ReqSeller Discl Avail Flooring CarpetTile Green Energy Efficient [] Green Water Conservation [] Land Lease YN No Listing Terms VA LoanCashConventionalFHA Other Fees Description Working Capital Contribution Other Fees HOA 156 Ownership Fee Simple Ownership Fractional YN No PADFee YN2 No Possible Use [] Prepaid Association Fees HOA 162 Property Attached YN No Property Condition [] Property Sub Type Single Family Residence Rec Center Fee YN No Security Features Security System Owned Sewer Public Sewer Special Assessment HOA No Special Listing Conditions N/A Special Listing Conditions None Yes Tax Annual Amount 1546 Tax Year 2025 Total Monthly Fee 81 Utilities [] Water Source Public

Arizona Regional MLS logo Listing provided by Keller Williams Arizona Realty: . .


Arizona Regional MLS logo© 2026 Arizona Regional Multiple Listing Service, Inc. All rights reserved. All information should be verified by the recipient and none is guaranteed as accurate by ARMLS. The ARMLS logo indicates a property listed by a real estate brokerage other than The Panozzo Team | HomeSmart. Data last updated 2026-10-12T09:12:25.463.
 
https://bt-photos.global.ssl.fastly.net/armls/1280_boomver_1_7063469-2.jpg https://bt-photos.global.ssl.fastly.net/armls/1280_boomver_1_7063469-2.jpg https://bt-photos.global.ssl.fastly.net/armls/1280_boomver_1_7063469-2.jpg
Logo
The Panozzo Team | HomeSmart
8683 E Via De Negocio
Scottsdale AZ, 85258