Skip To Content

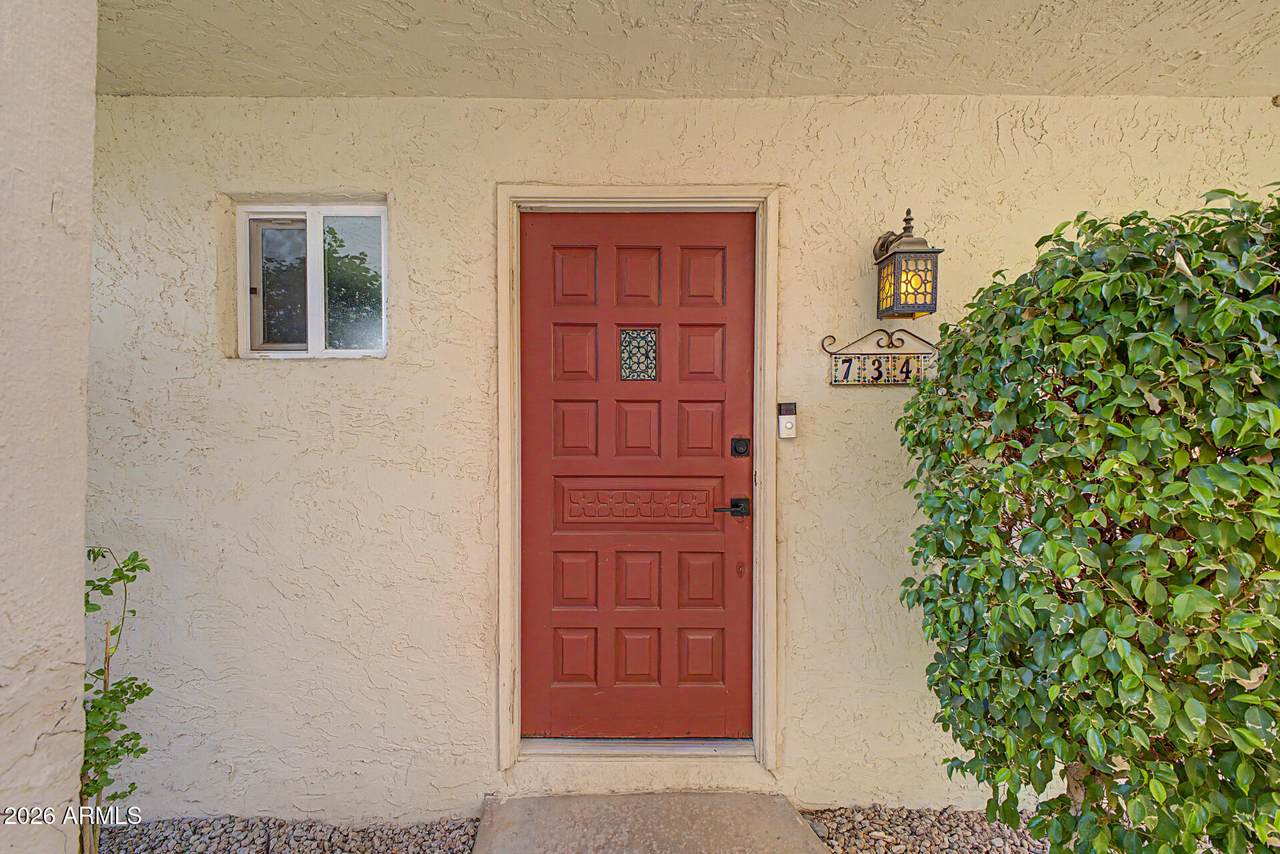
7347 E Thornwood Drive

Scottsdale, AZ 85251
  • $430,000
  • STATUS: Active
  • ON SITE: 65 Days
  • MLS #: 7063475
UPDATED: 26 min ago
$430,000
  • 2
    BEDS
  • 0.01
    ACRES
  • 1
    BATHS
  • 1
    1/2 BATHS
  • 1,114
    SQFT
  • $386
    $/SQFT
Neighborhood:
Type:
Single-Family Home
Built:
1971
County:
Area:

School Information

Elementary School:
Middle School:
High School:

Description

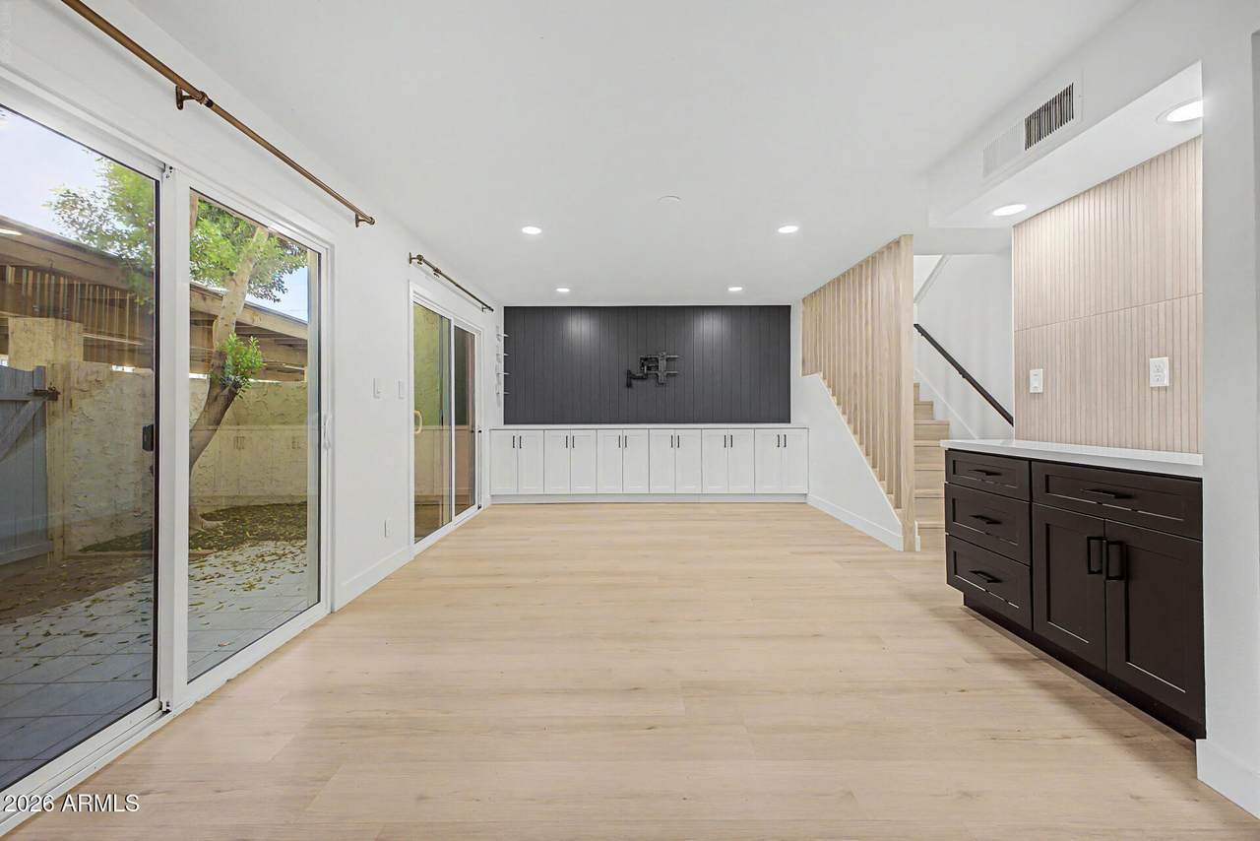
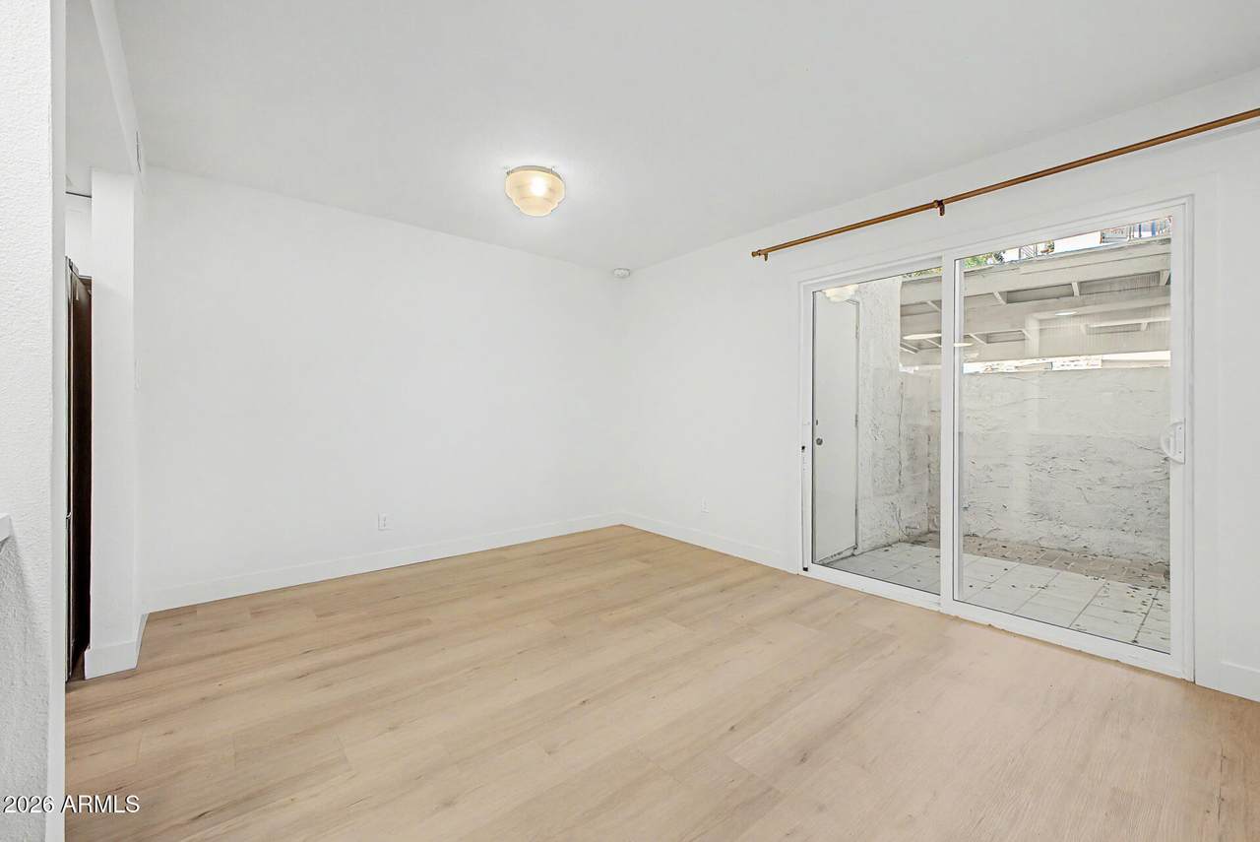
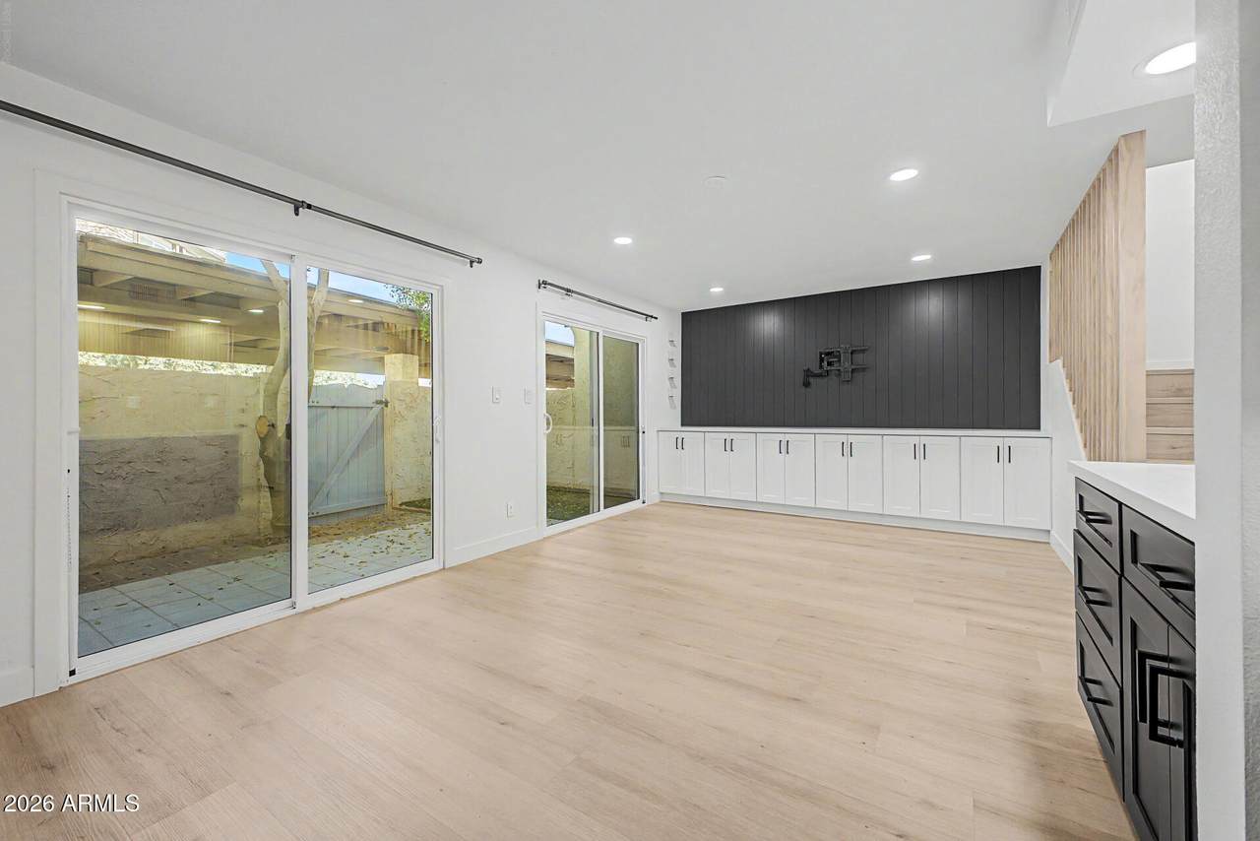
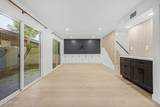
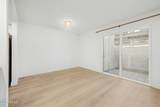
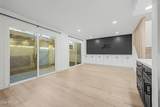
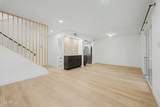
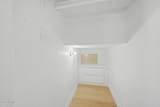
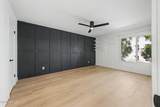
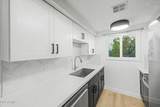
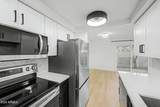
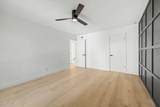
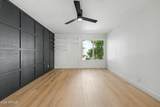
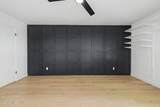
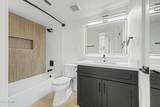
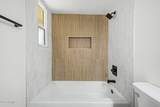
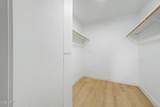
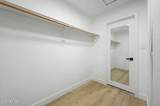
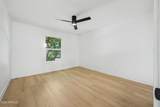
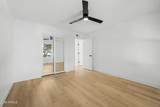
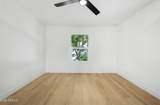
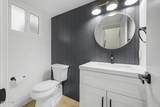
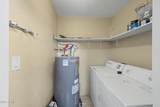
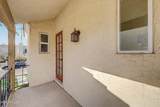
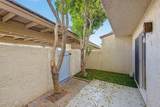
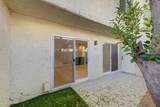
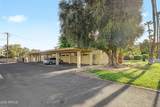
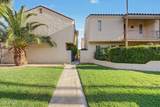
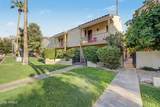
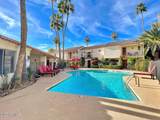
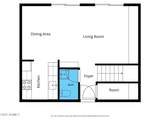
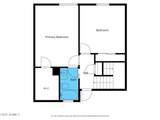
Now offered at $430k an exceptional opportunity to enjoy the Old Town Scottsdale lifestyle at a new price. Minutes from acclaimed dining, shopping, nightlife, and entertainment, this thoughtfully updated 2 bed, 1.5 bath townhouse delivers easy, low-maintenance living in one of Scottsdale's most desirable areas. The 1,114-square-foot interior features vinyl plank flooring, quartz countertops, stainless steel appliances, abundant cabinetry, built-in living-room storage, and a dedicated coffee bar. Upstairs, the primary bedroom offers a walk-in closet, while the spacious second bedroom provides excellent flexibility for guests, a home office, or both. Surrounded by upscale residential developments, this inviting home offers outstanding value without the premium price of nearby luxury condos. Outside, enjoy a private patio with low-maintenance turf, plus two covered carport spaces. Additional highlights include a stylish full bathroom, a separate laundry room with washer and dryer, and updated windows, sliding doors, and HVAC. Polished, practical, and perfectly positioned, this move-in-ready home delivers Scottsdale living at a compelling price point.

Monthly Payment Calculator


Arizona Regional MLS logo© 2026 Arizona Regional Multiple Listing Service, Inc. All rights reserved. All information should be verified by the recipient and none is guaranteed as accurate by ARMLS. The ARMLS logo indicates a property listed by a real estate brokerage other than The Panozzo Team | HomeSmart. Data last updated 2026-10-11T22:12:39.753.
www.myvalleyhomesearch.com/homes/179872134
Print Image

7347 E Thornwood Drive Scottsdale, AZ 85251

  • Price: $430,000
  • Status: Active
  • On Site: 65 Days
  • Updated: 26 min ago
  • MLS #: 7063475
2
Beds
1
Baths
1
½ Baths
0.01
Acres
1,114
SQFT
$386
$/SQFT
1971
Built
Neighborhood:
Sarkis Manor Condominium
County:
Maricopa
Area:
Scottsdale
Elementary School:
Navajo Elementary School
Middle School:
Mohave Middle School
High School:
Saguaro High School
Property Description
Now offered at $430k an exceptional opportunity to enjoy the Old Town Scottsdale lifestyle at a new price. Minutes from acclaimed dining, shopping, nightlife, and entertainment, this thoughtfully updated 2 bed, 1.5 bath townhouse delivers easy, low-maintenance living in one of Scottsdale's most desirable areas. The 1,114-square-foot interior features vinyl plank flooring, quartz countertops, stainless steel appliances, abundant cabinetry, built-in living-room storage, and a dedicated coffee bar. Upstairs, the primary bedroom offers a walk-in closet, while the spacious second bedroom provides excellent flexibility for guests, a home office, or both. Surrounded by upscale residential developments, this inviting home offers outstanding value without the premium price of nearby luxury condos. Outside, enjoy a private patio with low-maintenance turf, plus two covered carport spaces. Additional highlights include a stylish full bathroom, a separate laundry room with washer and dryer, and updated windows, sliding doors, and HVAC. Polished, practical, and perfectly positioned, this move-in-ready home delivers Scottsdale living at a compelling price point.
Exterior Features

Architectural Style Spanish Building Style String Yes Carport Spaces 2 Construction Materials StuccoWood FramePainted Covered Spaces 2 Exterior Features Balcony Fencing Block Horse Amenities [] Horse YN No Lot Features NoneEast/West ExposureCorner Lot Open Parking Spaces 0 Other Structures [] Parking Features [] Pool Features [] Pool Private YN No Road Responsibility City Maintained Road Road Surface Type [] Roof Tile Spa Features None View []

Interior Features

Basement [] Basement YN No Bedrooms Plus 2 Common Walls 1 Common WallEnd Unit Cooling Central AirCeiling Fan(s) Cooling YN Yes Fireplace Features [] Fireplace YN No Heating Electric Heating YN Yes Interior Features Non-laminate CounterHigh Speed InternetGranite CountersUpstairsFull Bth Master Bdrm Laundry Features [] Master Bedroom Upstairs Yes Master Bedroom Walk In Closet Yes Plumbing Electric Hot Water Heater Yes Separate Den Office YN No Window Features Dual PaneENERGY STAR Qualified WindowsVinyl Frame

Property Features

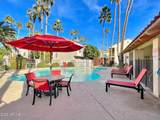
Accessibility Features [] Association Fee 393.25 Association Fee Frequency Monthly Association Fee Includes SewerMaintenance GroundsTrashWaterMaintenance Exterior Association YN Yes Auction No Builder Name Unknown Building Area Total 1114 Capmprovement Impact Fee 0 City Services Yes Community Features PoolBiking/Walking Path Community Pool YN Yes Current Financing [] Disclosures Agency Discl ReqSeller Discl AvailSpr Fnd/WQARF/DOD Flood Zone No Flooring Laminate Green Energy Efficient [] Green Water Conservation [] Land Lease YN No Listing Terms VA LoanCashConventional Other Fees HOA 0 Ownership Fee Simple Ownership Fractional YN No PADFee YN2 No Possible Use [] Prepaid Association Fees HOA 786.5 Property Attached YN Yes Property Condition [] Property Sub Type Apartment Rec Center Fee YN No Rec Center Fee2 YN No Security Features [] Sewer Public SewerSewer in & Cnctd Special Assessment HOA No Special Listing Conditions N/A Special Listing Conditions None Yes Tax Annual Amount 1018 Tax Year 2025 Total Monthly Fee 393.25 Unit Style End Unit Yes Unit Style One Common Wall Yes Unit Style Two Levels Yes Utilities [] Water Source Public

Arizona Regional MLS logo Listing provided by Compass: 480-776-1555. .


Arizona Regional MLS logo© 2026 Arizona Regional Multiple Listing Service, Inc. All rights reserved. All information should be verified by the recipient and none is guaranteed as accurate by ARMLS. The ARMLS logo indicates a property listed by a real estate brokerage other than The Panozzo Team | HomeSmart. Data last updated 2026-10-11T22:12:39.753.
 
https://bt-photos.global.ssl.fastly.net/armls/1280_boomver_2_7063475-2.jpg https://bt-photos.global.ssl.fastly.net/armls/1280_boomver_2_7063475-2.jpg https://bt-photos.global.ssl.fastly.net/armls/1280_boomver_2_7063475-2.jpg
Logo
The Panozzo Team | HomeSmart
8683 E Via De Negocio
Scottsdale AZ, 85258