



Description
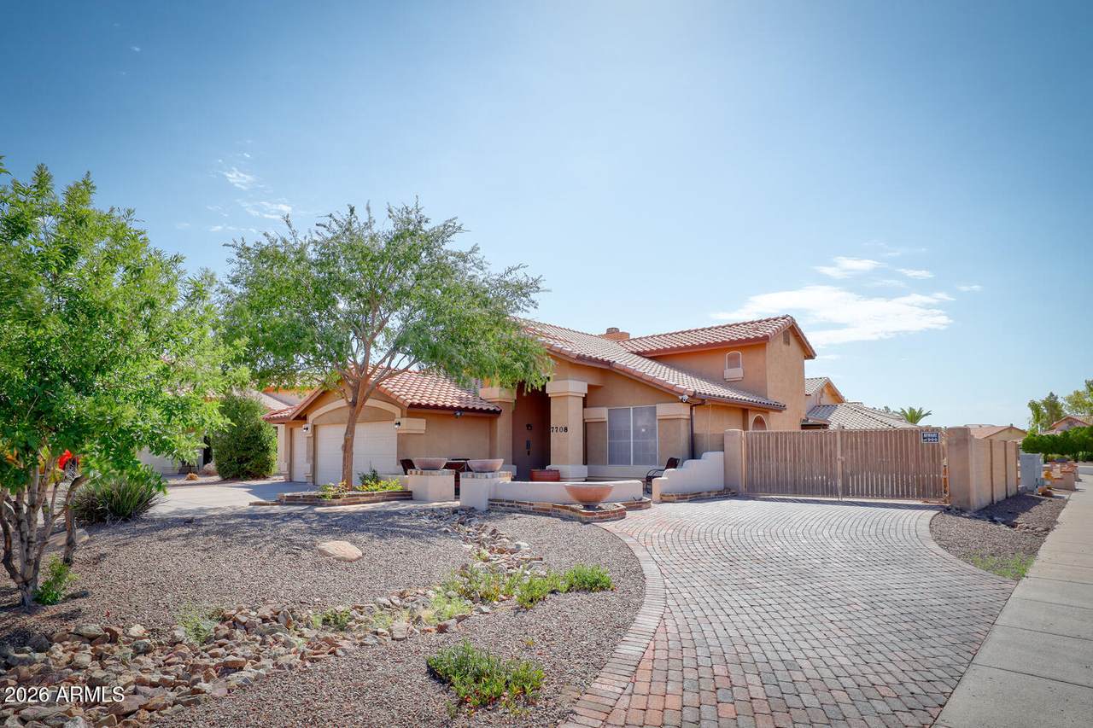
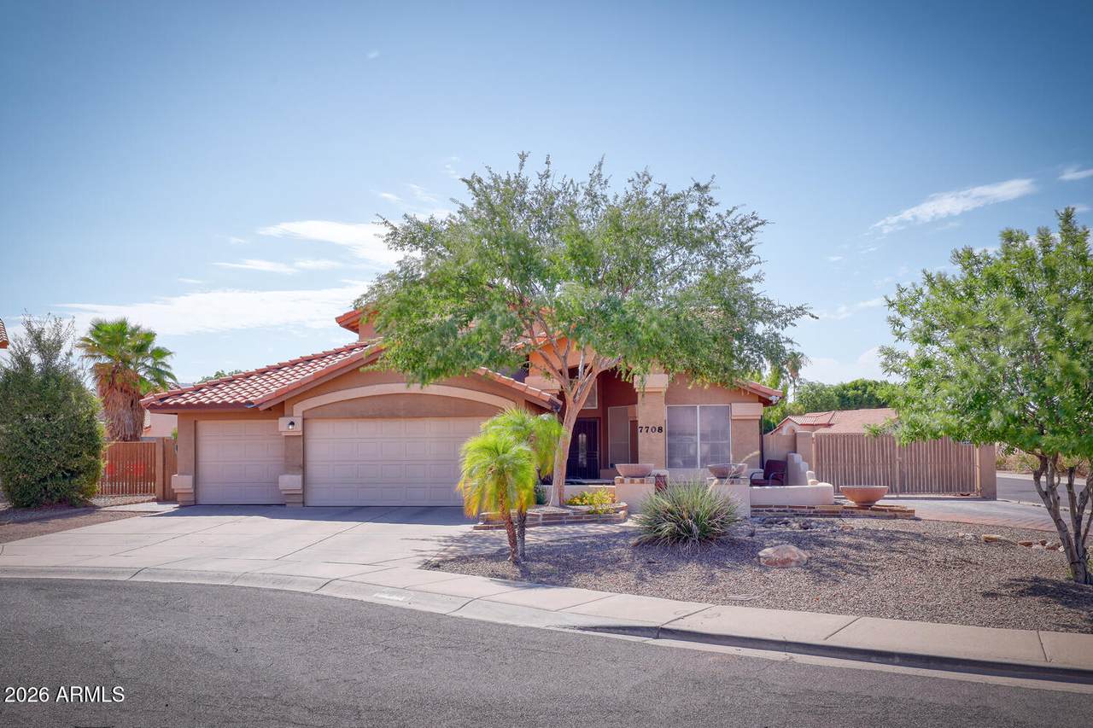
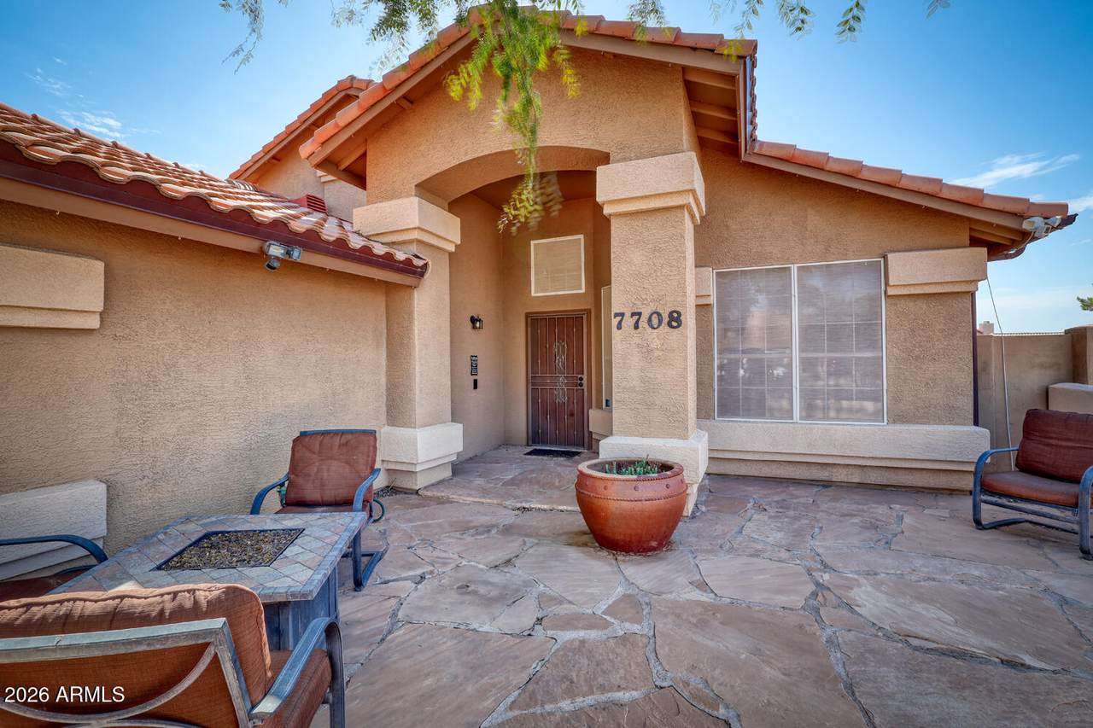
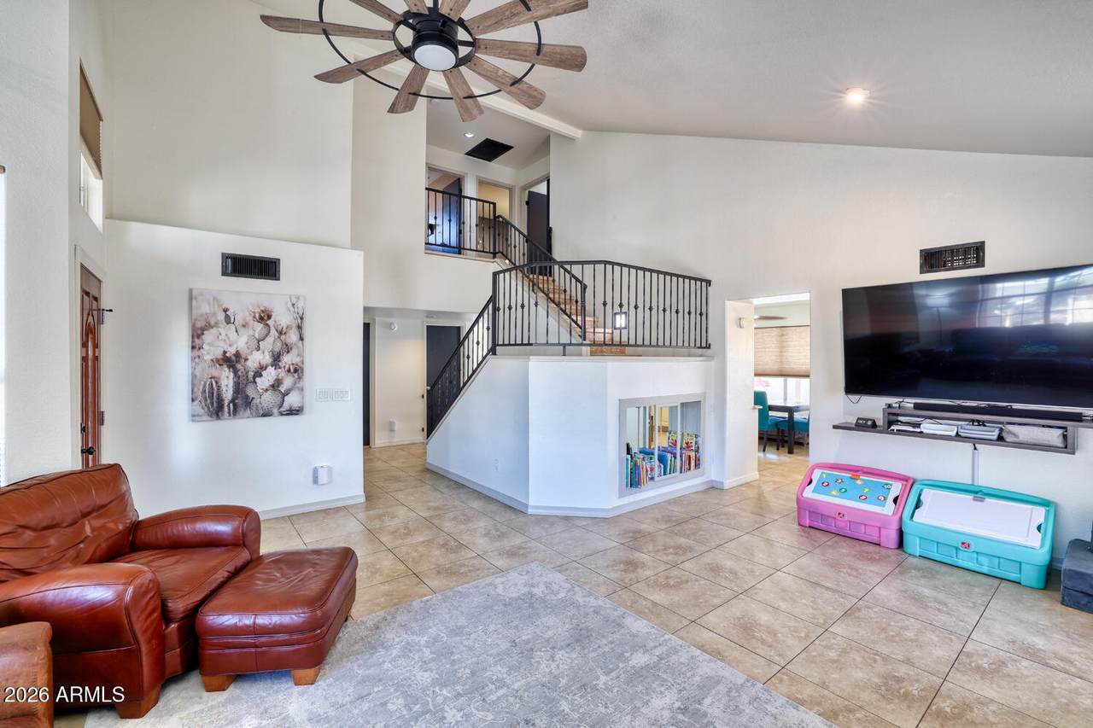
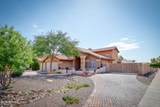
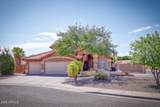
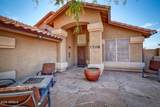
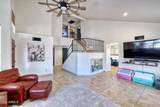
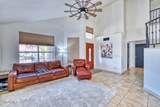
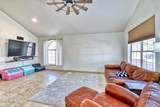
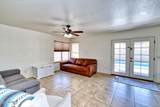
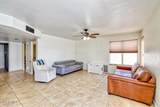
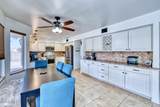
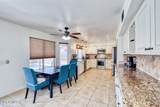
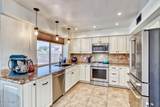
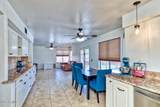
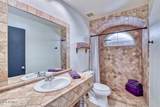
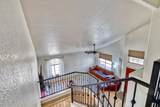
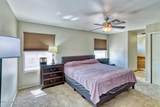
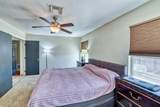
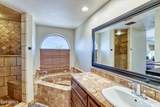
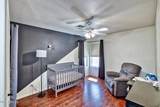
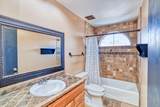
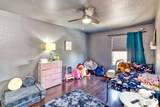
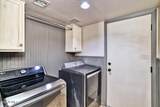
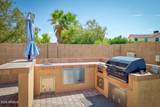
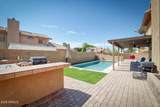
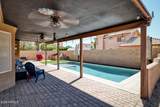
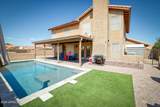
$5,000 Credit toward buyer closing costs! Welcome to this beautiful 4-bdr, 3-bth home with a 3-car garage, private pool and NO HOA, ideally situated on a cul-de-sac lot in a desirable Peoria neighborhood. With no neighbors directly to the south and plenty of space inside and out, this home offers a wonderful combination of privacy, comfort, and room to entertain. A welcoming front patio provides the perfect spot to relax and visit with neighbors. Step inside to find large tile flooring throughout the main level and a spacious front living room featuring vaulted ceilings, a large picture window, and plenty of room for family and friends to gather. The beautifully updated kitchen features granite countertops, updated cabinetry, stainless steel appliances, and an extended butler's/prep area offering additional counter and storage space. The kitchen opens across the dining area to a second spacious great room, allowing you to stay connected while entertaining. Large windows throughout the living areas showcase views of the backyard and sparkling pool. A downstairs bedroom and beautifully tiled bathroom with a walk-in shower provide an ideal setup for guests, extended family, or a home office. Upstairs, retreat to the spacious primary suite featuring a walk-in closet and private ensuite with dual sinks, a tiled walk-in shower, separate soaking tub, and private water closet. The additional bedrooms are generously sized and share a nicely updated hall bathroom. You'll also appreciate the convenience of an inside laundry room and oversized 3-car garage with plenty of space for vehicles, storage, and toys. Step outside and enjoy Arizona living at its best! A full-length covered patio overlooks the sparkling private pool and BBQ area, creating the perfect setting for relaxing or entertaining. Don't miss the large side yard with additional space for a boat, personal watercraft, RV, toys, or extra entertaining space. This home is close to schools, freeways, shopping, and more. With a private pool, 3-car garage, cul-de-sac location, generous lot, and no HOA, this Peoria home is a true gem and a must-see!
-
4BEDS
-
0.17ACRES
-
3BATHS
-
01/2 BATHS
-
2,054SQFT
-
$260$/SQFT
School Information
Description
$5,000 Credit toward buyer closing costs! Welcome to this beautiful 4-bdr, 3-bth home with a 3-car garage, private pool and NO HOA, ideally situated on a cul-de-sac lot in a desirable Peoria neighborhood. With no neighbors directly to the south and plenty of space inside and out, this home offers a wonderful combination of privacy, comfort, and room to entertain. A welcoming front patio provides the perfect spot to relax and visit with neighbors. Step inside to find large tile flooring throughout the main level and a spacious front living room featuring vaulted ceilings, a large picture window, and plenty of room for family and friends to gather. The beautifully updated kitchen features granite countertops, updated cabinetry, stainless steel appliances, and an extended butler's/prep area offering additional counter and storage space. The kitchen opens across the dining area to a second spacious great room, allowing you to stay connected while entertaining. Large windows throughout the living areas showcase views of the backyard and sparkling pool. A downstairs bedroom and beautifully tiled bathroom with a walk-in shower provide an ideal setup for guests, extended family, or a home office. Upstairs, retreat to the spacious primary suite featuring a walk-in closet and private ensuite with dual sinks, a tiled walk-in shower, separate soaking tub, and private water closet. The additional bedrooms are generously sized and share a nicely updated hall bathroom. You'll also appreciate the convenience of an inside laundry room and oversized 3-car garage with plenty of space for vehicles, storage, and toys. Step outside and enjoy Arizona living at its best! A full-length covered patio overlooks the sparkling private pool and BBQ area, creating the perfect setting for relaxing or entertaining. Don't miss the large side yard with additional space for a boat, personal watercraft, RV, toys, or extra entertaining space. This home is close to schools, freeways, shopping, and more. With a private pool, 3-car garage, cul-de-sac location, generous lot, and no HOA, this Peoria home is a true gem and a must-see!
 © 2026 Arizona Regional Multiple Listing Service, Inc. All rights reserved. All information should be verified by the recipient and none is guaranteed as accurate by ARMLS. The ARMLS logo indicates a property listed by a real estate brokerage other than The Panozzo Team | HomeSmart. Data last updated 2026-10-12T07:16:19.667.