


Skip To Content

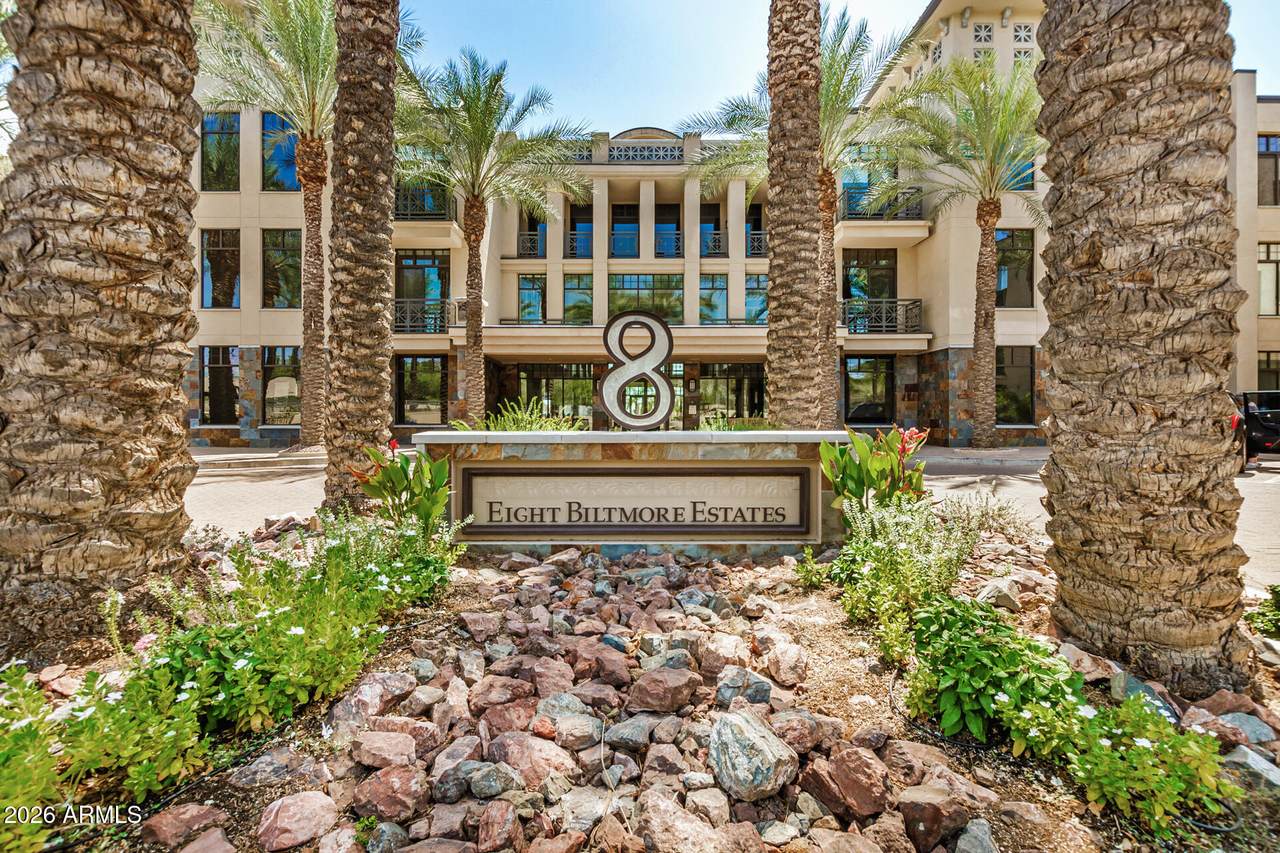
8 Biltmore Estates Drive , Unit 309

Phoenix, AZ 85016
  • $6,900/mo.
  • STATUS: Active
  • ON SITE: 26 Days
  • MLS #: 7093939
Rental
UPDATED: 20 min ago
$6,900/mo.
Rental
  • 2
    BEDS
  • 0.06
    ACRES
  • 2
    BATHS
  • 1
    1/2 BATHS
  • 2,446
    SQFT
Type:
Rentals
Built:
2007
County:
Area:

School Information

Description

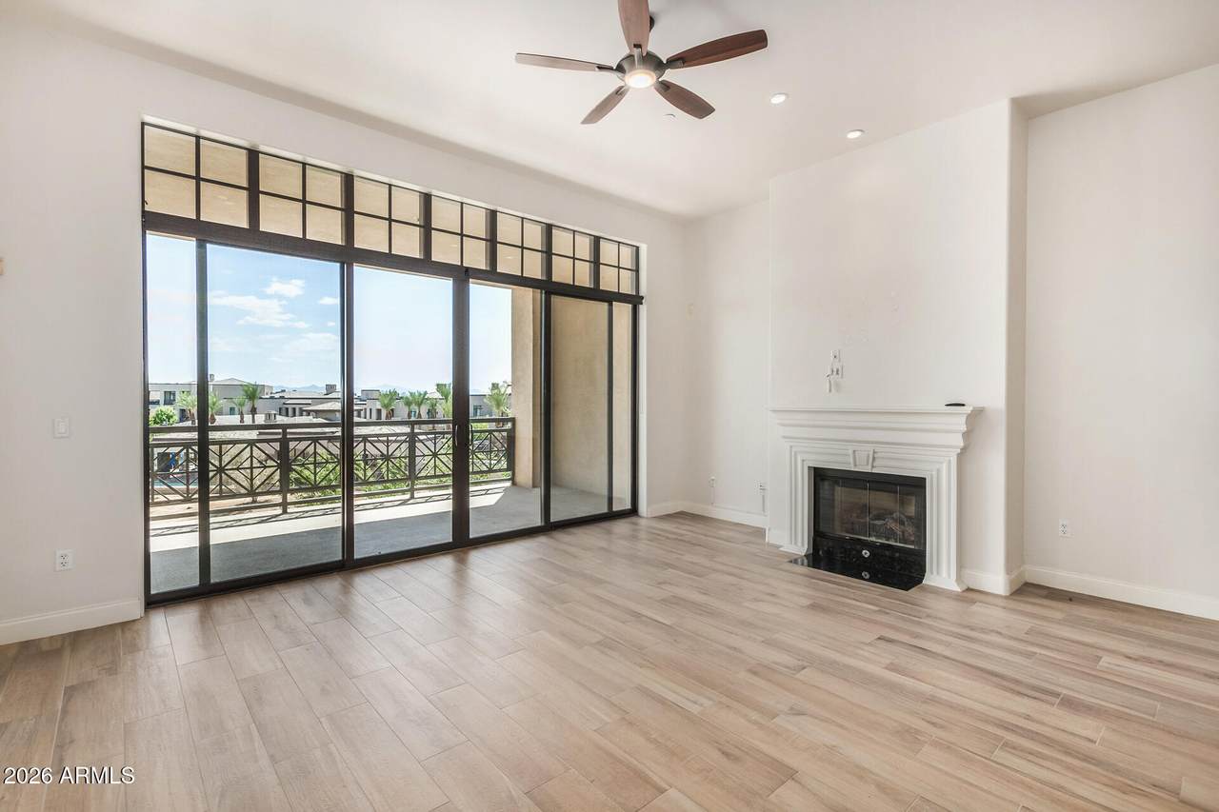
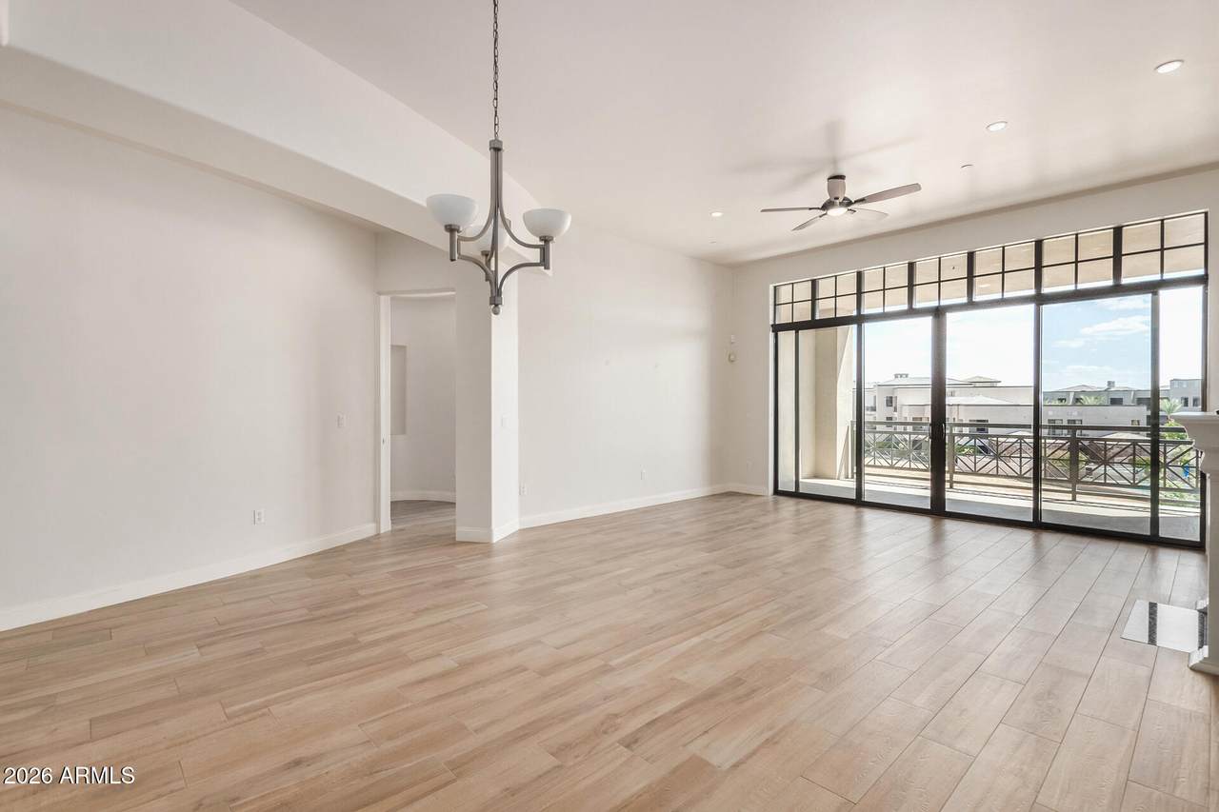
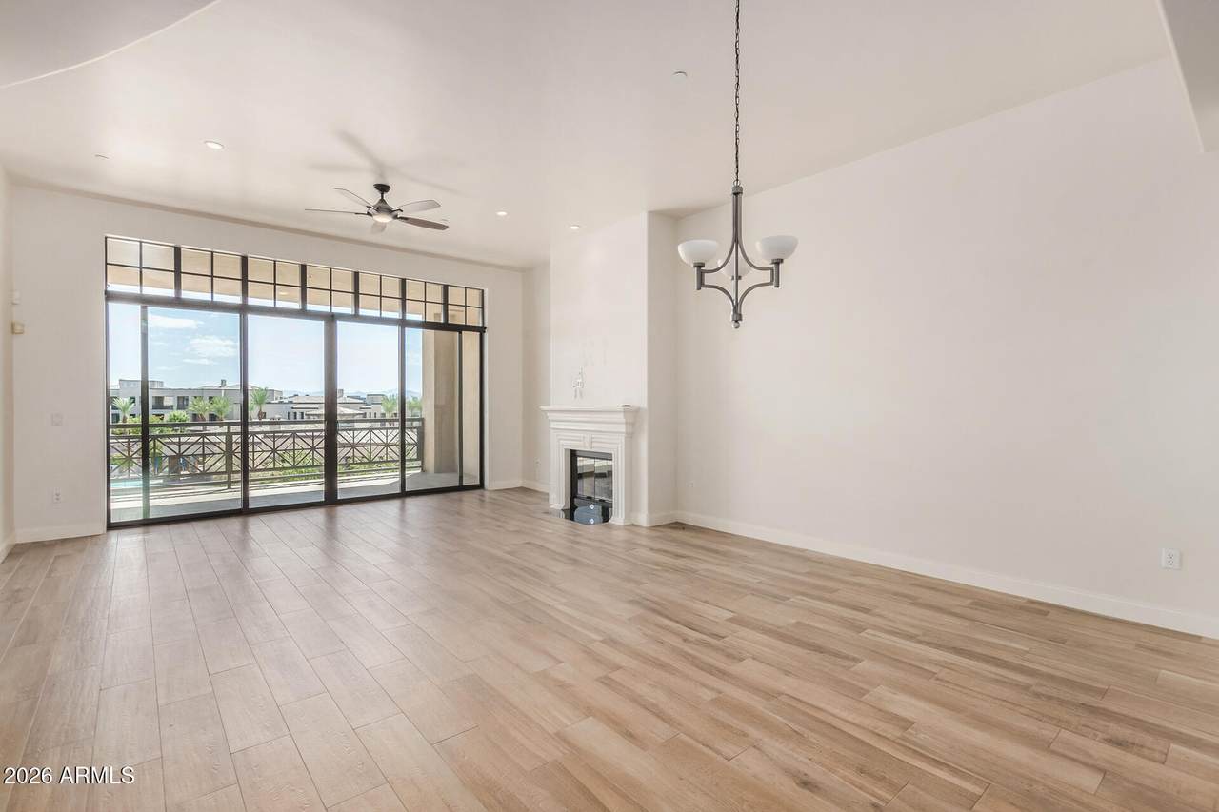
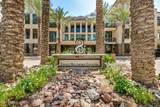
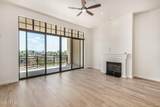
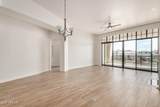
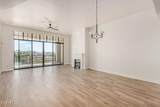
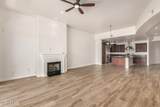
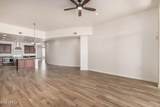
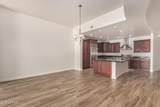
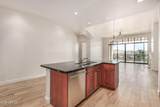
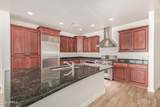
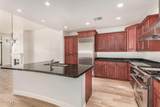
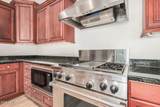
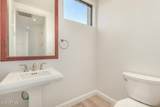
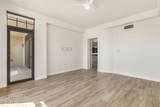
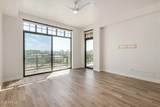
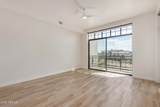
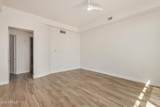
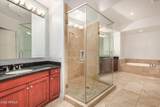
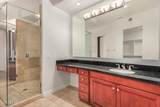
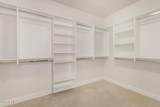
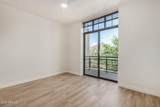
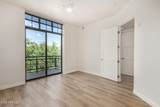
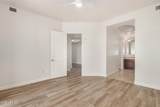
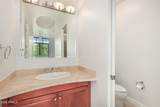
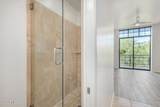
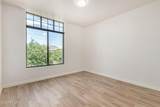
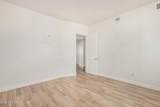
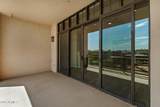
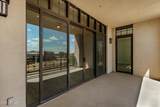
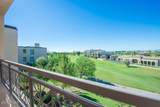
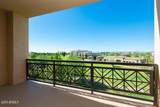
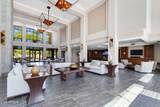
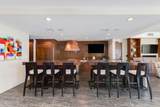
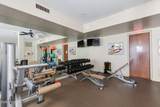
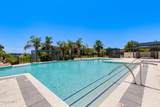
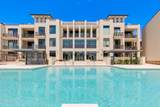
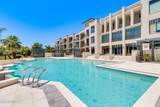
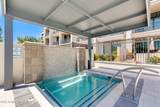
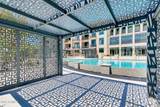
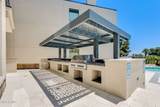
Experience luxury living in the heart of the Biltmore. This spacious 2-bedroom, 2.5-bath condominium offers an open floor plan, 10-foot ceilings, and wood-look tile flooring throughout. Enjoy views of the iconic Biltmore Golf Course from the rear balcony, with mountain and Arizona Biltmore Hotel views from the bedrooms. The well-appointed kitchen features stainless steel Wolf appliances, a gas range, granite countertops, and ample storage. Residents enjoy access to a clubhouse with concierge services, 24-hour security, a business center, community pool, spa, and fitness center. Conveniently located near golf, spas, fine dining, and Biltmore Fashion Park, with Sky Harbor International Airport just 10 minutes away.



Arizona Regional MLS logo© 2026 Arizona Regional Multiple Listing Service, Inc. All rights reserved. All information should be verified by the recipient and none is guaranteed as accurate by ARMLS. The ARMLS logo indicates a property listed by a real estate brokerage other than The Panozzo Team | HomeSmart. Data last updated 2026-11-10T13:15:13.997.
www.myvalleyhomesearch.com/homes/182210677
Print Image

8 Biltmore Estates Drive , Unit 309 Phoenix, AZ 85016

  • Price: $6,900/mo.
  • Status: Active
  • On Site: 26 Days
  • Updated: 20 min ago
  • MLS #: 7093939
2
Beds
2
Baths
1
½ Baths
0.06
Acres
2,446
SQFT
2007
Built
Neighborhood:
Fairway Lodge at the Biltmore Condominium AMD
County:
Maricopa
Area:
Phoenix
Elementary School:
Madison Heights Elementary School
Middle School:
Madison #1 Elementary School
High School:
Camelback High School
Property Description
Experience luxury living in the heart of the Biltmore. This spacious 2-bedroom, 2.5-bath condominium offers an open floor plan, 10-foot ceilings, and wood-look tile flooring throughout. Enjoy views of the iconic Biltmore Golf Course from the rear balcony, with mountain and Arizona Biltmore Hotel views from the bedrooms. The well-appointed kitchen features stainless steel Wolf appliances, a gas range, granite countertops, and ample storage. Residents enjoy access to a clubhouse with concierge services, 24-hour security, a business center, community pool, spa, and fitness center. Conveniently located near golf, spas, fine dining, and Biltmore Fashion Park, with Sky Harbor International Airport just 10 minutes away.
Exterior Features

Architectural Style Contemporary Attached Garage YN No Carport Spaces 0 Construction Materials Steel FramePaintedBlock Covered Spaces 2 Exterior Features Balcony Fencing BlockNoneWrought Iron Horse Amenities [] Horse YN No Lot Features Corner LotOn Golf CourseGrass FrontAuto Timer H2O FrontAuto Timer H2O Back Open Parking Spaces 0 Other Structures [] Parking Features GatedSeparate Strge AreaAssignedCommunity Structure Pool Features [] Pool Private YN No Roof Built-UpMetal Spa Features None View City LightsMountain(s)

Interior Features

Basement [] Basement YN No Bedroom Split Yes Bedrooms Plus 3 Common Walls 1 Common WallNeighbor Below Cook Top Gas Yes Cooling Central Air Cooling YN Yes Fireplace Features Gas FireplaceFireplace Living Rm Fireplace YN Yes Furnished Unfurnished Great Room Yes Heating Natural Gas Heating YN Yes Interior Features ElevatorVaulted Ceiling(s)High Speed InternetGranite CountersDouble VanityEat-in KitchenBreakfast BarSoft Water LoopKitchen IslandPantryBidetFull Bth Master BdrmSeparate Shwr & TubTub with Jets Laundry Features Engy Star (See Rmks) Master Bedroom Split Yes Pantry Yes Plumbing Electric Hot Water Heater Yes Separate Bedroom Exit Yes Separate Den Office YN Yes Window Features Solar ScreensTinted WindowsDual Pane

Property Features

Accessibility Features [] Association YN Yes Builder Name ukn City Services Yes Community Features PoolGolfGatedCommunity SpaCommunity Spa HtdGuarded EntryConciergeBiking/Walking PathClubhouseFitness Center Community Pool YN Yes Disclosures Agency Discl Req Flooring Tile Green Energy Efficient Multi-Zones Green Water Conservation [] Pets Allowed Lessor Approval Property Attached YN Yes Property Condition [] Property Sub Type Apartment Rent Includes GasWaterSewerRepairsPool Service - FullGardening ServiceGarbage Collection Security Features Fire Sprinkler SystemSecurity Guard Sewer Public Sewer Special Listing Conditions N/A Special Listing Conditions None Yes Structure Type Clustered Unit Style All On One Level Yes Unit Style End Unit Yes Unit Style Neighbor Below Yes Unit Style One Common Wall Yes Utilities [] Water Source Public

Arizona Regional MLS logo Listing provided by Compass: 480-776-1555. .


Arizona Regional MLS logo© 2026 Arizona Regional Multiple Listing Service, Inc. All rights reserved. All information should be verified by the recipient and none is guaranteed as accurate by ARMLS. The ARMLS logo indicates a property listed by a real estate brokerage other than The Panozzo Team | HomeSmart. Data last updated 2026-11-10T13:15:13.997.
 
https://bt-photos.global.ssl.fastly.net/armls/1280_boomver_2_7093939-2.jpg https://bt-photos.global.ssl.fastly.net/armls/1280_boomver_2_7093939-2.jpg https://bt-photos.global.ssl.fastly.net/armls/1280_boomver_2_7093939-2.jpg
Logo
The Panozzo Team | HomeSmart
8683 E Via De Negocio
Scottsdale AZ, 85258