


Skip To Content

80 Brielle Lane

Sedona, AZ 86351
  • $1,800,000
  • STATUS: Active
  • ON SITE: 68 Days
  • MLS #: 7063490
UPDATED: 49 min ago
$1,800,000
  • 3
    BEDS
  • 0.69
    ACRES
  • 3
    BATHS
  • 2
    1/2 BATHS
  • 3,020
    SQFT
  • $596
    $/SQFT
Neighborhood:
Type:
Single-Family Home
Built:
2002
County:
Area:

Description

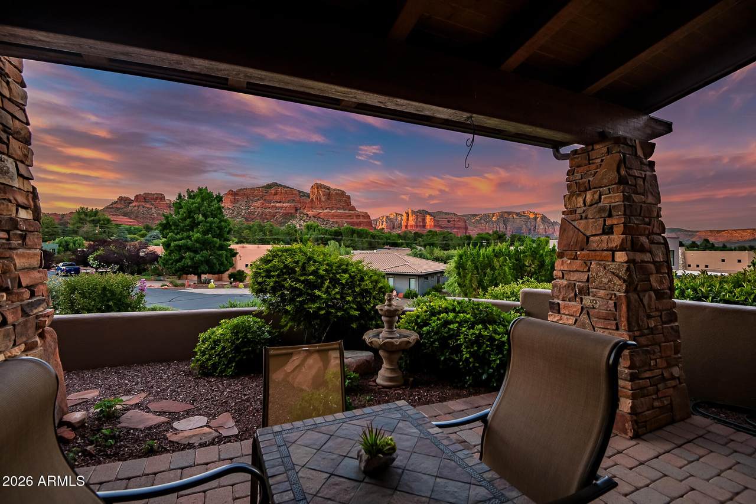
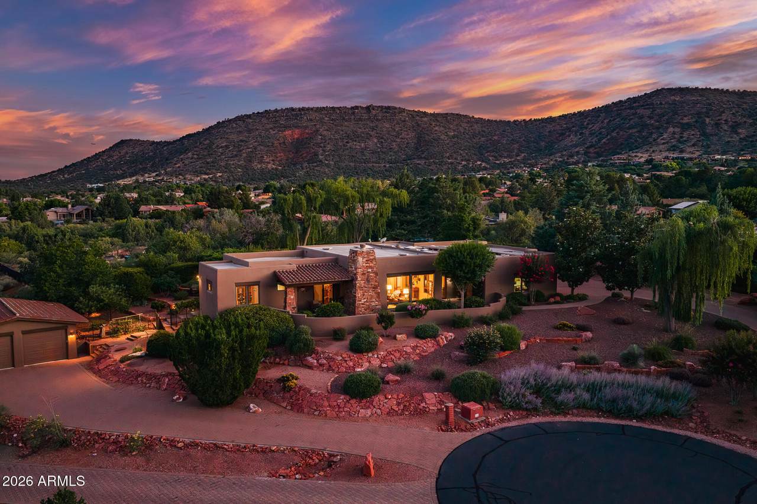
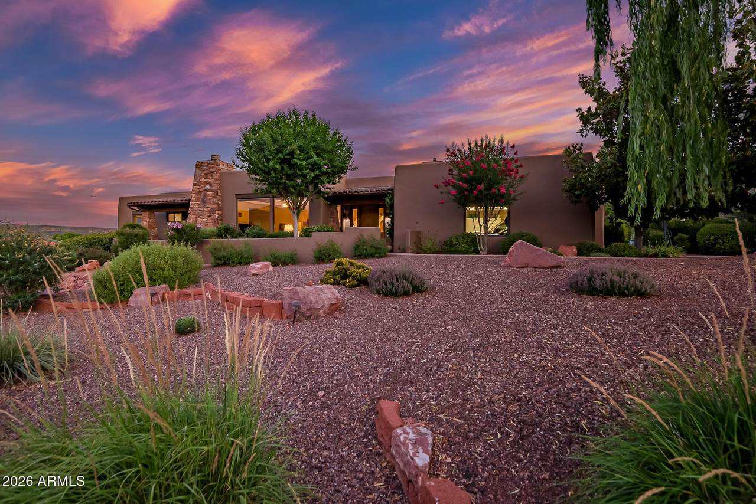
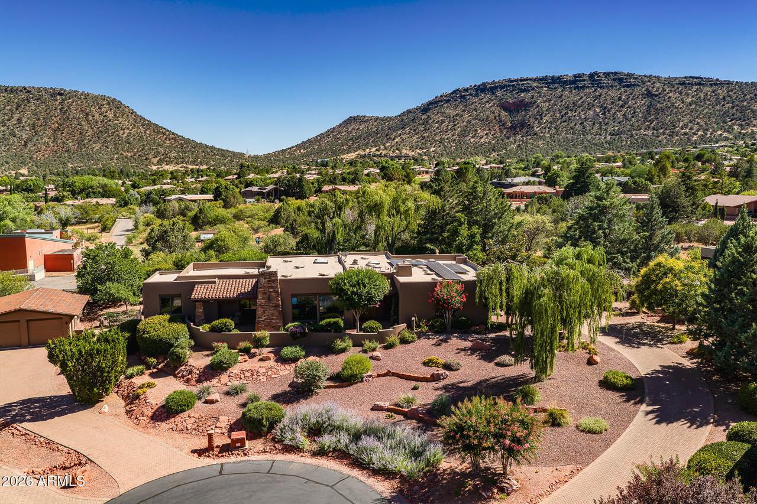
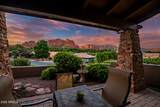
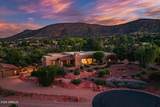
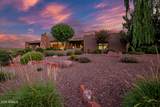
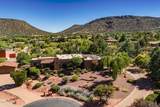
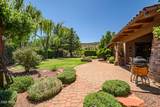
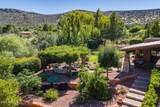
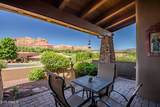
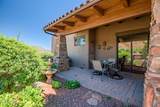
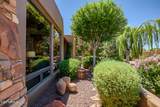
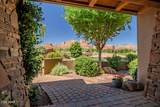
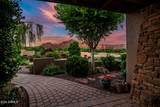
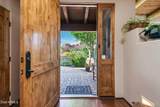
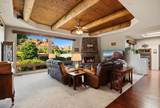
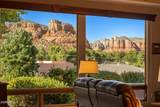
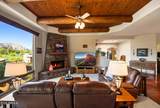
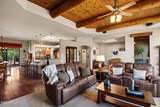
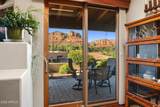
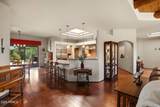
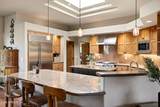
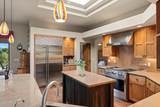
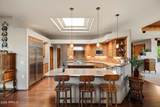
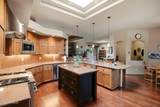
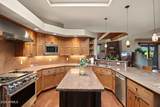
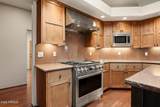
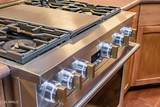
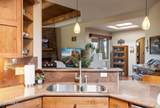
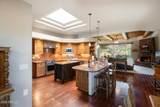
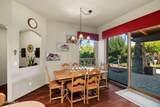
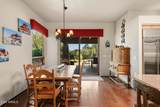
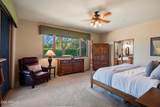
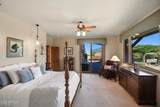
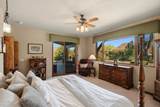
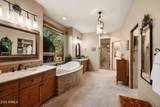
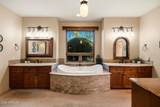
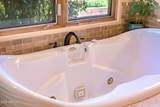
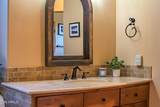
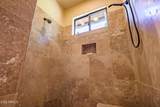
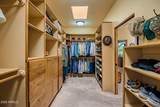
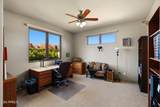
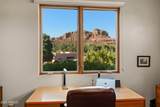
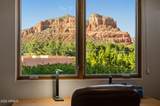
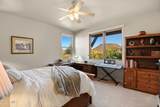
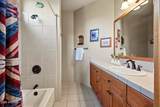
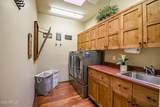
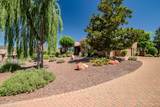
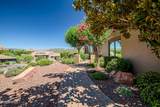
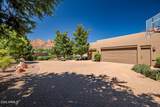
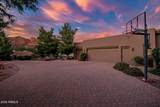
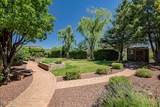
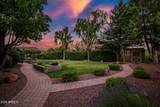
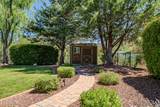
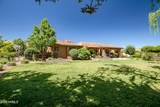
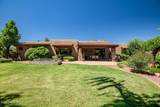
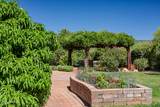
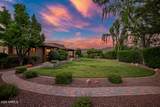
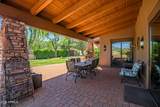
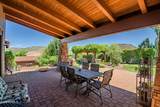
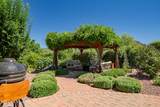
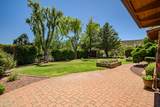
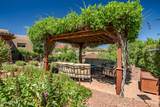
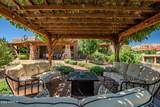
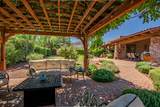
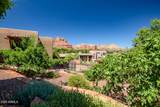
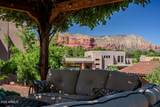
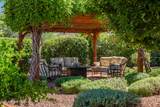
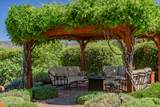
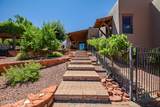
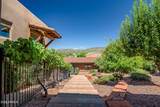
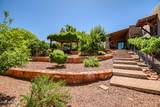
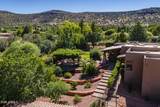
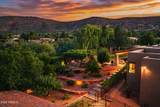
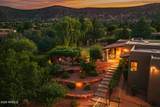
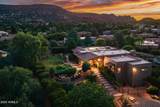
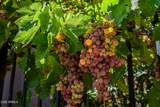
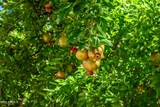
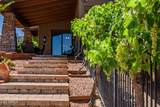
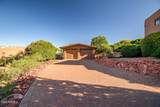
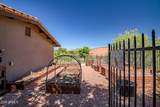
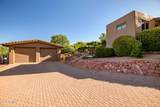
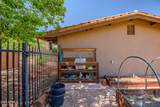
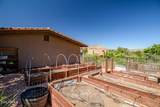
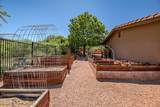
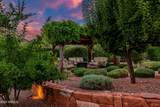
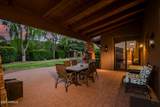
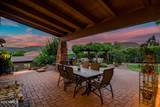
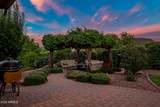
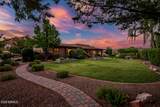
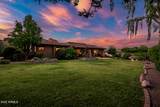
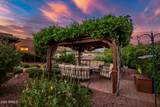
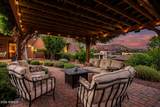
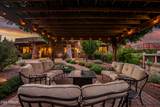
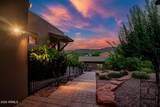
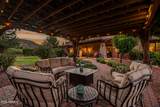
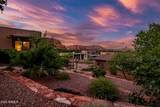
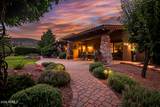
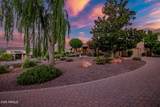
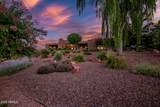
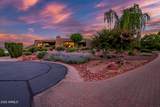
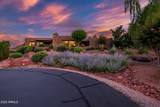
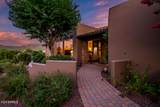
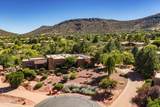
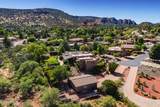
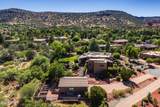
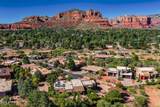
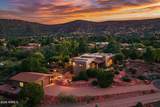
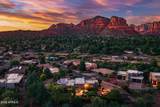
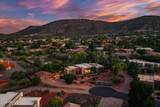
This home's living room frames Courthouse and Castle Rock like living art. Imagine having your coffee every morning with this view. Inside, the chef's kitchen is anchored by high-end appliances, rich alder cabinetry, and a walk-in pantry built for effortless entertaining. The primary suite is a true retreat -- double vanity, oversized jetted tub, separate shower, and a walk-in closet -- with two additional en-suite bedrooms, each with their own walk-in closets. Outside, a fully fenced, maturely landscaped 0.69-acre lot offers fourteen garden beds, a vine-wrapped pergola, and an orchard of apple, nectarine, peach, cherry, and fig trees, joined by grapevines and seasonal flowers and herbs. Owned solar and a backup generator add quiet self-sufficiency. A five-car garage -- three attached, plus a separate two-car bay with its own half bath -- completes this rare Sedona offering.

Monthly Payment Calculator


Arizona Regional MLS logo© 2026 Arizona Regional Multiple Listing Service, Inc. All rights reserved. All information should be verified by the recipient and none is guaranteed as accurate by ARMLS. The ARMLS logo indicates a property listed by a real estate brokerage other than The Panozzo Team | HomeSmart. Data last updated 2026-10-14T15:14:03.01.
www.myvalleyhomesearch.com/homes/179874524
Print Image

80 Brielle Lane Sedona, AZ 86351

  • Price: $1,800,000
  • Status: Active
  • On Site: 68 Days
  • Updated: 49 min ago
  • MLS #: 7063490
3
Beds
3
Baths
2
½ Baths
0.69
Acres
3,020
SQFT
$596
$/SQFT
2002
Built
Neighborhood:
Village Estates
County:
Yavapai
Area:
Sedona
Elementary School:
West Sedona Elementary School
Middle School:
Sedona Red Rock Junior/Senior High School
High School:
Sedona Red Rock Junior/Senior High School
Property Description
This home's living room frames Courthouse and Castle Rock like living art. Imagine having your coffee every morning with this view. Inside, the chef's kitchen is anchored by high-end appliances, rich alder cabinetry, and a walk-in pantry built for effortless entertaining. The primary suite is a true retreat -- double vanity, oversized jetted tub, separate shower, and a walk-in closet -- with two additional en-suite bedrooms, each with their own walk-in closets. Outside, a fully fenced, maturely landscaped 0.69-acre lot offers fourteen garden beds, a vine-wrapped pergola, and an orchard of apple, nectarine, peach, cherry, and fig trees, joined by grapevines and seasonal flowers and herbs. Owned solar and a backup generator add quiet self-sufficiency. A five-car garage -- three attached, plus a separate two-car bay with its own half bath -- completes this rare Sedona offering.
Exterior Features

Architectural Style Territorial/Santa Fe Attached Garage YN No Carport Spaces 0 Construction Materials StuccoWood FrameStoneBlock Covered Spaces 5 Exterior Features Rain GuttersStorage Fencing Back Yard Horse Amenities [] Horse YN No Lot Features Sprinklers In FrontCul-De-SacGravel/Stone FrontGravel/Stone BackGrass BackAuto Timer H2O FrontAuto Timer H2O Back Open Parking Spaces 4 Other Structures Shed(s) Parking Features Attached GarageDetached GarageGarage Door Opener Pool Features [] Pool Private YN No Road Responsibility Private Maintained Road Road Surface Type Asphalt Roof TileRolled/Hot Mop Separate Workshop Yes Spa Features None View PanoramicRed Rocks/BouldersTrees/WoodsMountain(s)

Interior Features

Basement [] Basement YN No Bedrooms Plus 4 Common Walls [] Cooling Central AirCeiling Fan(s) Cooling YN Yes Fireplace Features Wood Burning StoveLiving Room Fireplace YN Yes Great Room Yes Heating Forced AirNatural Gas Heating YN Yes Interior Features Walk-in PantryGranite CountersDouble VanityEat-in KitchenBreakfast Bar9+ Flat CeilingsCentral VacuumNo Interior StepsVaulted Ceiling(s)Kitchen IslandFull Bth Master BdrmSeparate Shwr & TubTub with Jets Laundry Features Inside Master Bedroom Split Yes Plumbing Recirculation Pump Yes Separate Den Office YN Yes Walk In Pantry Yes Window Features ScreensSkylight(s)Dual Pane

Property Features

Accessibility Features [] Association Fee 190 Association Fee Frequency Monthly Association Fee Includes Front Yard Maint Association YN Yes Auction No Builder Name Cavanaugh Capmprovement Impact Fee 0 Community Features [] Community Pool YN No Current Financing Conventional Disclosures Seller Discl Avail Flood Zone No Flooring CarpetTileWood Green Energy Efficient Solar Panels Green Water Conservation Recirculation Pump Land Lease YN No Listing Terms Cash to LoanCash Other Fees HOA 0 Ownership Fee Simple Ownership Fractional YN No PADFee YN2 No Possible Use None Prepaid Association Fees HOA 0 Property Attached YN No Property Condition [] Property Sub Type Single Family Residence Rec Center Fee YN No Security Features Fire Sprinkler System Sewer Private Sewer Special Assessment HOA No Special Listing Conditions N/A Special Listing Conditions None Yes Tax Annual Amount 6595 Tax Year 2025 Total Monthly Fee 190 Unit Style All On One Level Yes Utilities Phone AvailableNatural Gas Connected Water Source Pvt Water Company

Arizona Regional MLS logo Listing provided by RE/MAX Sedona: 928-282-4166. .


Arizona Regional MLS logo© 2026 Arizona Regional Multiple Listing Service, Inc. All rights reserved. All information should be verified by the recipient and none is guaranteed as accurate by ARMLS. The ARMLS logo indicates a property listed by a real estate brokerage other than The Panozzo Team | HomeSmart. Data last updated 2026-10-14T15:14:03.01.
 
https://bt-photos.global.ssl.fastly.net/armls/1280_boomver_1_7063490-2.jpg https://bt-photos.global.ssl.fastly.net/armls/1280_boomver_1_7063490-2.jpg https://bt-photos.global.ssl.fastly.net/armls/1280_boomver_1_7063490-2.jpg
Logo
The Panozzo Team | HomeSmart
8683 E Via De Negocio
Scottsdale AZ, 85258