
Skip To Content

814 S Longwood Loop

Mesa, AZ 85208
  • $349,900
  • STATUS: Active
  • ON SITE: 65 Days
  • MLS #: 7063583
$349,900
  • 2
    BEDS
  • 0.16
    ACRES
  • 2
    BATHS
  • 0
    1/2 BATHS
  • 1,476
    SQFT
  • $237
    $/SQFT
Type:
Single-Family Home
Built:
1962
County:
Area:

School Information

Elementary School:
High School:

Description

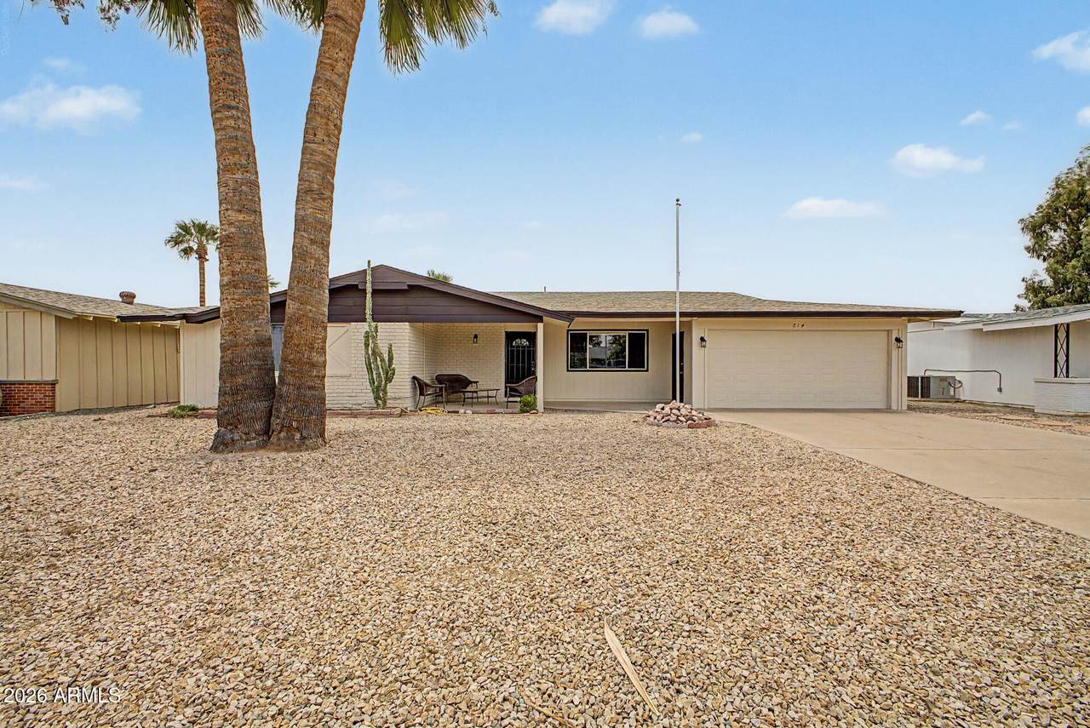
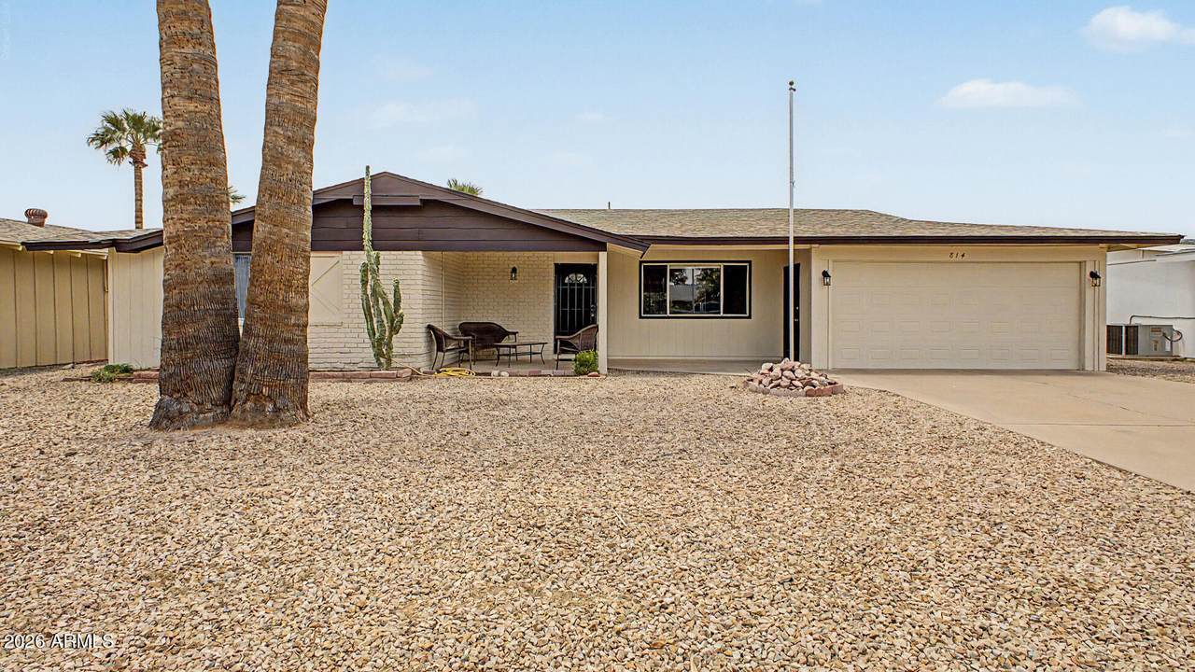
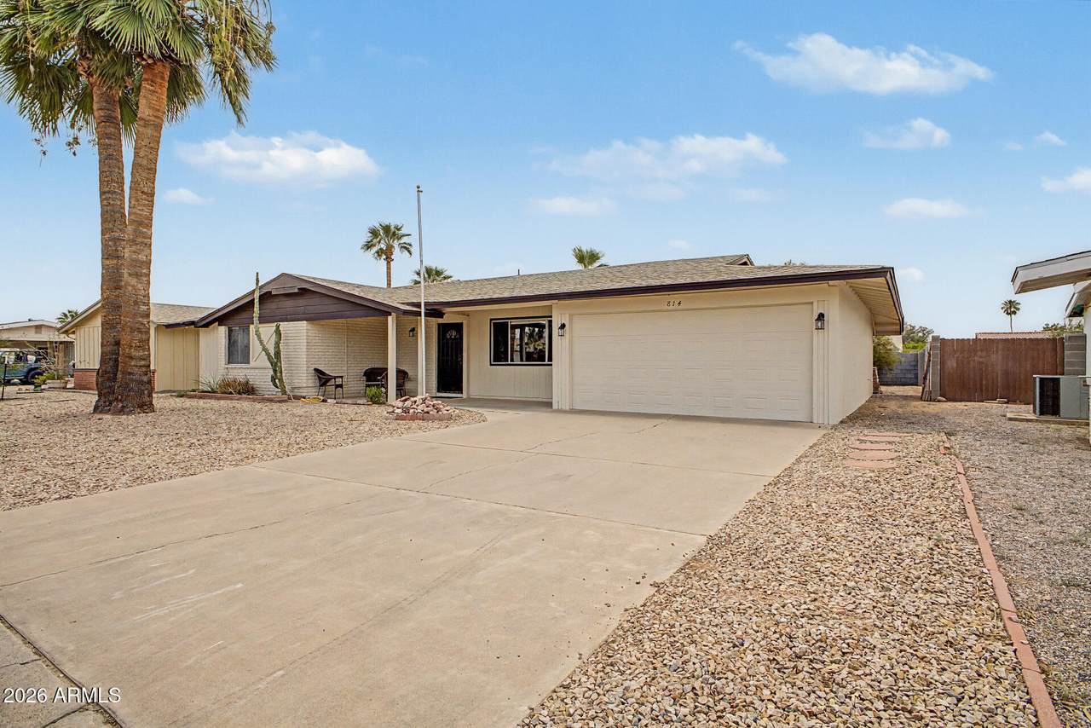
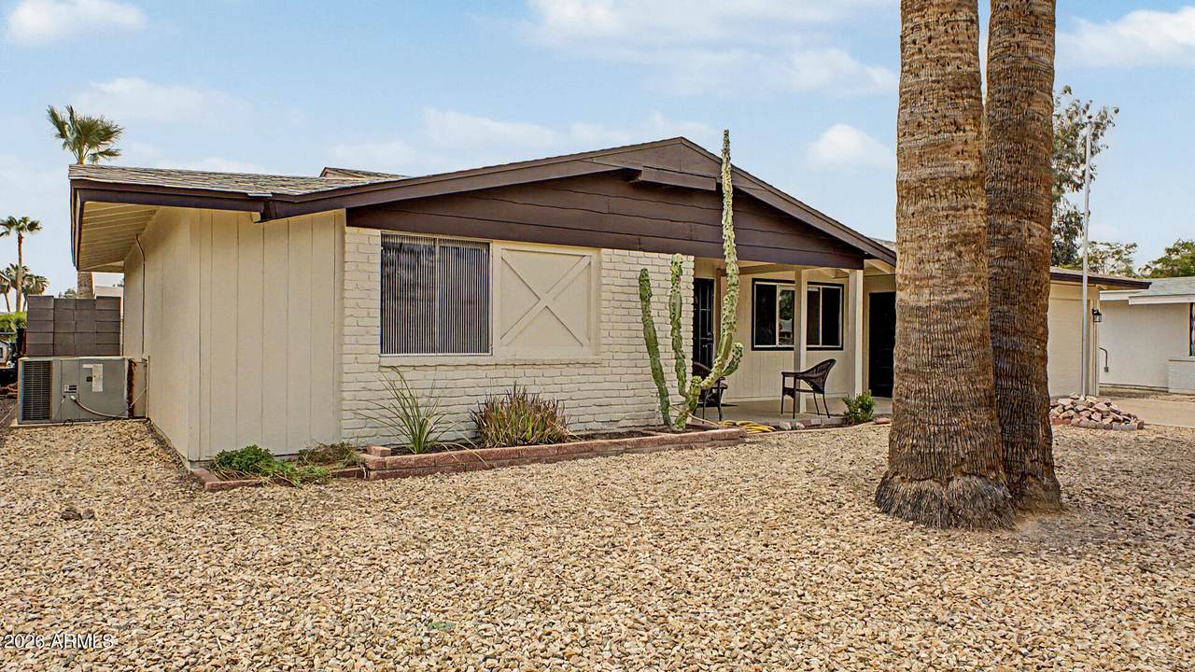
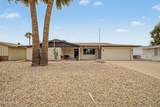
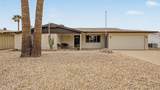
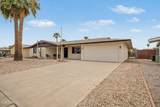
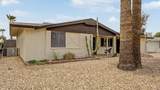
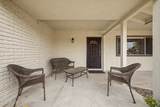
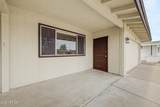
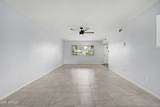
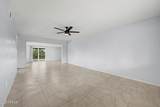
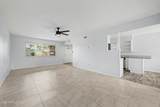
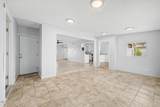
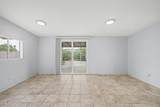
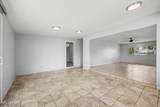
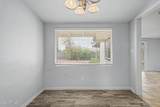
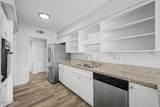
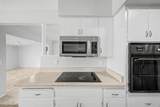
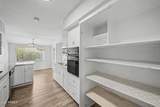
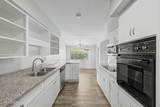
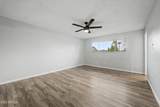
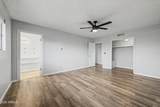
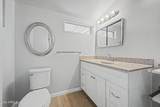
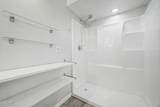
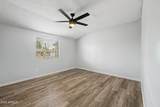
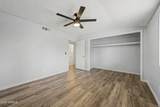
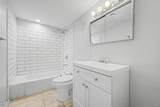
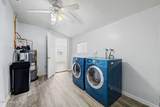
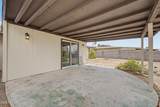
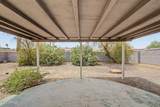
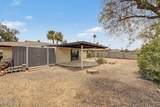
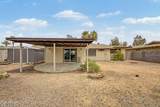
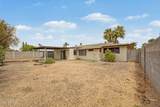
Welcome home to this charming residence in Apache Country Club Estates! Featuring low-care desert landscaping, a 2-car garage, and a welcoming front porch. The interior boasts tons of natural light, a neutral palette, and tile & wood-look flooring in all the right places. Functional floor plan showcasing a spacious living room and a separate family room with sliding doors to the back! The eat-in kitchen is equipped with a pantry, white cabinets, granite counters, shelving, and built-in appliances. The primary bedroom includes a private bathroom for added comfort. Large laundry room! Outside, the backyard offers a covered patio and separate storage shed, creating a comfortable space for relaxing or entertaining. Close to golf course, shopping, dining, and easy access to US-60. Move-in ready

Monthly Payment Calculator


Arizona Regional MLS logo© 2026 Arizona Regional Multiple Listing Service, Inc. All rights reserved. All information should be verified by the recipient and none is guaranteed as accurate by ARMLS. The ARMLS logo indicates a property listed by a real estate brokerage other than The Panozzo Team | HomeSmart. Data last updated 2026-10-11T00:13:19.64.
www.myvalleyhomesearch.com/homes/179880304
Print Image

814 S Longwood Loop Mesa, AZ 85208

  • Price: $349,900
  • Status: Active
  • On Site: 65 Days
  • MLS #: 7063583
2
Beds
2
Baths
0
½ Baths
0.16
Acres
1,476
SQFT
$237
$/SQFT
1962
Built
Neighborhood:
Apache Country Club Ests 1
County:
Maricopa
Area:
Mesa
Elementary School:
Jefferson Elementary School
Middle School:
Fremont Junior High School
High School:
Skyline High School
Property Description
Welcome home to this charming residence in Apache Country Club Estates! Featuring low-care desert landscaping, a 2-car garage, and a welcoming front porch. The interior boasts tons of natural light, a neutral palette, and tile & wood-look flooring in all the right places. Functional floor plan showcasing a spacious living room and a separate family room with sliding doors to the back! The eat-in kitchen is equipped with a pantry, white cabinets, granite counters, shelving, and built-in appliances. The primary bedroom includes a private bathroom for added comfort. Large laundry room! Outside, the backyard offers a covered patio and separate storage shed, creating a comfortable space for relaxing or entertaining. Close to golf course, shopping, dining, and easy access to US-60. Move-in ready
Exterior Features

Architectural Style Ranch Attached Garage YN No Carport Spaces 0 Construction Materials Brick VeneerWood FramePainted Covered Spaces 2 Exterior Features Storage Fencing Back YardBlock Horse Amenities [] Horse YN No Lot Features Desert FrontDirt BackGravel/Stone FrontGravel/Stone Back Open Parking Spaces 2 Other Structures Shed(s) Parking Features Attached GarageGarage Door OpenerDirect Access Pool Features [] Pool Private YN No Road Responsibility City Maintained Road Road Surface Type Paved Roof Composition Spa Features None View []

Interior Features

Basement [] Basement YN No Bedrooms Plus 2 Common Walls [] Cooling Central AirCeiling Fan(s) Cooling YN Yes Family Room Yes Fireplace Features [] Fireplace YN No Heating Electric Heating YN Yes Interior Features High Speed InternetGranite CountersEat-in Kitchen9+ Flat CeilingsPantry3/4 Bath Master BdrmLaminate Counters Laundry Features InsideWshr/Dry HookUp Only Pantry Yes Separate Den Office YN No Window Features []

Property Features

Accessibility Features [] Association Fee Includes Maintenance GroundsOther (See Remarks) Association YN No Auction No Builder Name Unknown Capmprovement Impact Fee 0 City Services Yes Community Features GolfBiking/Walking Path Community Pool YN No Current Financing [] Disclosures Agency Discl Req Flooring LaminateTile Green Energy Efficient [] Green Water Conservation [] Land Lease YN No Listing Terms CashConventionalFHAVA Loan Ownership Fee Simple Ownership Fractional YN No PADFee YN2 No Possible Use None Property Attached YN No Property Condition [] Property Sub Type Single Family Residence Rec Center Fee YN No Security Features [] Sewer Septic in & Cnctd Special Listing Conditions N/A Special Listing Conditions None Yes Tax Annual Amount 1447 Tax Year 2025 Total Monthly Fee 0 Utilities [] Water Source City Water

Arizona Regional MLS logo Listing provided by My Home Group Real Estate: 480-685-2760. .


Arizona Regional MLS logo© 2026 Arizona Regional Multiple Listing Service, Inc. All rights reserved. All information should be verified by the recipient and none is guaranteed as accurate by ARMLS. The ARMLS logo indicates a property listed by a real estate brokerage other than The Panozzo Team | HomeSmart. Data last updated 2026-10-11T00:13:19.64.
 
https://bt-photos.global.ssl.fastly.net/armls/1280_boomver_1_7063583-2.jpg https://bt-photos.global.ssl.fastly.net/armls/1280_boomver_1_7063583-2.jpg https://bt-photos.global.ssl.fastly.net/armls/1280_boomver_1_7063583-2.jpg
Logo
The Panozzo Team | HomeSmart
8683 E Via De Negocio
Scottsdale AZ, 85258