Skip To Content

8352 N 186TH Lane

Waddell, AZ 85355
  • $2,950/mo.
  • STATUS: Pending
  • ON SITE: 22 Days
  • MLS #: 7098367
Pending
UPDATED: 24 min ago
$2,950/mo.
Rental
  • 4
    BEDS
  • 0.16
    ACRES
  • 3
    BATHS
  • 0
    1/2 BATHS
  • 2,500
    SQFT
Type:
Rentals
Built:
2026
County:
Area:

School Information

Elementary School:
Middle School:

Description

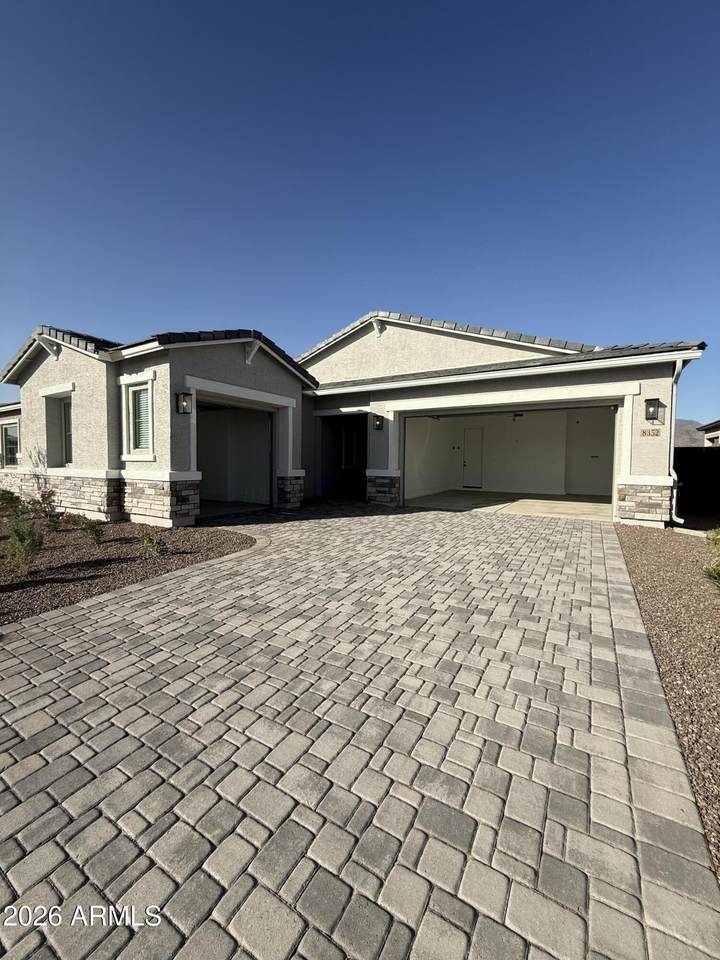
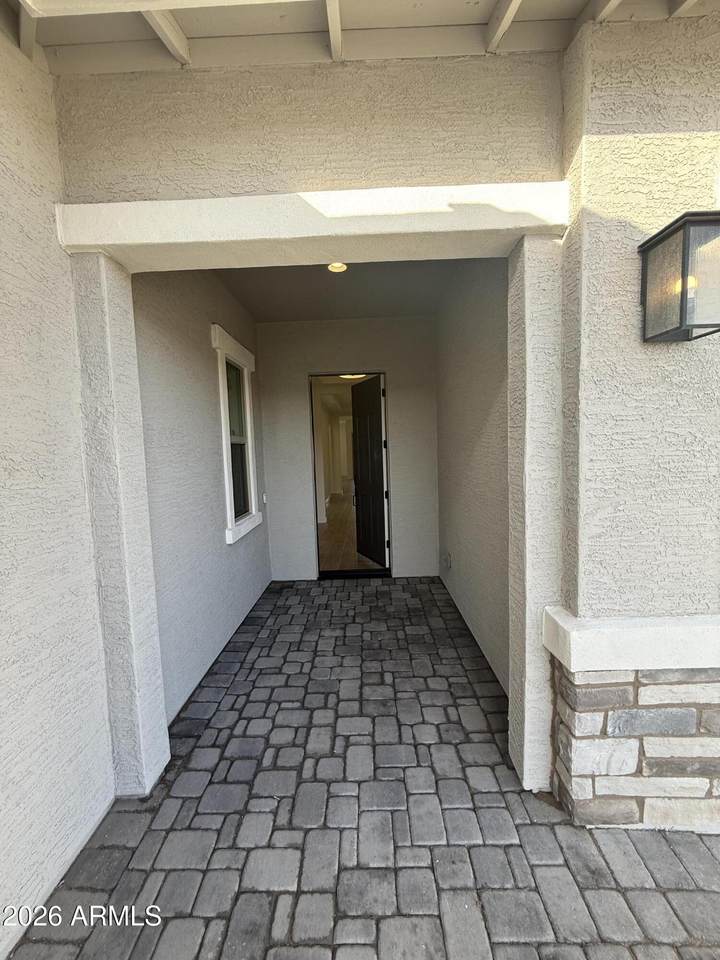
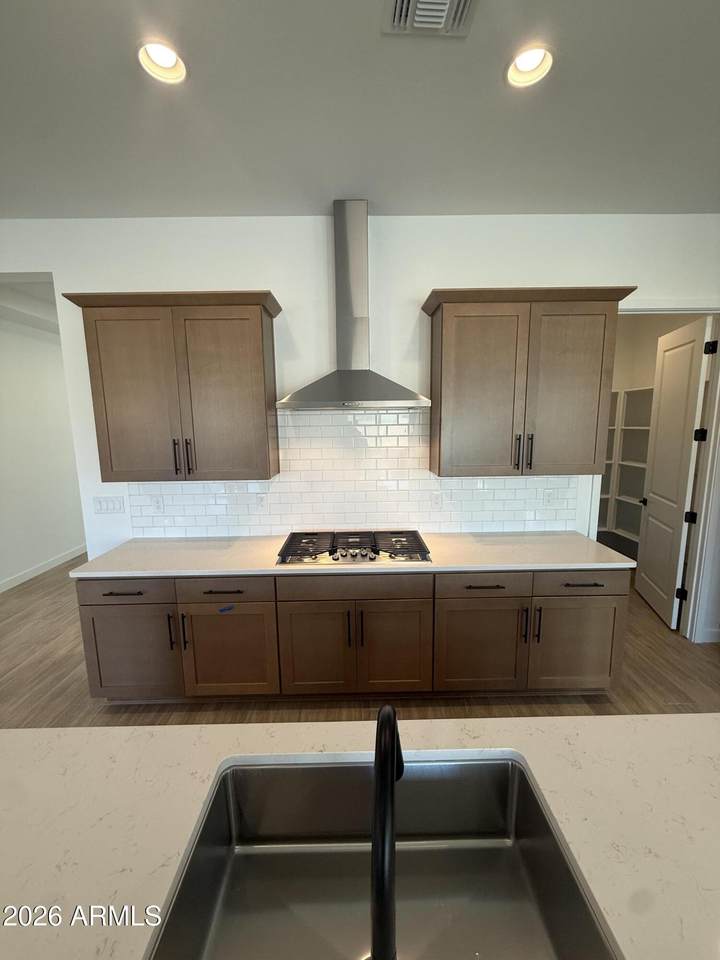
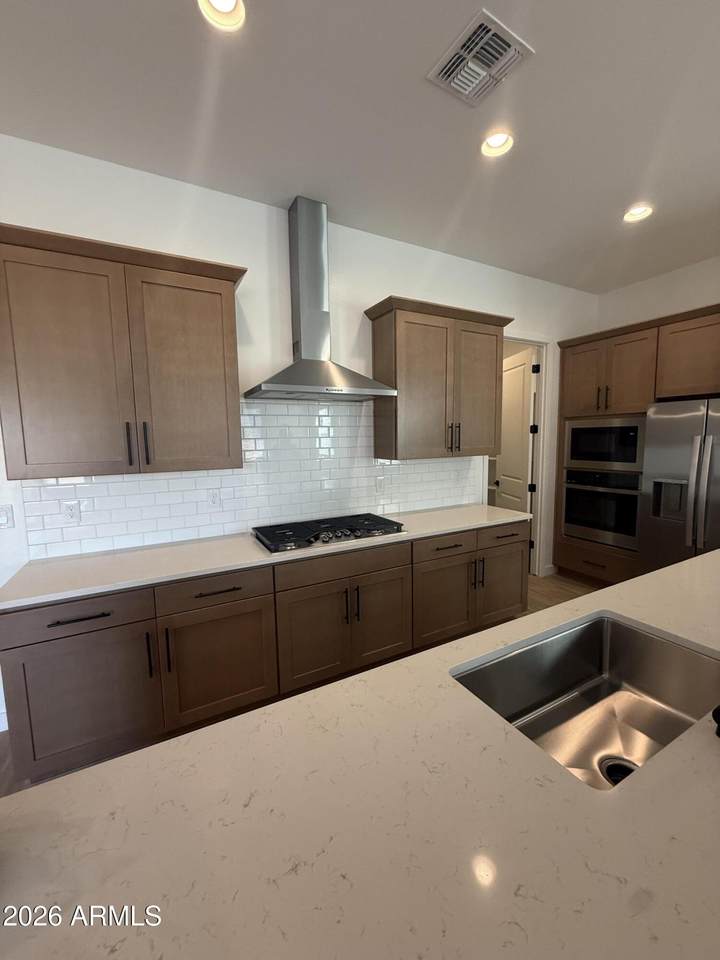
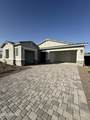
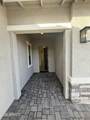
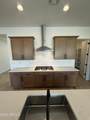
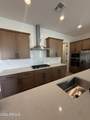
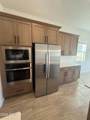
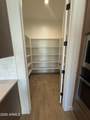
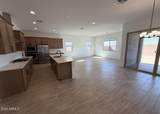
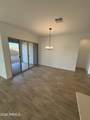
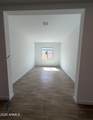
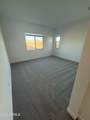
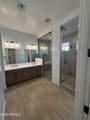
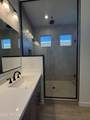
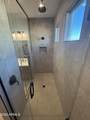
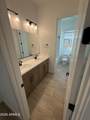
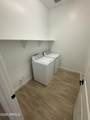
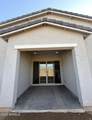
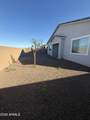
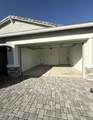
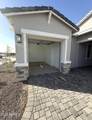
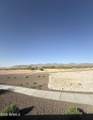
****1/2 OFF FIRST MONTHS RENT******Be the first to call this BRAND NEW, single-story home yours! Featuring 4 bedrooms, 3 bathrooms, a private study, and a spacious split floor plan with a beautiful neutral palette throughout. The gourmet kitchen boasts a gas cooktop, large island, and walk-in pantry. Retreat to the primary suite featuring an oversized super shower and generous walk-in closet. Enjoy stunning White Tank Mountain views from your low-maintenance backyard and covered patio. Additional upgrades include a 3-car garage, tankless water heater, water softener, ceiling fans, and window coverings throughout. BEST OF ALL, HOA fees, water, trash, pest control, and landscaping are ALL INCLUDED in the monthly rent! Move-in ready and easy living!



Arizona Regional MLS logo© 2026 Arizona Regional Multiple Listing Service, Inc. All rights reserved. All information should be verified by the recipient and none is guaranteed as accurate by ARMLS. The ARMLS logo indicates a property listed by a real estate brokerage other than The Panozzo Team | HomeSmart. Data last updated 2026-11-17T18:13:49.21.
www.myvalleyhomesearch.com/homes/183071665
Print Image

8352 N 186TH Lane Waddell, AZ 85355

  • Price: $2,950/mo.
  • Status: Pending
  • On Site: 22 Days
  • Updated: 24 min ago
  • MLS #: 7098367
4
Beds
3
Baths
0
½ Baths
0.16
Acres
2,500
SQFT
2026
Built
Neighborhood:
White Tank Foothills Parcel 3.15
County:
Maricopa
Area:
Waddell
Elementary School:
Mountain View
Middle School:
Mountain View
High School:
Shadow Ridge High School
Property Description
****1/2 OFF FIRST MONTHS RENT******Be the first to call this BRAND NEW, single-story home yours! Featuring 4 bedrooms, 3 bathrooms, a private study, and a spacious split floor plan with a beautiful neutral palette throughout. The gourmet kitchen boasts a gas cooktop, large island, and walk-in pantry. Retreat to the primary suite featuring an oversized super shower and generous walk-in closet. Enjoy stunning White Tank Mountain views from your low-maintenance backyard and covered patio. Additional upgrades include a 3-car garage, tankless water heater, water softener, ceiling fans, and window coverings throughout. BEST OF ALL, HOA fees, water, trash, pest control, and landscaping are ALL INCLUDED in the monthly rent! Move-in ready and easy living!
Exterior Features

Architectural Style Ranch Attached Garage YN No Carport Spaces 0 Construction Materials StuccoWood FrameBlown CellulosePainted Covered Spaces 3 Exterior Features [] Fencing Block Horse Amenities [] Horse YN No Lot Features East/West ExposureDesert FrontDirt Back Open Parking Spaces 3 Other Structures [] Parking Features Direct AccessGarage Door OpenerSide Vehicle Entry Pool Features [] Pool Private YN No Roof Tile Spa Features None View Mountain(s)

Interior Features

Basement [] Basement YN No Bedroom Split Yes Bedrooms Plus 5 Common Walls [] Cook Top Gas Yes Cooling Central AirENERGY STAR Qualified EquipmentProgrammable Thmstat Cooling YN Yes Fireplace Features [] Furnished Unfurnished Great Room Yes Heating Natural Gas Heating YN Yes Interior Features Quartz CountertopsWalk-in PantryDouble VanityEat-in KitchenSoft Water LoopKitchen IslandPantry3/4 Bath Master Bdrm Laundry Features Gas Dryer Hookup Master Bedroom Split Yes Pantry Yes Plumbing Tankless Hot Water Heat Yes Separate Den Office YN Yes Walk In Pantry Yes Window Features BlindsVinyl FrameDual PaneLow-Emissivity Windows

Property Features

Accessibility Features [] Association Fee 142 Association Fee Frequency Monthly Association YN Yes Builder Name Richmond American City Services Yes Community Features PoolBiking/Walking Path Community Pool YN Yes Disclosures Agency Discl Req Flooring CarpetTile Green Energy Efficient [] Green Water Conservation Tankless Ht Wtr Heat New Construction YN Yes Pets Allowed No Property Attached YN No Property Condition New Construction Property Sub Type Single Family Residence Rent Includes WaterPest Control SvcGardening ServiceGarbage CollectionCable TV Security Features [] Sewer Public Sewer Special Listing Conditions N/A Special Listing Conditions None Yes Structure Type [] Unit Style All On One Level Yes Utilities [] Water Source Public

Arizona Regional MLS logo Listing provided by West USA Realty: 602-942-4200. .


Arizona Regional MLS logo© 2026 Arizona Regional Multiple Listing Service, Inc. All rights reserved. All information should be verified by the recipient and none is guaranteed as accurate by ARMLS. The ARMLS logo indicates a property listed by a real estate brokerage other than The Panozzo Team | HomeSmart. Data last updated 2026-11-17T18:13:49.21.
 
https://bt-photos.global.ssl.fastly.net/armls/1280_boomver_1_7098367-2.jpg https://bt-photos.global.ssl.fastly.net/armls/1280_boomver_1_7098367-2.jpg https://bt-photos.global.ssl.fastly.net/armls/1280_boomver_1_7098367-2.jpg
Logo
The Panozzo Team | HomeSmart
8683 E Via De Negocio
Scottsdale AZ, 85258