




Skip To Content

8360 W Pontiac Drive

Peoria, AZ 85382
  • $509,999
  • STATUS: Active
  • ON SITE: 67 Days
  • MLS #: 7063192
UPDATED: 37 min ago
$509,999
  • 3
    BEDS
  • 0.14
    ACRES
  • 2
    BATHS
  • 0
    1/2 BATHS
  • 1,751
    SQFT
  • $291
    $/SQFT
Type:
Single-Family Home
Built:
2002
County:
Area:

Description

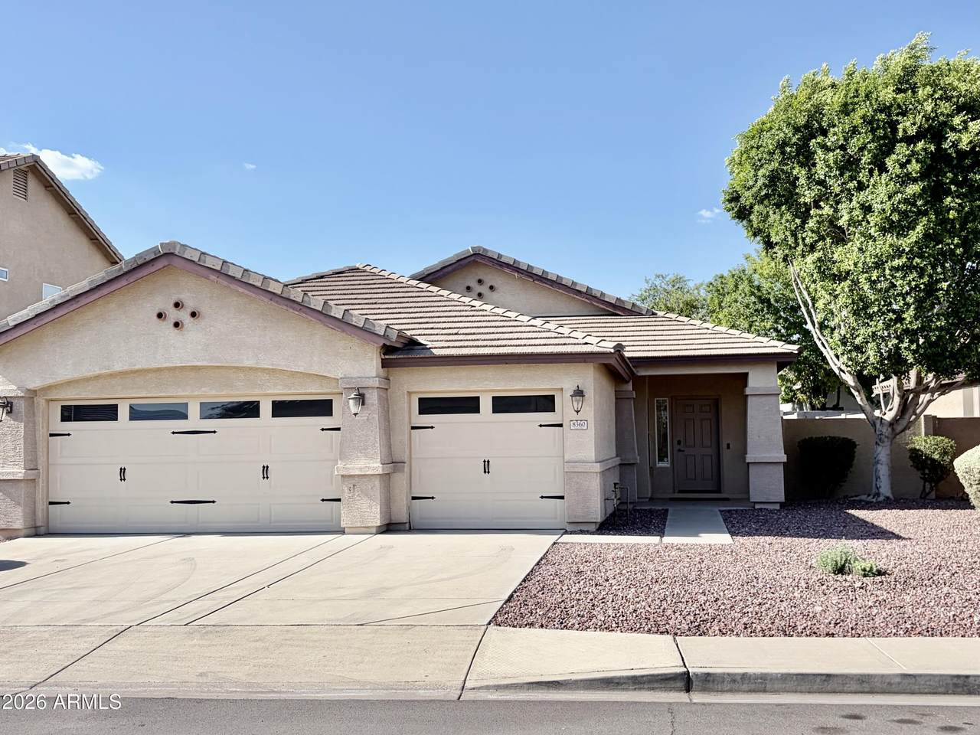
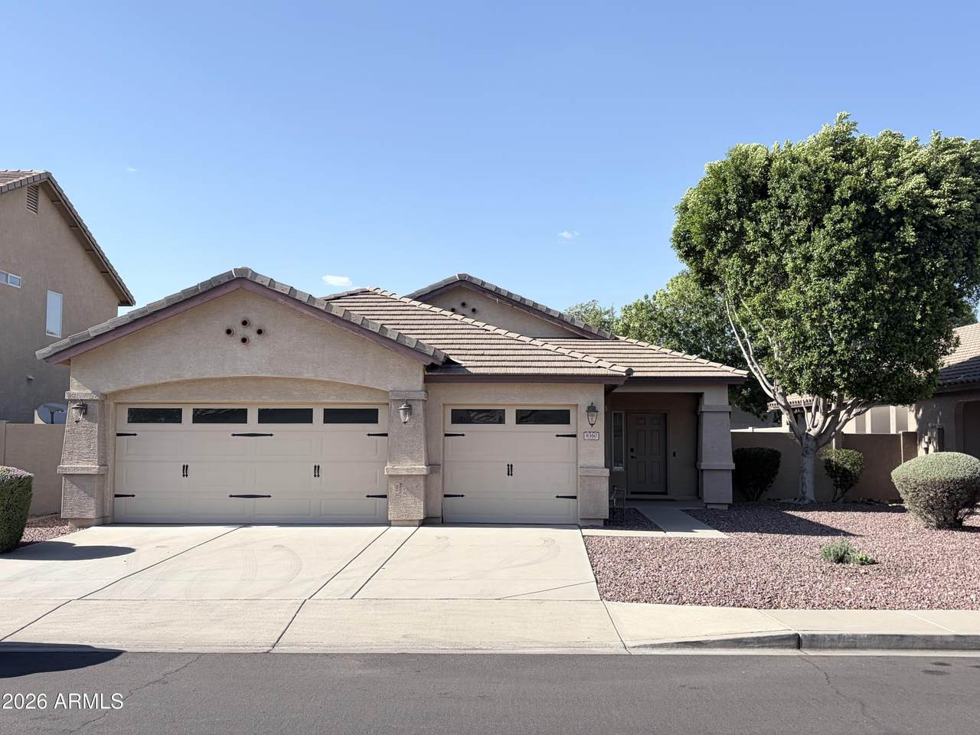
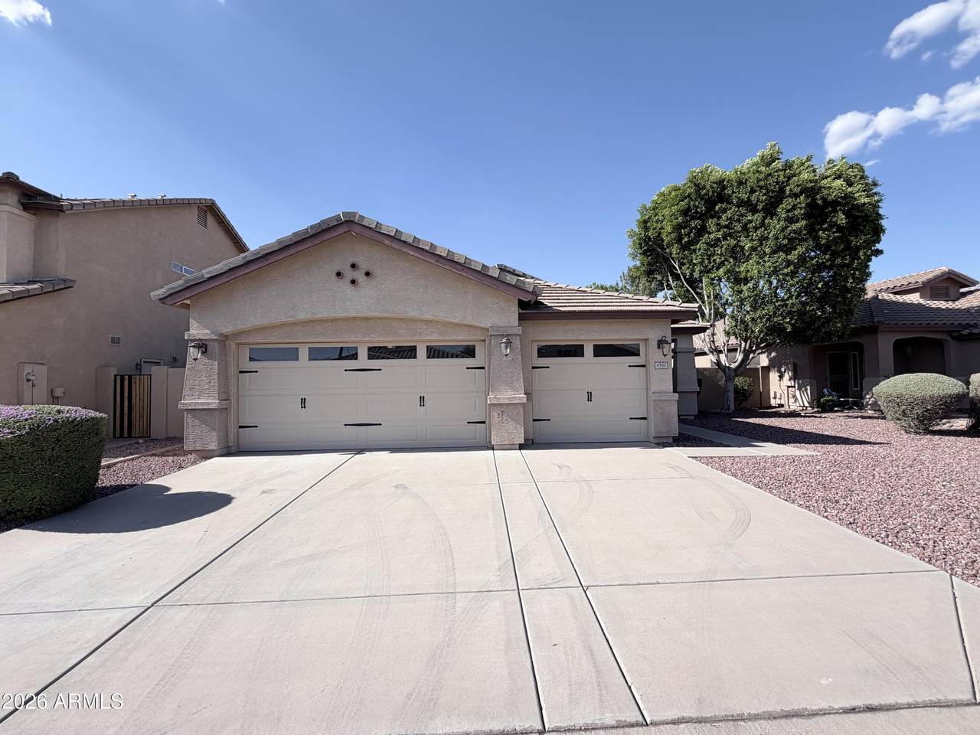
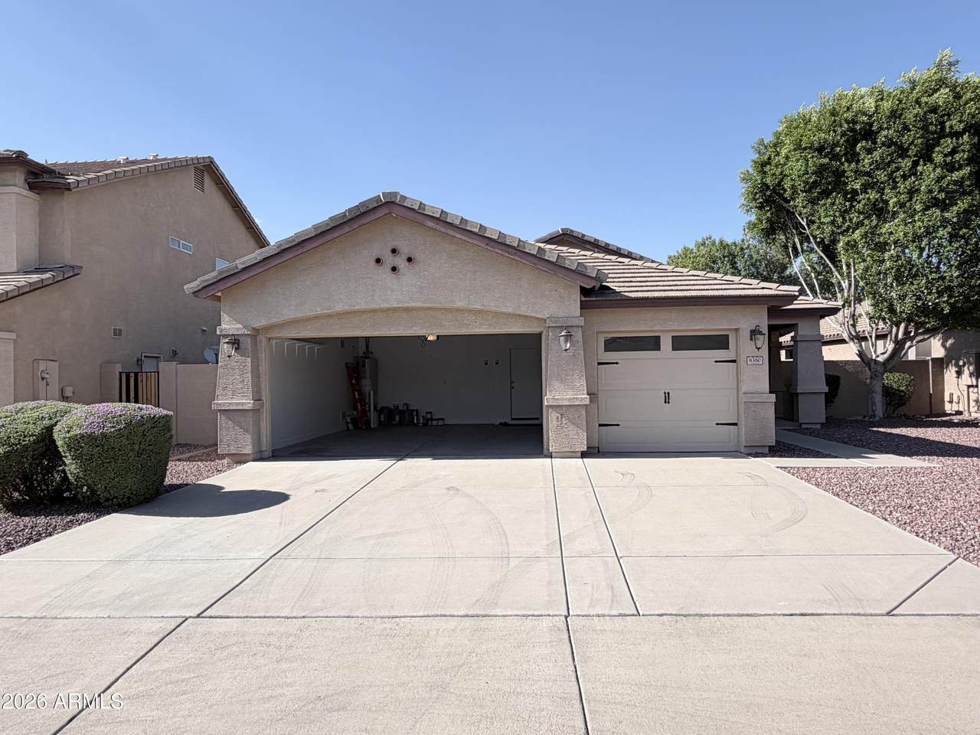
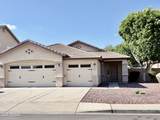
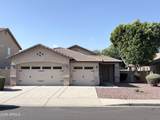
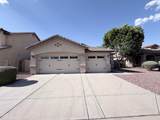
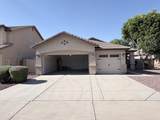
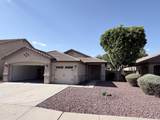
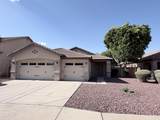
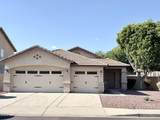
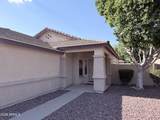
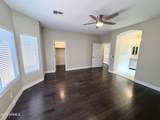
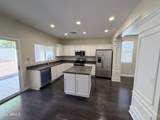
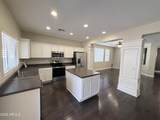
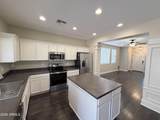
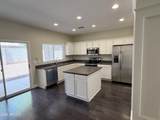
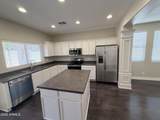
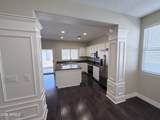
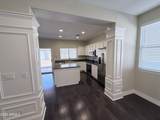
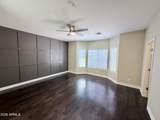
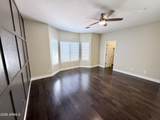
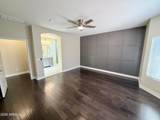
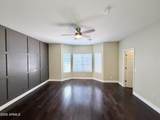
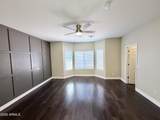
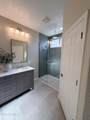
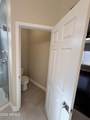
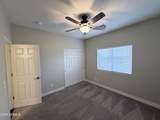
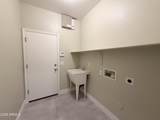
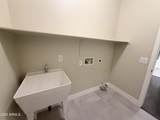
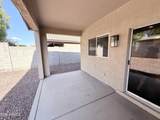
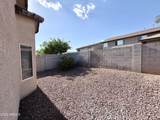
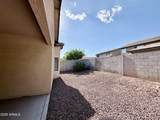
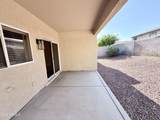
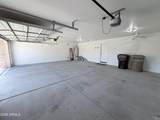
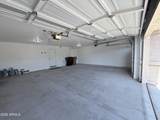
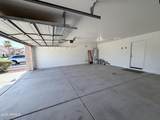
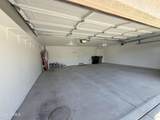
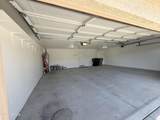
Beautifully updated Fletcher Heights 3bed/2bath home in the Peoria Unified School District. Move-in ready. Remodeled primary bathroom with a luxurious walk-in tiled shower, dual vanity and designer finishes. Thoughtful upgrades throughout. Freshly painted interior, including walls, ceilings, doors, trim, garage and both covered patios. Spacious kitchen opens to the family room and is equipped with new stainless steel appliances, new plumbing fixtures and an oversized island. New HVAC system. Oversized primary suite features a striking custom accent wall, abundant natural light and a spa-inspired bathroom retreat. Three-car garage has a 4-foot depth extension, providing exceptional storage and workspace areas and is pre-plumbed for a utility sink

Monthly Payment Calculator


Arizona Regional MLS logo© 2026 Arizona Regional Multiple Listing Service, Inc. All rights reserved. All information should be verified by the recipient and none is guaranteed as accurate by ARMLS. The ARMLS logo indicates a property listed by a real estate brokerage other than The Panozzo Team | HomeSmart. Data last updated 2026-10-13T21:13:17.043.
www.myvalleyhomesearch.com/homes/179852826
Print Image

8360 W Pontiac Drive Peoria, AZ 85382

  • Price: $509,999
  • Status: Active
  • On Site: 67 Days
  • Updated: 37 min ago
  • MLS #: 7063192
3
Beds
2
Baths
0
½ Baths
0.14
Acres
1,751
SQFT
$291
$/SQFT
2002
Built
Neighborhood:
Fletcher Heights Phase 3A Mcr 587-35
County:
Maricopa
Area:
Peoria
Elementary School:
Coyote Hills Elementary School
Middle School:
Coyote Hills Elementary School
High School:
Sunrise Mountain High School
Property Description
Beautifully updated Fletcher Heights 3bed/2bath home in the Peoria Unified School District. Move-in ready. Remodeled primary bathroom with a luxurious walk-in tiled shower, dual vanity and designer finishes. Thoughtful upgrades throughout. Freshly painted interior, including walls, ceilings, doors, trim, garage and both covered patios. Spacious kitchen opens to the family room and is equipped with new stainless steel appliances, new plumbing fixtures and an oversized island. New HVAC system. Oversized primary suite features a striking custom accent wall, abundant natural light and a spa-inspired bathroom retreat. Three-car garage has a 4-foot depth extension, providing exceptional storage and workspace areas and is pre-plumbed for a utility sink
Exterior Features

Architectural Style [] Carport Spaces 0 Construction Materials StuccoWood Frame Covered Spaces 3 Exterior Features [] Fencing Block Horse Amenities [] Horse YN No Lot Features North/South ExposureGravel/Stone FrontGravel/Stone Back Open Parking Spaces 0 Other Structures [] Parking Features [] Pool Features [] Pool Private YN No Road Responsibility City Maintained Road Road Surface Type Asphalt Roof Tile Spa Features None View []

Interior Features

Basement [] Basement YN No Bedrooms Plus 3 Common Walls [] Cooling Central Air Cooling YN Yes Family Room Yes Fireplace Features [] Fireplace YN No Formal Dining Yes Heating Forced Air Heating YN Yes Interior Features Double VanityEat-in Kitchen9+ Flat CeilingsPantry Laundry Features Wshr/Dry HookUp Only Pantry Yes Separate Den Office YN No Window Features []

Property Features

Accessibility Features [] Association Fee 55 Association Fee Frequency Monthly Association Fee Includes Maintenance Grounds Association YN Yes Auction No Builder Name Fulton Homes Capmprovement Impact Fee 0 City Services Yes Community Features [] Community Pool YN No Current Financing Conventional Disclosures Seller Discl Avail Flood Zone No Flooring CarpetWood Green Energy Efficient [] Green Water Conservation [] Land Lease YN No Listing Terms VA LoanCashConventionalFHA North South Exposure Yes Other Fees HOA 0 Ownership Fee Simple Ownership Fractional YN No PADFee YN2 No Possible Use [] Prepaid Association Fees HOA 165 Property Attached YN No Property Condition [] Property Sub Type Single Family Residence Rec Center Fee YN No Security Features [] Sewer Public Sewer Special Assessment HOA No Special Listing Conditions N/A Special Listing Conditions None Yes Tax Annual Amount 1774 Tax Year 2025 Total Monthly Fee 55 Utilities [] Water Source Public

Arizona Regional MLS logo Listing provided by Tierra Antigua Realty, LLC: 520-544-2335. .


Arizona Regional MLS logo© 2026 Arizona Regional Multiple Listing Service, Inc. All rights reserved. All information should be verified by the recipient and none is guaranteed as accurate by ARMLS. The ARMLS logo indicates a property listed by a real estate brokerage other than The Panozzo Team | HomeSmart. Data last updated 2026-10-13T21:13:17.043.
 
https://bt-photos.global.ssl.fastly.net/armls/1280_boomver_1_7063192-2.jpg https://bt-photos.global.ssl.fastly.net/armls/1280_boomver_1_7063192-2.jpg https://bt-photos.global.ssl.fastly.net/armls/1280_boomver_1_7063192-2.jpg
Logo
The Panozzo Team | HomeSmart
8683 E Via De Negocio
Scottsdale AZ, 85258