





Skip To Content

8428 S 16TH Drive

Phoenix, AZ 85041
  • $650,000
  • STATUS: Active
  • ON SITE: 65 Days
  • MLS #: 7064044
UPDATED: 142 min ago
$650,000
  • 3
    BEDS
  • 0.47
    ACRES
  • 3
    BATHS
  • 0
    1/2 BATHS
  • 2,477
    SQFT
  • $262
    $/SQFT
Type:
Single-Family Home
Built:
2020
County:
Area:

School Information

Elementary School:
Middle School:

Description

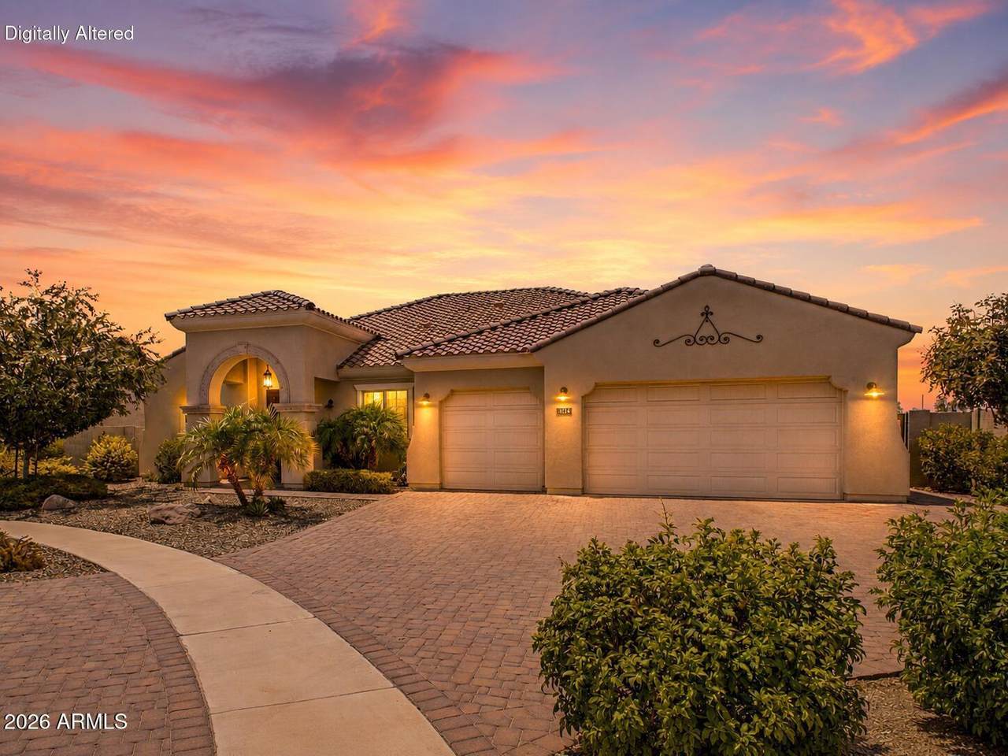
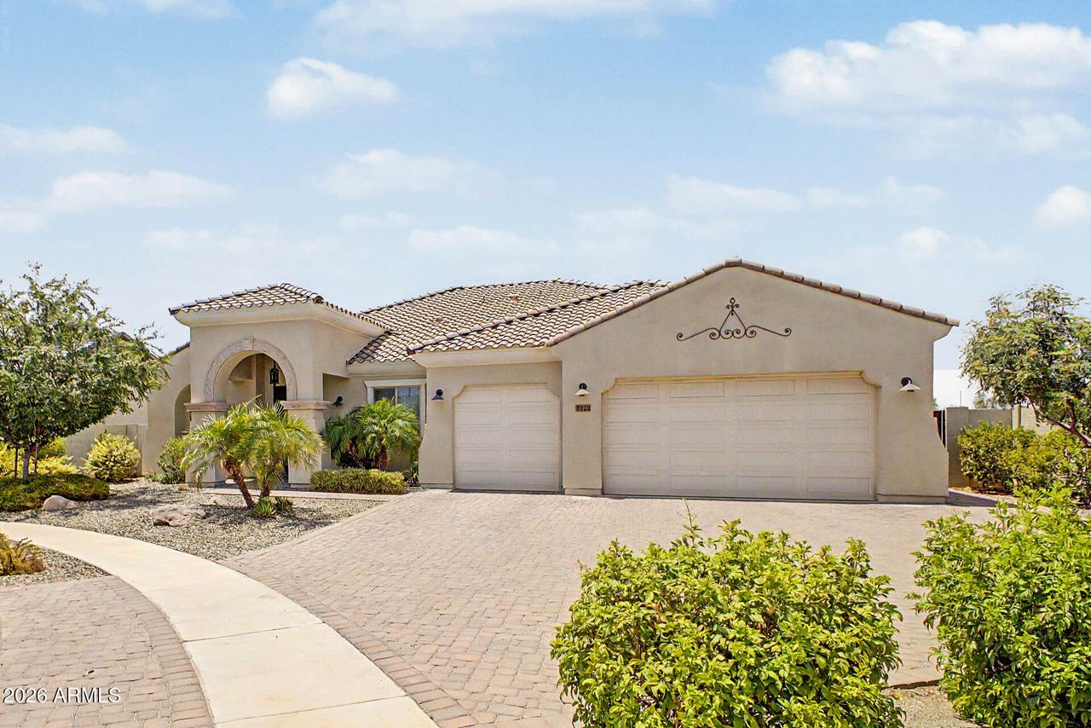
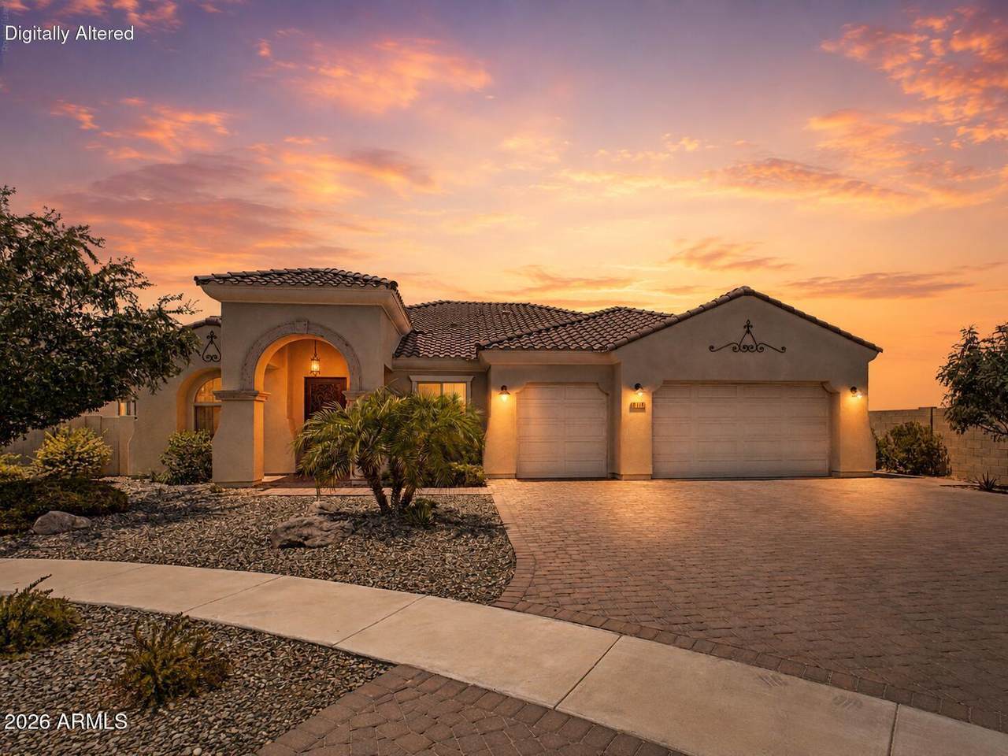
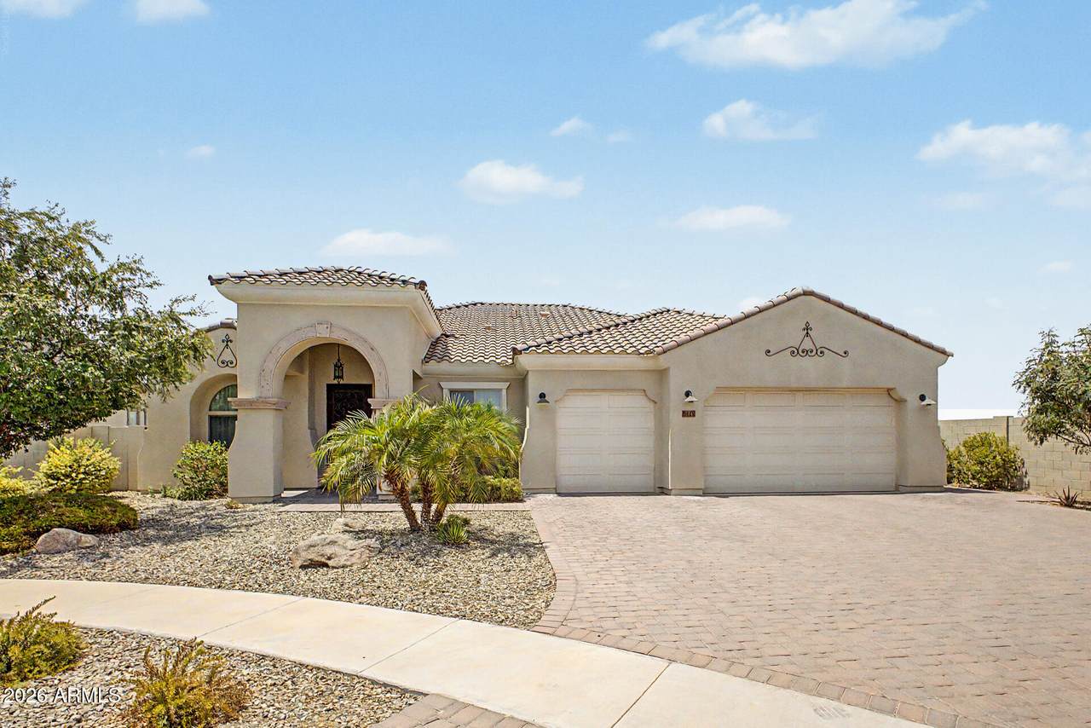
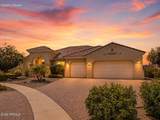
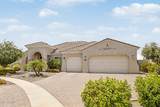
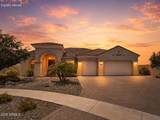
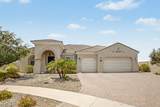
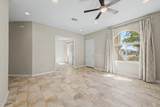
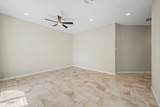
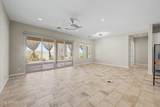
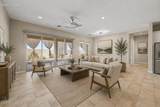
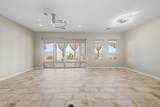
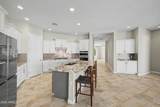
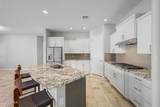
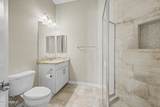
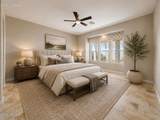
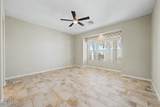
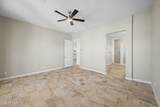
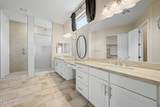
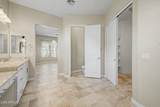
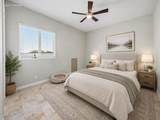
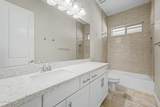
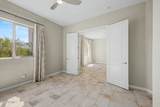
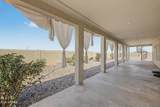
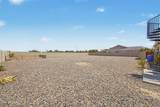
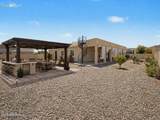
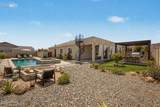
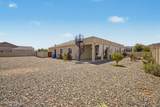
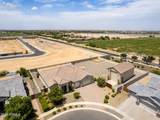
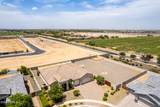
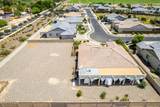
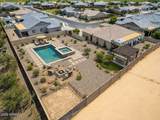
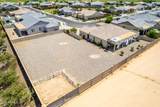
Welcome to this beautifully upgraded single-level home offering 2,477 square feet of thoughtfully designed living space on nearly a half-acre lot in a desirable gated community. Featuring 3 spacious bedrooms, 3 full bathrooms, and a versatile den, this home provides the perfect blend of comfort, functionality, and style. The expansive lot offers endless possibilities with plenty of room to build your dream pool, build an RV garage or create an outdoor oasis. Enjoy Arizona's stunning sunsets and panoramic views of South Mountain from the extended patio or the private viewing deck, complete with a spiral staircase for easy access. Whether you're entertaining guests or relaxing at the end of the day, the outdoor living spaces are designed to impress. Located in an exciting up-and-coming area ,this exceptional property offers the tranquility of spacious living with the convenience of nearby shopping, dining, recreation, and easy access to the Valley. This is a rare opportunity to own a highly upgraded home with room to grow in one of the area's most promising locations.

Monthly Payment Calculator


Arizona Regional MLS logo© 2026 Arizona Regional Multiple Listing Service, Inc. All rights reserved. All information should be verified by the recipient and none is guaranteed as accurate by ARMLS. The ARMLS logo indicates a property listed by a real estate brokerage other than The Panozzo Team | HomeSmart. Data last updated 2026-10-12T09:12:25.463.
www.myvalleyhomesearch.com/homes/179923807
Print Image

8428 S 16TH Drive Phoenix, AZ 85041

  • Price: $650,000
  • Status: Active
  • On Site: 65 Days
  • Updated: 142 min ago
  • MLS #: 7064044
3
Beds
3
Baths
0
½ Baths
0.47
Acres
2,477
SQFT
$262
$/SQFT
2020
Built
Neighborhood:
Commons At South Mountain
County:
Maricopa
Area:
Phoenix
Elementary School:
Valley View School
Middle School:
Valley View School
High School:
Cesar Chavez High School
Property Description
Welcome to this beautifully upgraded single-level home offering 2,477 square feet of thoughtfully designed living space on nearly a half-acre lot in a desirable gated community. Featuring 3 spacious bedrooms, 3 full bathrooms, and a versatile den, this home provides the perfect blend of comfort, functionality, and style. The expansive lot offers endless possibilities with plenty of room to build your dream pool, build an RV garage or create an outdoor oasis. Enjoy Arizona's stunning sunsets and panoramic views of South Mountain from the extended patio or the private viewing deck, complete with a spiral staircase for easy access. Whether you're entertaining guests or relaxing at the end of the day, the outdoor living spaces are designed to impress. Located in an exciting up-and-coming area ,this exceptional property offers the tranquility of spacious living with the convenience of nearby shopping, dining, recreation, and easy access to the Valley. This is a rare opportunity to own a highly upgraded home with room to grow in one of the area's most promising locations.
Exterior Features

Architectural Style Ranch Attached Garage YN No Carport Spaces 0 Construction Materials StuccoWood FramePainted Covered Spaces 3 Exterior Features [] Fencing Block Horse Amenities [] Horse YN No Lot Features East/West ExposureSprinklers In RearSprinklers In FrontCorner LotDesert BackDesert FrontGravel/Stone FrontGravel/Stone BackAuto Timer H2O Front Open Parking Spaces 3 Other Structures [] Parking Features Attached GarageRV GatedGarage Door OpenerDirect Access Pool Features [] Pool Private YN No Road Responsibility [] Road Surface Type Paved Roof Tile Spa Features None View City LightsMountain(s)

Interior Features

Additional Bedroom Walk In Closet Yes Basement [] Basement YN No Bedrooms Plus 4 Common Walls [] Cooling Central AirCeiling Fan(s) Cooling YN Yes Family Room Yes Fireplace Features [] Fireplace YN No Heating Heat Pump Heating YN Yes Interior Features Walk-in PantryHigh Speed InternetGranite CountersDouble VanityBreakfast Bar9+ Flat CeilingsNo Interior StepsKitchen Island3/4 Bath Master Bdrm Laundry Features Inside Master Bedroom Split Yes Master Bedroom Walk In Closet Yes Plumbing Gas Hot Water Tankless Yes Separate Den Office YN Yes Walk In Pantry Yes Window Features Dual PaneENERGY STAR Qualified Windows

Property Features

Accessibility Features [] Association Fee 220 Association Fee Frequency Monthly Association Fee Includes Maintenance Grounds Association YN Yes Auction No Builder Name Providence Homes Capmprovement Impact Fee 1320 City Services Yes Community Features GatedPlaygroundBiking/Walking Path Community Pool YN No Current Financing [] Disclosures Seller Discl Avail Flood Zone No Flooring Tile Green Energy Efficient [] Green Water Conservation [] Land Lease YN No Listing Terms VA LoanCashConventional1031 ExchangeFHA Other Fees Description new set upnon-declar. 50 unitsadmin fee Other Fees HOA 800 Ownership Fee Simple Ownership Fractional YN No PADFee YN2 No Possible Use [] Prepaid Association Fees HOA 440 Property Attached YN No Property Condition [] Property Sub Type Single Family Residence Rec Center Fee YN No Security Features [] Sewer Public Sewer Special Assessment HOA No Special Listing Conditions N/A Special Listing Conditions None Yes Tax Annual Amount 4856 Tax Year 2025 Total Monthly Fee 220 Utilities [] Water Source Public

Arizona Regional MLS logo Listing provided by Realty of America LLC: . .


Arizona Regional MLS logo© 2026 Arizona Regional Multiple Listing Service, Inc. All rights reserved. All information should be verified by the recipient and none is guaranteed as accurate by ARMLS. The ARMLS logo indicates a property listed by a real estate brokerage other than The Panozzo Team | HomeSmart. Data last updated 2026-10-12T09:12:25.463.
 
https://bt-photos.global.ssl.fastly.net/armls/1280_boomver_1_7064044-2.jpg https://bt-photos.global.ssl.fastly.net/armls/1280_boomver_1_7064044-2.jpg https://bt-photos.global.ssl.fastly.net/armls/1280_boomver_1_7064044-2.jpg
Logo
The Panozzo Team | HomeSmart
8683 E Via De Negocio
Scottsdale AZ, 85258