











Skip To Content

8566 E Angel Spirit Drive

Scottsdale, AZ 85255
  • $1,650,000
  • STATUS: Active
  • ON SITE: 93 Days
  • MLS #: 7052985
UPDATED: 19 min ago
$1,650,000
  • 4
    BEDS
  • 0.21
    ACRES
  • 4
    BATHS
  • 1
    1/2 BATHS
  • 2,904
    SQFT
  • $568
    $/SQFT
Neighborhood:
Type:
Single-Family Home
Built:
2002
County:
Area:

School Information

Elementary School:
High School:

Description

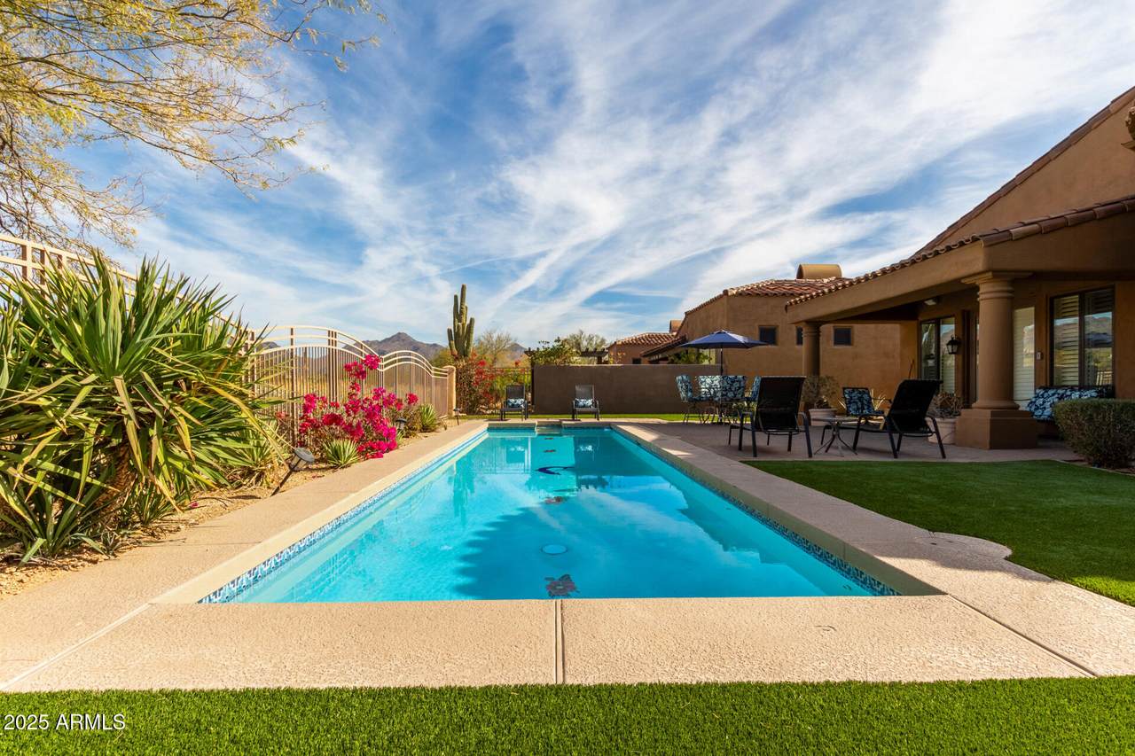
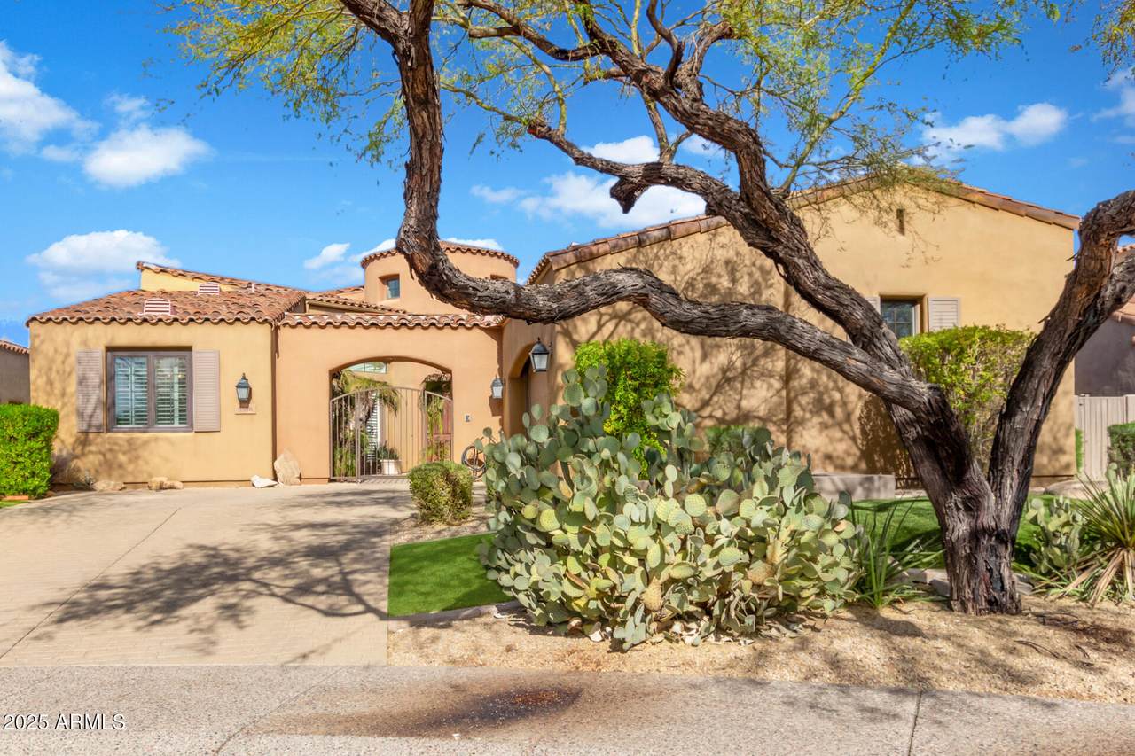
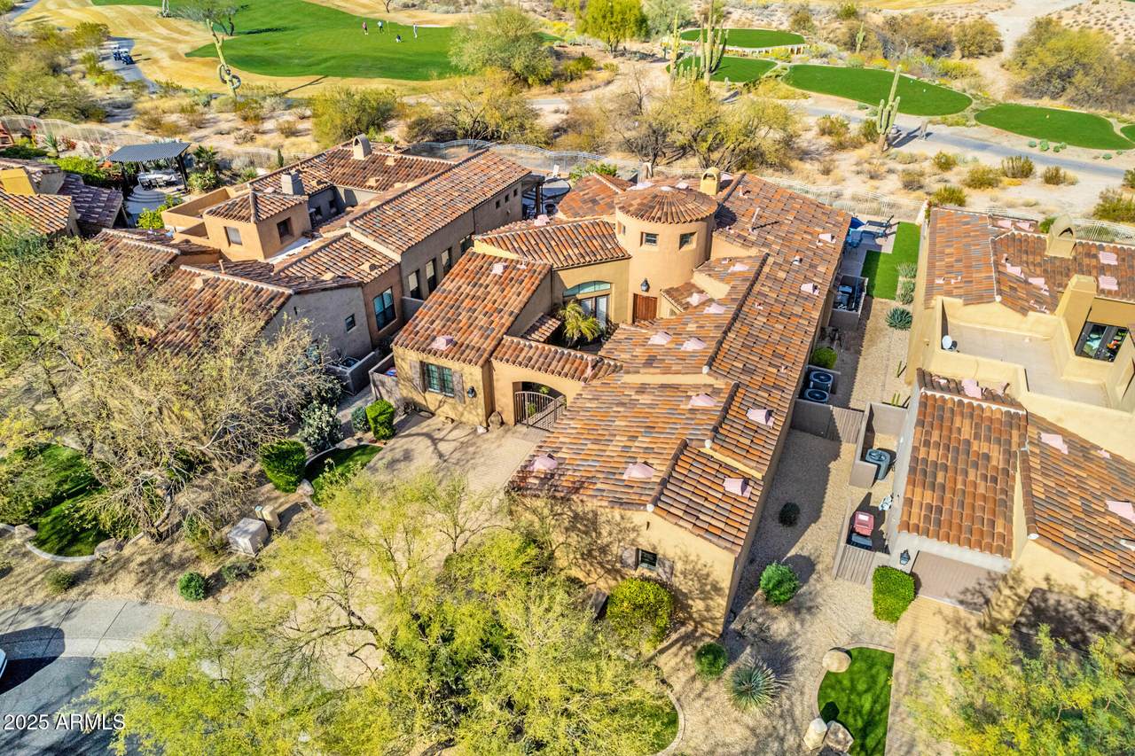
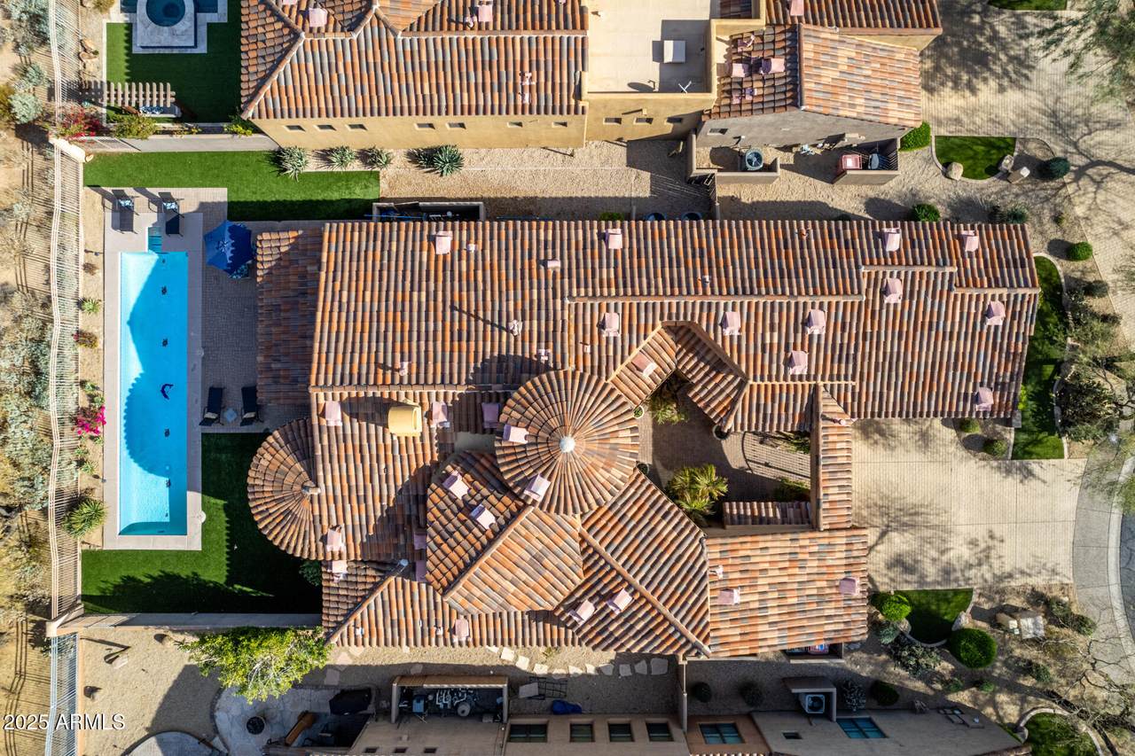
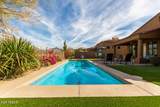
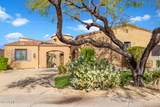
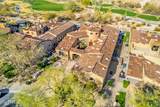
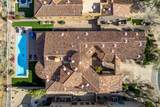
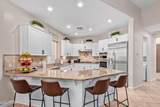
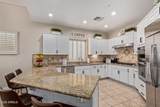
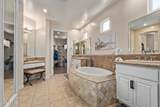
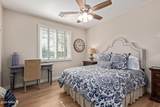
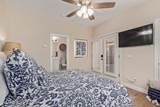
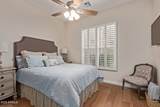
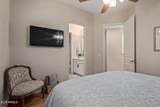
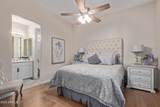
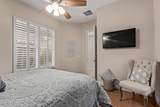
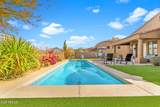
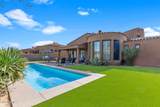
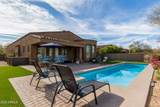
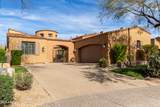
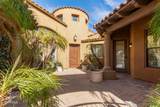
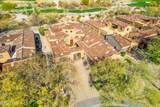
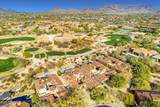
Golf course and mountain views--with a casita--meet luxury living in Renaissance at Grayhawk, one of North Scottsdale's most coveted neighborhoods. Positioned directly on the Grayhawk Talon Golf Course, this residence offers sweeping mountain views and an exceptional resort-style setting along with a NEW ROOF 8/2026. Located within Grayhawk's 24-hour guard-gated community and tucked away on a private cul-de-sac lot, the home provides the perfect place to relax while enjoying breathtaking desert scenery. The residence features four bedrooms and four and a half bathrooms, which includes an attached casita with a private entrance. The chef's kitchen is equipped with a gas cooktop, new stainless steel appliances, granite countertops, a large center island, breakfast bar, and generous storag A private courtyard creates an inviting entrance, while the resort-style backyard features a sparkling lap pool overlooking the golf course and surrounding mountains. Residents also enjoy access to a heated community pool and spa, private tennis courts, and sports courts. This is an exceptional opportunity to experience luxury golf course living in the heart of North Scottsdale.

Monthly Payment Calculator


Arizona Regional MLS logo© 2026 Arizona Regional Multiple Listing Service, Inc. All rights reserved. All information should be verified by the recipient and none is guaranteed as accurate by ARMLS. The ARMLS logo indicates a property listed by a real estate brokerage other than The Panozzo Team | HomeSmart. Data last updated 2026-10-13T21:13:17.043.
www.myvalleyhomesearch.com/homes/178726585
Print Image

8566 E Angel Spirit Drive Scottsdale, AZ 85255

  • Price: $1,650,000
  • Status: Active
  • On Site: 93 Days
  • Updated: 19 min ago
  • MLS #: 7052985
4
Beds
4
Baths
1
½ Baths
0.21
Acres
2,904
SQFT
$568
$/SQFT
2002
Built
Neighborhood:
Grayhawk Parcel 3G
County:
Maricopa
Area:
Scottsdale
Elementary School:
Grayhawk Elementary School
Middle School:
Mountain Trail Middle School
High School:
Pinnacle High School
Property Description
Golf course and mountain views--with a casita--meet luxury living in Renaissance at Grayhawk, one of North Scottsdale's most coveted neighborhoods. Positioned directly on the Grayhawk Talon Golf Course, this residence offers sweeping mountain views and an exceptional resort-style setting along with a NEW ROOF 8/2026. Located within Grayhawk's 24-hour guard-gated community and tucked away on a private cul-de-sac lot, the home provides the perfect place to relax while enjoying breathtaking desert scenery. The residence features four bedrooms and four and a half bathrooms, which includes an attached casita with a private entrance. The chef's kitchen is equipped with a gas cooktop, new stainless steel appliances, granite countertops, a large center island, breakfast bar, and generous storag A private courtyard creates an inviting entrance, while the resort-style backyard features a sparkling lap pool overlooking the golf course and surrounding mountains. Residents also enjoy access to a heated community pool and spa, private tennis courts, and sports courts. This is an exceptional opportunity to experience luxury golf course living in the heart of North Scottsdale.
Exterior Features

Architectural Style Santa Barbara/Tuscan Attached Garage YN No Border Pres Pub Land Yes Carport Spaces 0 Construction Materials StuccoWood FramePainted Covered Spaces 2 Exterior Features Private Yard Fencing BlockWrought Iron Horse Amenities [] Horse YN No Lot Features Borders Common AreaNorth/South ExposureBorders Preserve/Public LandSprinklers In RearSprinklers In FrontDesert BackDesert FrontOn Golf CourseCul-De-Sac Open Parking Spaces 0 Other Structures Guest House Parking Features Garage Door Opener Pool Features Lap Pool Private YN Yes Road Responsibility [] Road Surface Type [] Roof TileFoam Spa Features None View Golf CourseMountain(s)

Interior Features

Basement [] Basement YN No Bedrooms Plus 4 Common Walls [] Cooling Central AirCeiling Fan(s) Cooling YN Yes Family Room Yes Fireplace Features Gas Fireplace YN Yes Formal Dining Yes Great Room Yes Guest Qtrs Separate Entrance Yes Heating Natural Gas Heating YN Yes Interior Features High Speed InternetDouble VanityEat-in KitchenBreakfast BarPantryFull Bth Master BdrmSeparate Shwr & Tub Laundry Features Inside Master Bedroom Split Yes Master Bedroom Walk In Closet Yes Pantry Yes Plumbing Gas Hot Water Heater Yes Separate Bedroom Exit Yes Separate Den Office YN No Window Features Skylight(s)Dual Pane

Property Features

Accessibility Features [] Association Fee 1140 Association Fee Frequency Annually Association Fee Includes Maintenance GroundsStreet MaintFront Yard Maint Association Fee2 1771.2 Association Fee2 Frequency Annually Association YN Yes Auction No Borders Common Area Yes Builder Name CACHET HOMES Cap Improvement Impact Fee2 0 Capmprovement Impact Fee 0.01 City Services Yes Community Features PoolGolfGatedCommunity Spa HtdGuarded EntryTennis Court(s) Community Pool YN Yes Current Financing [] Disclosures Agency Discl ReqSeller Discl Avail Flooring CarpetStone Green Energy Efficient Multi-Zones Green Water Conservation [] Land Lease YN No Listing Terms CashConventional Model Pienza North South Exposure Yes Other Fees HOA 0 Ownership Fee Simple Ownership Fractional YN No PADFee YN2 No Possible Use [] Prepaid Association Fees HOA 0 Property Attached YN No Property Condition [] Property Sub Type Single Family Residence Rec Center Fee YN No Rec Center Fee2 YN No Security Features Fire Sprinkler SystemSecurity Guard Sewer Public SewerSewer in & Cnctd Special Assessment HOA No Special Listing Conditions N/A Special Listing Conditions None Yes Tax Annual Amount 7374 Tax Year 2025 Total Monthly Fee 524.6 Unit Style All On One Level Yes Utilities [] Water Source Public

Arizona Regional MLS logo Listing provided by Neighbors Luxury Real Estate: 602-614-6568. .


Arizona Regional MLS logo© 2026 Arizona Regional Multiple Listing Service, Inc. All rights reserved. All information should be verified by the recipient and none is guaranteed as accurate by ARMLS. The ARMLS logo indicates a property listed by a real estate brokerage other than The Panozzo Team | HomeSmart. Data last updated 2026-10-13T21:13:17.043.
 
https://bt-photos.global.ssl.fastly.net/armls/1280_boomver_1_7052985-2.jpg https://bt-photos.global.ssl.fastly.net/armls/1280_boomver_1_7052985-2.jpg https://bt-photos.global.ssl.fastly.net/armls/1280_boomver_1_7052985-2.jpg
Logo
The Panozzo Team | HomeSmart
8683 E Via De Negocio
Scottsdale AZ, 85258