
































Skip To Content

8811 W Kimberly Way

Peoria, AZ 85382
  • $525,000
  • STATUS: Active
  • ON SITE: 68 Days
  • MLS #: 7062911
Price Reduced
UPDATED: 20 min ago
$525,000
  • 2
    BEDS
  • 0.19
    ACRES
  • 2
    BATHS
  • 0
    1/2 BATHS
  • 1,885
    SQFT
  • $279
    $/SQFT
Type:
Single-Family Home
Built:
1991
County:
Area:

School Information

Elementary School:
Middle School:
High School:

Description

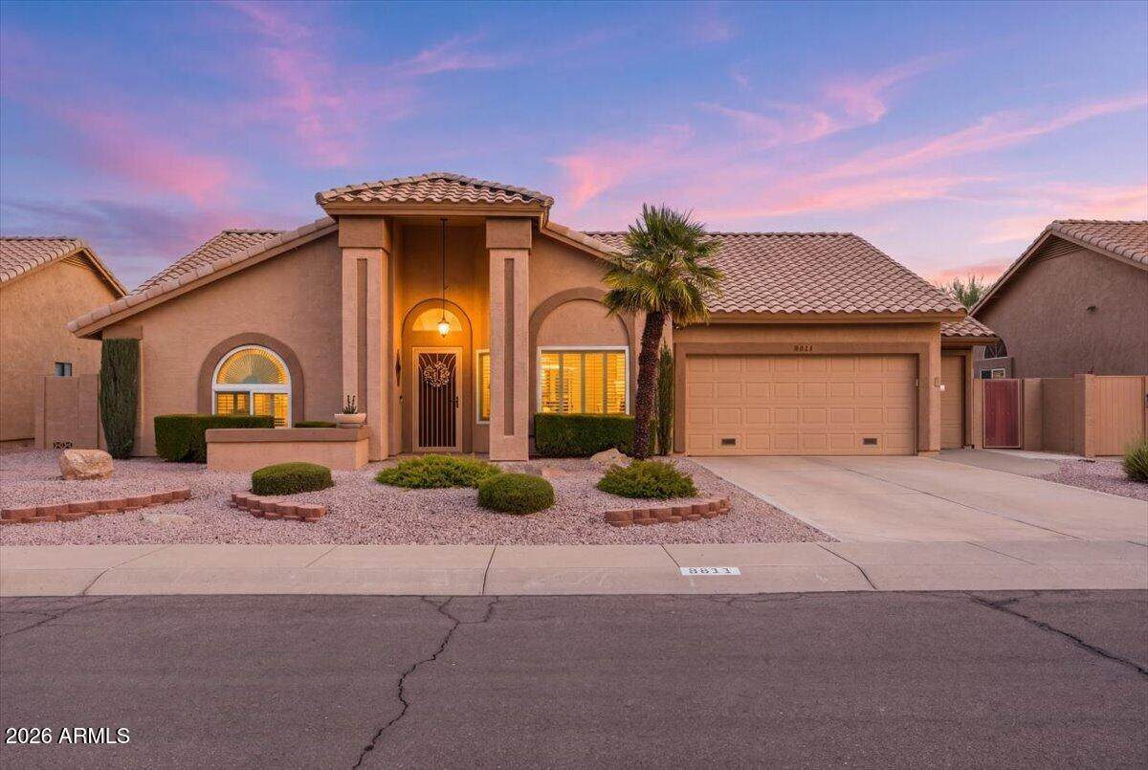
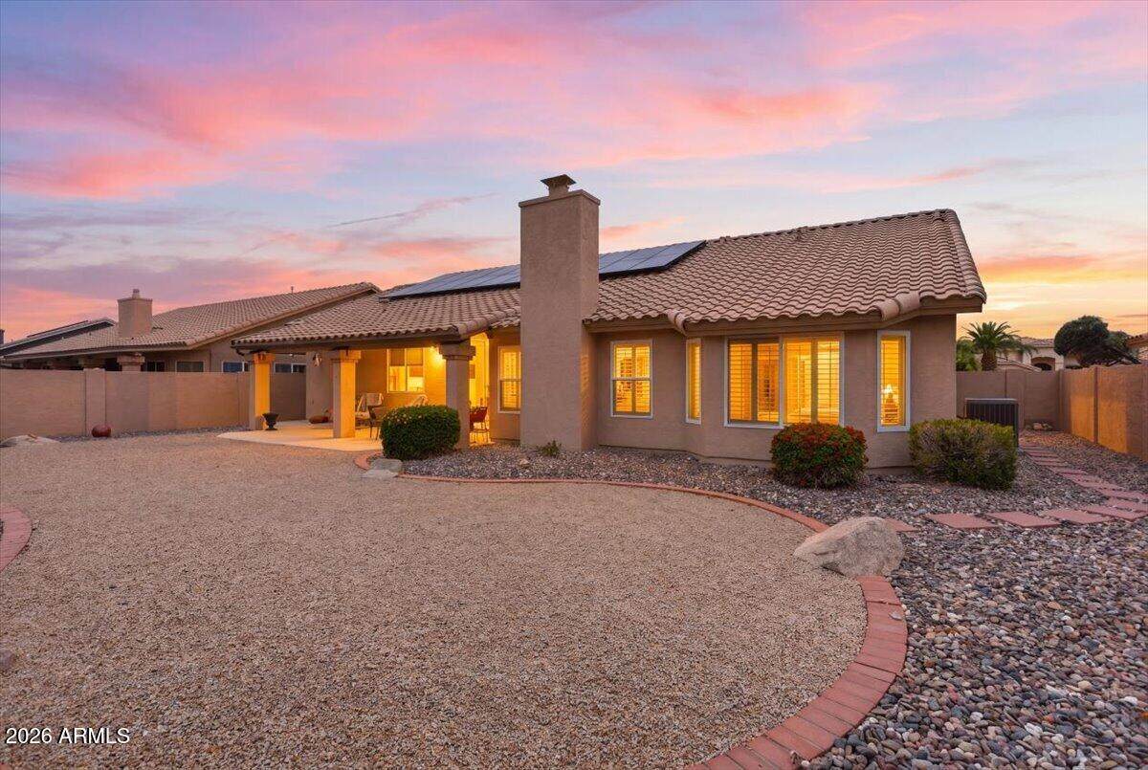
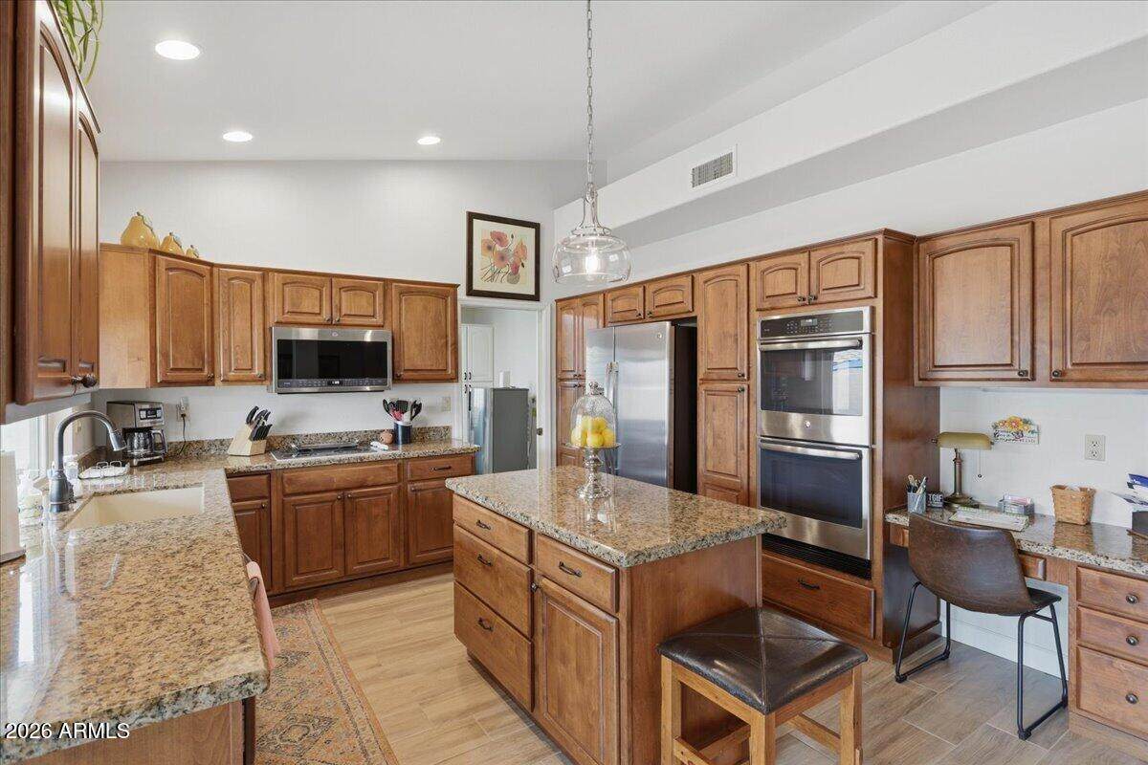
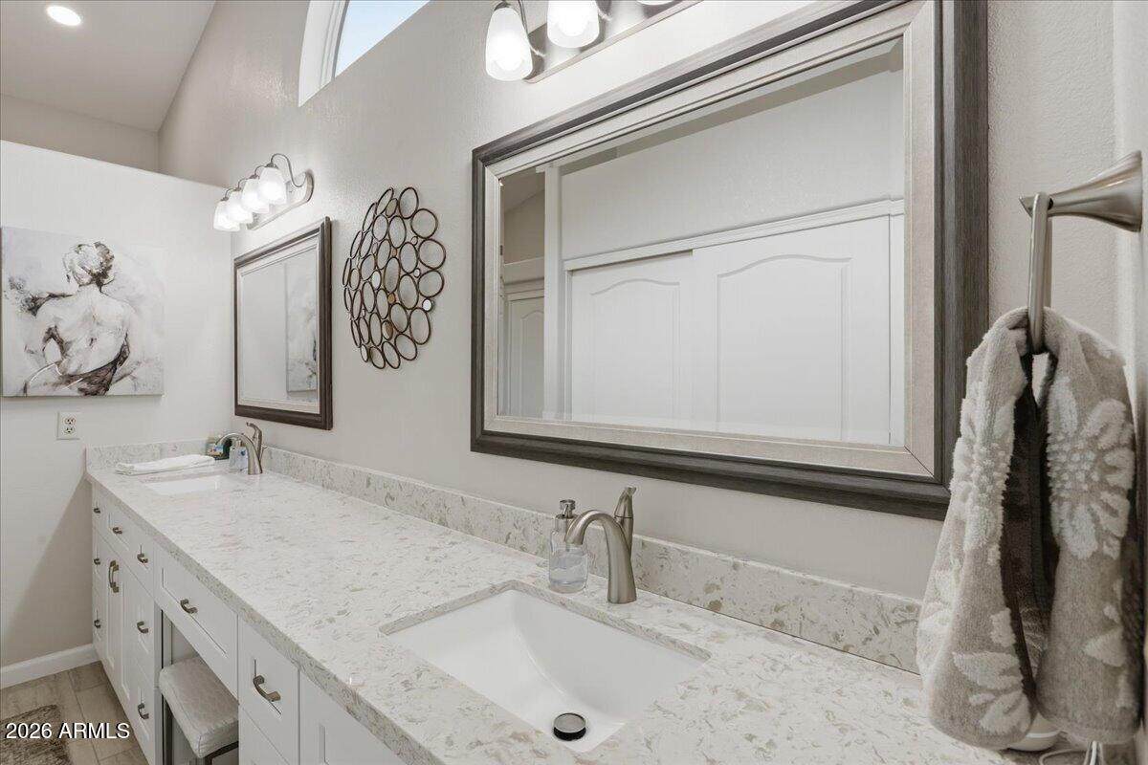
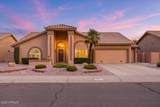
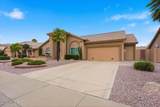
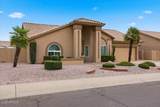
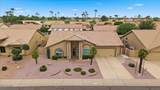
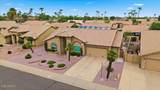
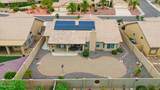
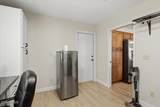
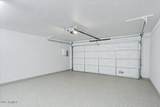
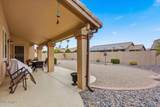
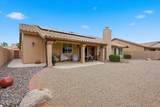
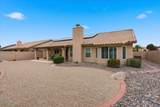
Fully remodeled and move-in ready, this stunning home is located in the highly sought-after Westbrook Village community in North Peoria. Thoughtfully redesigned with warm, neutral finishes throughout, the open-concept floor plan creates a bright, inviting atmosphere that feels both spacious and comfortable. The home features new wood-look tile flooring, fresh interior paint, and updated lighting throughout. The beautifully remodeled kitchen offers abundant warm-toned cabinetry, granite countertops, matching stainless steel appliances, double ovens, a center island with additional storage, and a layout that's perfect for both everyday living and entertaining. The oversized laundry room provides exceptional storage and is spacious enough to accommodate a home office or hobby area. Both bathrooms have been tastefully renovated with walk-in showers, updated vanities, new countertops, modern fixtures, and designer lighting. The extended garage comfortably fits two vehicles plus a golf cart and features premium epoxy flooring. Additional upgrades include a whole-home water softener and solar panels(seller willing to pay-off before closing), helping to reduce monthly utility costs. Enjoy all that Westbrook Village has to offer while living in a beautifully updated home that's truly move-in ready.

Monthly Payment Calculator


Arizona Regional MLS logo© 2026 Arizona Regional Multiple Listing Service, Inc. All rights reserved. All information should be verified by the recipient and none is guaranteed as accurate by ARMLS. The ARMLS logo indicates a property listed by a real estate brokerage other than The Panozzo Team | HomeSmart. Data last updated 2026-10-13T21:13:17.043.
www.myvalleyhomesearch.com/homes/179819457
Print Image

8811 W Kimberly Way Peoria, AZ 85382

  • Price: $525,000
  • Status: Active
  • On Site: 68 Days
  • Updated: 20 min ago
  • MLS #: 7062911
2
Beds
2
Baths
0
½ Baths
0.19
Acres
1,885
SQFT
$279
$/SQFT
1991
Built
Neighborhood:
Cypress Point Estates At Westbrook Village
County:
Maricopa
Area:
Peoria
Elementary School:
Adult
Middle School:
Adult
High School:
Adult
Property Description
Fully remodeled and move-in ready, this stunning home is located in the highly sought-after Westbrook Village community in North Peoria. Thoughtfully redesigned with warm, neutral finishes throughout, the open-concept floor plan creates a bright, inviting atmosphere that feels both spacious and comfortable. The home features new wood-look tile flooring, fresh interior paint, and updated lighting throughout. The beautifully remodeled kitchen offers abundant warm-toned cabinetry, granite countertops, matching stainless steel appliances, double ovens, a center island with additional storage, and a layout that's perfect for both everyday living and entertaining. The oversized laundry room provides exceptional storage and is spacious enough to accommodate a home office or hobby area. Both bathrooms have been tastefully renovated with walk-in showers, updated vanities, new countertops, modern fixtures, and designer lighting. The extended garage comfortably fits two vehicles plus a golf cart and features premium epoxy flooring. Additional upgrades include a whole-home water softener and solar panels(seller willing to pay-off before closing), helping to reduce monthly utility costs. Enjoy all that Westbrook Village has to offer while living in a beautifully updated home that's truly move-in ready.
Exterior Features

Architectural Style RanchSanta Barbara/Tuscan Attached Garage YN No Carport Spaces 0 Construction Materials StuccoWood FramePainted Covered Spaces 2.5 Exterior Features [] Fencing BlockPartial Horse Amenities [] Horse YN No Lot Features Sprinklers In RearSprinklers In FrontDesert BackDesert FrontAuto Timer H2O FrontAuto Timer H2O Back Open Parking Spaces 2 Other Structures [] Parking Features Garage Door OpenerExtended Length GarageGolf Cart Garage Pool Features [] Pool Private YN No Road Responsibility City Maintained Road Road Surface Type Asphalt Roof Tile Spa Features Heated View []

Interior Features

Basement [] Basement YN No Bedroom Split Yes Bedrooms Plus 3 Common Walls [] Cooling Central AirCeiling Fan(s)Programmable Thmstat Cooling YN Yes Family Room Yes Fireplace Features [] Fireplace YN Yes Formal Dining Yes Heating Electric Heating YN Yes Interior Features Walk-in PantryNon-laminate CounterHigh Speed InternetGranite CountersDouble VanityEat-in KitchenNo Interior StepsVaulted Ceiling(s)Kitchen IslandPantrySeparate Shwr & Tub Laundry Features InsideWshr/Dry HookUp Only Pantry Yes Plumbing Electric Hot Water Heater Yes Separate Den Office YN Yes Walk In Pantry Yes Window Features Solar ScreensDual PaneENERGY STAR Qualified WindowsTinted WindowsVinyl Frame

Property Features

Accessibility Features [] Association Fee 819 Association Fee Frequency Annually Association Fee Includes Maintenance Grounds Association YN Yes Auction No Builder Name UDC Cap Improvement Impact Fee2 0 Capmprovement Impact Fee 4655 City Services Yes Community Features PoolGolfPickleballCommunity SpaCommunity Spa HtdTransportation SvcsNear Bus StopCommunity Media RoomTennis Court(s)Biking/Walking PathFitness Center Community Pool YN Yes Current Financing [] Disclosures Agency Discl ReqSeller Discl Avail Flooring CarpetTile Green Energy Efficient Solar Panels Green Water Conservation [] Land Lease YN No Listing Terms VA LoanCashConventionalFHA Model CATALINA Other Fees Description CC&R Fee Other Fees HOA 50 Ownership Fee Simple Ownership Fractional YN No PADFee YN2 No Possible Use None Prepaid Association Fees HOA 819 Property Attached YN No Property Condition [] Property Sub Type Single Family Residence Rec Center Fee YN No Rec Center Fee2 YN No Security Features [] Sewer Public Sewer Special Assessment HOA No Special Listing Conditions Age Restricted (See Remarks) Special Listing Conditions Age Restricted Yes Tax Annual Amount 1801 Tax Year 2025 Total Monthly Fee 68.25 Utilities [] Water Source Public

Arizona Regional MLS logo Listing provided by Realty ONE Group: 623-552-3773. .


Arizona Regional MLS logo© 2026 Arizona Regional Multiple Listing Service, Inc. All rights reserved. All information should be verified by the recipient and none is guaranteed as accurate by ARMLS. The ARMLS logo indicates a property listed by a real estate brokerage other than The Panozzo Team | HomeSmart. Data last updated 2026-10-13T21:13:17.043.
 
https://bt-photos.global.ssl.fastly.net/armls/orig_boomver_1_7062911-2.jpg https://bt-photos.global.ssl.fastly.net/armls/orig_boomver_1_7062911-2.jpg https://bt-photos.global.ssl.fastly.net/armls/orig_boomver_1_7062911-2.jpg
Logo
The Panozzo Team | HomeSmart
8683 E Via De Negocio
Scottsdale AZ, 85258