





Skip To Content

9023 W Buckhorn Trail

Peoria, AZ 85383
  • $759,980
  • STATUS: Active
  • ON SITE: 73 Days
  • MLS #: 7061210
UPDATED: 5 min ago
$759,980
  • 5
    BEDS
  • 0.15
    ACRES
  • 2
    BATHS
  • 1
    1/2 BATHS
  • 3,255
    SQFT
  • $233
    $/SQFT
Type:
Single-Family Home
Built:
2005
County:
Area:

School Information

Elementary School:
Middle School:

Description

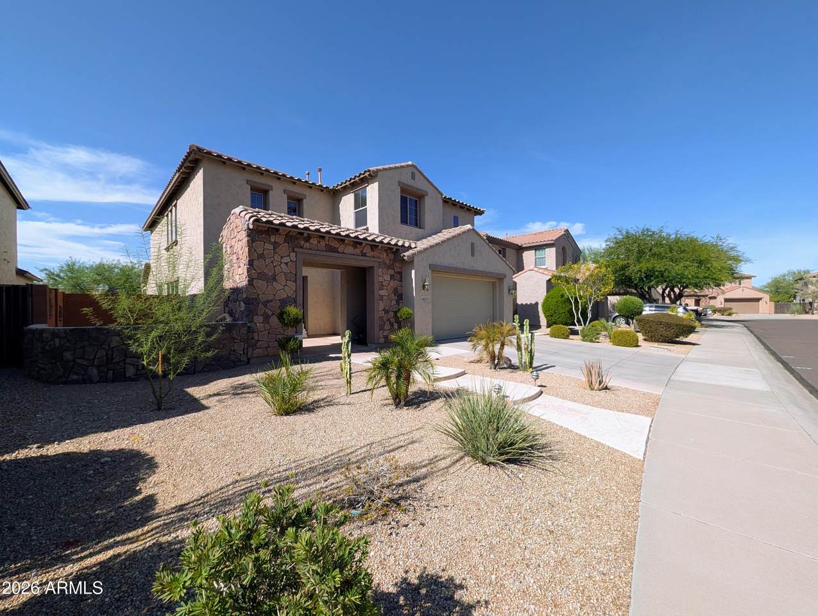
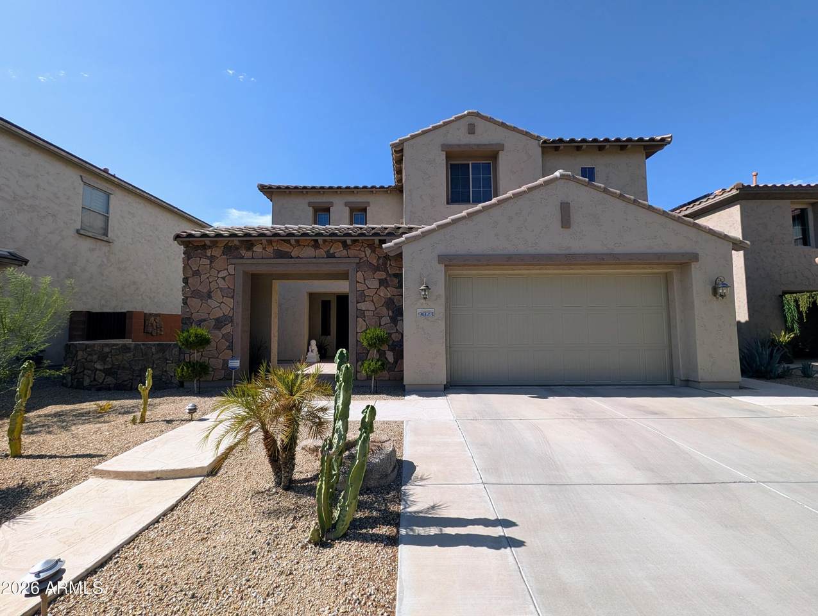
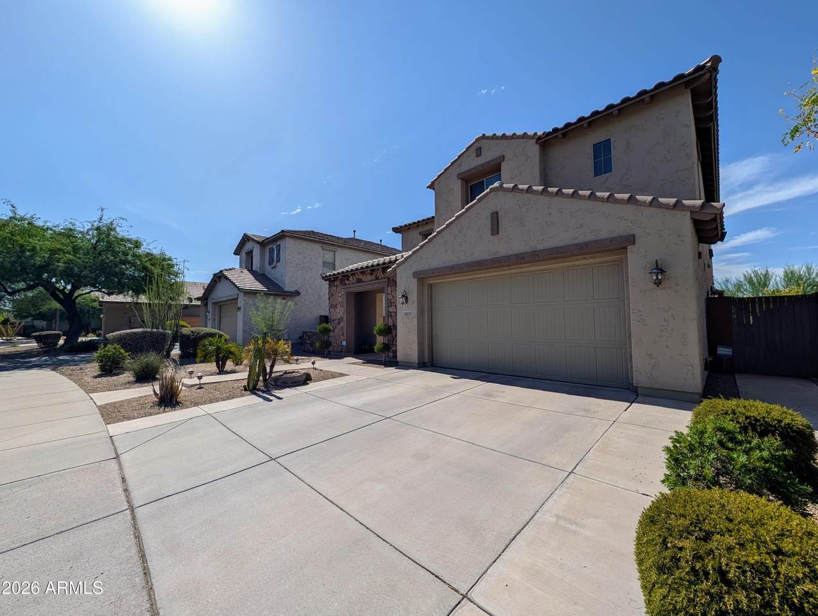
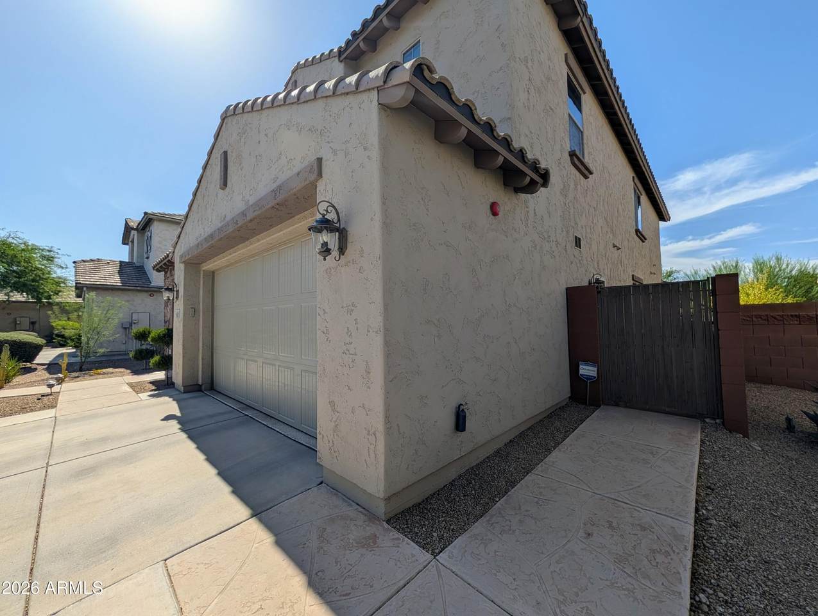
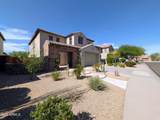
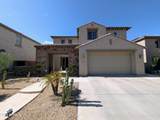
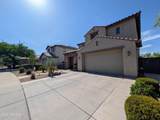
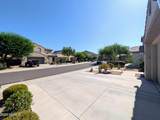
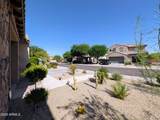
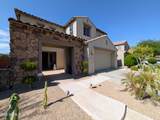
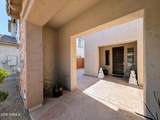
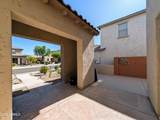
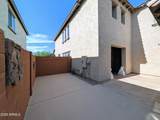
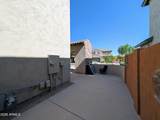
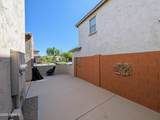
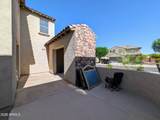
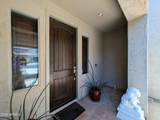
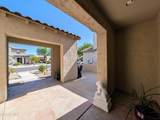
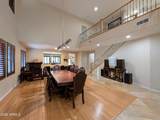
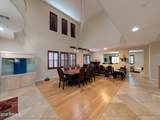
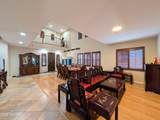
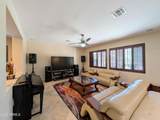
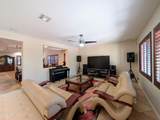
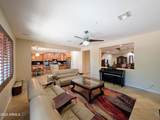
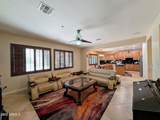
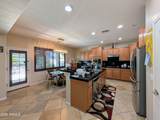
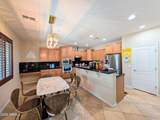
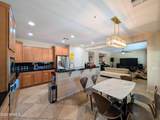
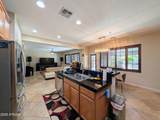
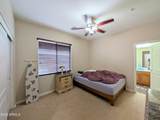
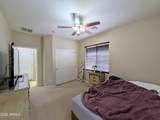
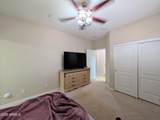
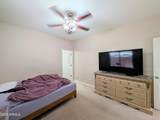
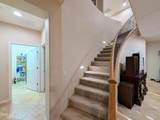
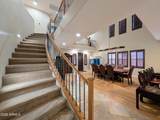
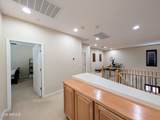
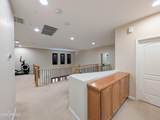
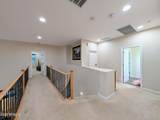
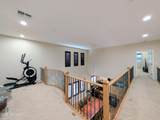
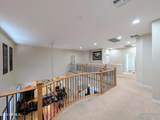
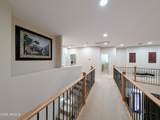
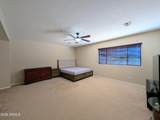
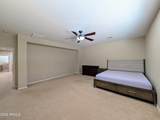
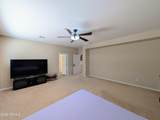
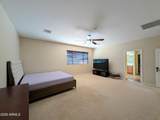
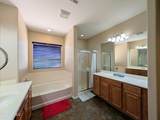
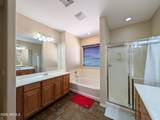
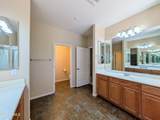
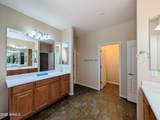
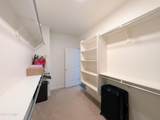
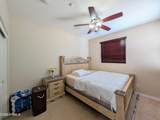
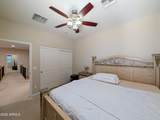
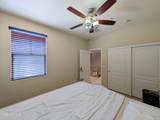
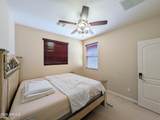
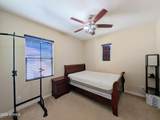
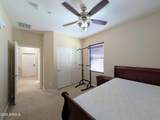
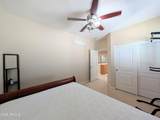
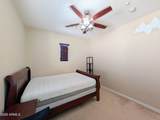
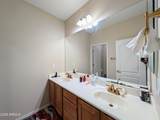
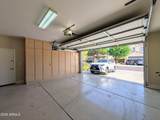
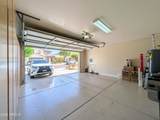
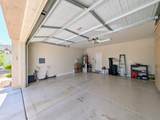
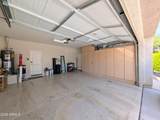
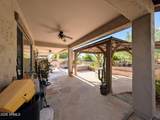
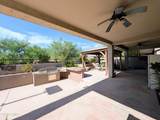
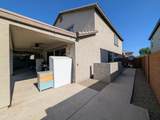
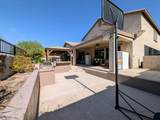
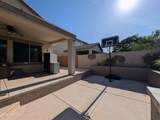
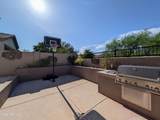
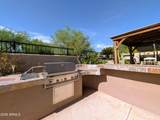
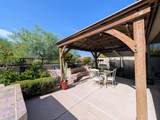
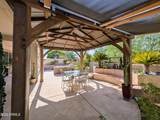
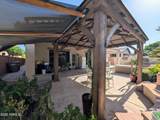
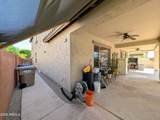
Welcome to 9023 W Buckhorn Trail, an impressive single-family home located in the desirable Westwing Mountain neighborhood of North Peoria, Arizona. Offering over 3,250 square feet of thoughtfully designed interior living space, this five-bedroom, three-bathroom residence perfectly balances classic desert elegance with everyday functionality. As you arrive, you are greeted by low-maintenance desert landscaping and charming Southwestern architecture topped with a classic tile roof. Inside, open-concept living unfolds with soaring ceilings, bright natural light, and an inviting formal living and dining area. The generous floor plan provides versatility for multi-generational living, guests, or dedicated work-from-home spaces. At the heart of the home, the kitchen features abundant cabinetry, a center island with a breakfast bar, a walk-in pantry, and direct sight-lines into the main living areas, making everyday meals and entertaining effortless. The spacious primary suite serves as a true private retreat, complete with a full en-suite bath featuring dual sinks, a separate soaking tub and shower, and an expansive walk-in closet. Outdoors, the private backyard offers space to relax under the Arizona sky, with a covered patio area perfect for outdoor dining while taking in the surrounding mountain backdrop. Complete with a two-car garage and access to Westwing Mountain's neighborhood parks, hiking trails, and top-rated Deer Valley Unified School District schools, this home offers an extraordinary Peoria lifestyle.

Monthly Payment Calculator


Arizona Regional MLS logo© 2026 Arizona Regional Multiple Listing Service, Inc. All rights reserved. All information should be verified by the recipient and none is guaranteed as accurate by ARMLS. The ARMLS logo indicates a property listed by a real estate brokerage other than The Panozzo Team | HomeSmart. Data last updated 2026-10-13T21:13:17.043.
www.myvalleyhomesearch.com/homes/179566644
Print Image

9023 W Buckhorn Trail Peoria, AZ 85383

  • Price: $759,980
  • Status: Active
  • On Site: 73 Days
  • Updated: 5 min ago
  • MLS #: 7061210
5
Beds
2
Baths
1
½ Baths
0.15
Acres
3,255
SQFT
$233
$/SQFT
2005
Built
Neighborhood:
Westwing Mountain Phase 2 Parcel 22
County:
Maricopa
Area:
Peoria
Elementary School:
West Wing School
Middle School:
West Wing School
High School:
Mountain Ridge High School
Property Description
Welcome to 9023 W Buckhorn Trail, an impressive single-family home located in the desirable Westwing Mountain neighborhood of North Peoria, Arizona. Offering over 3,250 square feet of thoughtfully designed interior living space, this five-bedroom, three-bathroom residence perfectly balances classic desert elegance with everyday functionality. As you arrive, you are greeted by low-maintenance desert landscaping and charming Southwestern architecture topped with a classic tile roof. Inside, open-concept living unfolds with soaring ceilings, bright natural light, and an inviting formal living and dining area. The generous floor plan provides versatility for multi-generational living, guests, or dedicated work-from-home spaces. At the heart of the home, the kitchen features abundant cabinetry, a center island with a breakfast bar, a walk-in pantry, and direct sight-lines into the main living areas, making everyday meals and entertaining effortless. The spacious primary suite serves as a true private retreat, complete with a full en-suite bath featuring dual sinks, a separate soaking tub and shower, and an expansive walk-in closet. Outdoors, the private backyard offers space to relax under the Arizona sky, with a covered patio area perfect for outdoor dining while taking in the surrounding mountain backdrop. Complete with a two-car garage and access to Westwing Mountain's neighborhood parks, hiking trails, and top-rated Deer Valley Unified School District schools, this home offers an extraordinary Peoria lifestyle.
Exterior Features

Architectural Style Spanish Attached Garage YN No Carport Spaces 0 Construction Materials StuccoWood FramePainted Covered Spaces 2 Exterior Features Built-in Barbecue Fencing Back YardBlock Horse Amenities [] Horse YN No Lot Features Borders Common AreaNorth/South ExposureSprinklers In FrontDesert BackDesert FrontGravel/Stone FrontGravel/Stone BackAuto Timer H2O Front Open Parking Spaces 2 Other Structures [] Parking Features Attached GarageGarage Door OpenerDirect AccessAttch'd Gar Cabinets Pool Features [] Pool Private YN No Road Responsibility City Maintained Road Road Surface Type Asphalt Roof TileConcrete Spa Features None View []

Interior Features

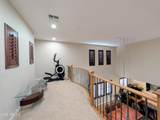
Additional Bedroom Walk In Closet Yes Basement [] Basement YN No Bedrooms Plus 7 Common Walls [] Cooling Central AirCeiling Fan(s) Cooling YN Yes Family Room Yes Fireplace Features [] Fireplace YN No Formal Dining Yes Heating Heat PumpElectric Heating YN Yes Interior Features High Speed InternetGranite CountersDouble VanityUpstairsBreakfast Bar9+ Flat CeilingsVaulted Ceiling(s)Kitchen IslandPantryFull Bth Master BdrmSeparate Shwr & Tub Laundry Features InsideWshr/Dry HookUp Only Loft Yes Master Bedroom Split Yes Master Bedroom Upstairs Yes Master Bedroom Walk In Closet Yes Pantry Yes Separate Den Office YN Yes Window Features Dual PaneVinyl Frame

Property Features

Accessibility Features [] Association Fee 271 Association Fee Frequency Quarterly Association Fee Includes Maintenance Grounds Association YN Yes Auction No Borders Common Area Yes Builder Name Pulte Homes Capmprovement Impact Fee 1080.5 City Services Yes Community Features PlaygroundBiking/Walking Path Community Pool YN No Current Financing [] Disclosures None Flooring CarpetTile Green Energy Efficient [] Green Water Conservation [] Land Lease YN No Listing Terms CashConventionalFHA Model Pulte Homes North South Exposure Yes Other Fees HOA 0 Ownership Fee Simple Ownership Fractional YN No PADFee YN2 No Possible Use None Prepaid Association Fees HOA 0 Property Attached YN No Property Condition [] Property Sub Type Single Family Residence Rec Center Fee YN No Security Features [] Sewer Public SewerSewer in & Cnctd Special Assessment HOA No Special Listing Conditions N/A Special Listing Conditions None Yes Tax Annual Amount 2559 Tax Year 2025 Total Monthly Fee 90.33 Unit Style All On One Level Yes Utilities [] Water Source Public

Arizona Regional MLS logo Listing provided by West USA Realty: 602-942-4200. .


Arizona Regional MLS logo© 2026 Arizona Regional Multiple Listing Service, Inc. All rights reserved. All information should be verified by the recipient and none is guaranteed as accurate by ARMLS. The ARMLS logo indicates a property listed by a real estate brokerage other than The Panozzo Team | HomeSmart. Data last updated 2026-10-13T21:13:17.043.
 
https://bt-photos.global.ssl.fastly.net/armls/1280_boomver_1_7061210-2.jpg https://bt-photos.global.ssl.fastly.net/armls/1280_boomver_1_7061210-2.jpg https://bt-photos.global.ssl.fastly.net/armls/1280_boomver_1_7061210-2.jpg
Logo
The Panozzo Team | HomeSmart
8683 E Via De Negocio
Scottsdale AZ, 85258